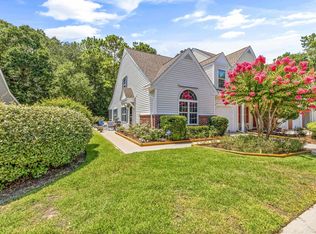
Desirable end/corner unit in the Pawleys Place community. Master on first floor, large kitchen area, SS appliances, private one car garage, second floor bedroom and bath, loft which could act as 3rd bedroom, office or flex room. Screen porch with rear buffer of trees, storm shutter. Community pool, and walking paths , close to shopping, dinning, and beaches, and numerous golf courses. Will consider long term lease. Popcorn ceilings removed freshly painted, and deep cleaned the end of September...
For sale
$314,500
110 Palisade Loop #110, Pawleys Island, SC 29585
3beds
1,700sqft
Townhouse
Built in 2001
-- sqft lot
$309,600 Zestimate®
$185/sqft
$430/mo HOA
What's special
Community poolLarge kitchen areaWalking pathsMaster on first floorSs appliancesPrivate one car garage
- 18 days
- 555
- 26
Zillow last checked:
Listing updated:
Listed by:
Tom K Luc 843-455-4144,
Tom Luc Realty & Rentals
Source: CCAR,MLS#: 2516464 Originating MLS: Coastal Carolinas Association of Realtors
Originating MLS: Coastal Carolinas Association of RealtorsFacts & features
Interior
Bedrooms & bathrooms
- Bedrooms: 3
- Bathrooms: 2
- Full bathrooms: 2
Rooms
- Room types: Loft, Screened Porch, Utility Room
Primary bedroom
- Features: Ceiling Fan(s), Main Level Primary, Vaulted Ceiling(s), Walk-In Closet(s)
- Level: First
Primary bathroom
- Features: Separate Shower, Vanity
Dining room
- Features: Living/Dining Room
Kitchen
- Features: Breakfast Area, Ceiling Fan(s), Dishwasher
Living room
- Features: Ceiling Fan(s), Vaulted Ceiling(s)
Other
- Features: Loft, Utility Room
Heating
- Central
Cooling
- Central Air
Appliances
- Included: Dishwasher, Disposal, Microwave, Range, Refrigerator
- Laundry: Washer Hookup
Features
- Ceiling Fan(s), Main Level Primary, Split Bedrooms, Separate Shower, Vanity, Vaulted Ceiling(s), Walk-In Closet(s), Breakfast Area, High Speed Internet, Loft
- Flooring: Carpet, Vinyl, Wood
- Doors: Insulated Doors, Storm Door(s)
- Common walls with other units/homes: End Unit
Interior area
- Total structure area: 1,800
- Total interior livable area: 1,700 sqft
Property
Parking
- Total spaces: 1
- Parking features: One Car Garage, Private, Garage Door Opener
- Garage spaces: 1
Features
- Levels: Two
- Stories: 2
- Patio & porch: Porch, Screened
- Pool features: Community, Outdoor Pool
Lot
- Features: Corner Lot
Details
- Additional parcels included: ,
- Parcel number: 0401530023006
- Zoning: RES
- Special conditions: None
Construction
Type & style
- Home type: Townhouse
- Property subtype: Townhouse
- Attached to another structure: Yes
Materials
- Vinyl Siding
- Foundation: Slab
Condition
- Resale
- Year built: 2001
Utilities & green energy
- Water: Public
- Utilities for property: Cable Available, Electricity Available, Sewer Available, Underground Utilities, Water Available, High Speed Internet Available, Trash Collection
Green energy
- Energy efficient items: Doors, Windows
Community & HOA
Community
- Features: Cable TV, Golf Carts OK, Internet Access, Long Term Rental Allowed, Pool
- Security: Smoke Detector(s)
- Subdivision: PAWLEYS PLACE
HOA
- Has HOA: Yes
- Amenities included: Owner Allowed Golf Cart, Owner Allowed Motorcycle, Pet Restrictions, Pets Allowed, Tenant Allowed Golf Cart, Tenant Allowed Motorcycle, Trash, Cable TV, Maintenance Grounds
- Services included: Association Management, Common Areas, Insurance, Internet, Legal/Accounting, Maintenance Grounds, Pool(s), Sewer, Trash, Water
- HOA fee: $430 monthly
Location
- Region: Pawleys Island
Financial & listing details
- Price per square foot: $185/sqft
- Date on market: 7/2/2025
- Listing terms: Cash,Conventional
- Electric utility on property: Yes
Estimated market value
$309,600
$294,000 - $325,000
$2,249/mo
Price history
| Date | Event | Price |
|---|---|---|
| 9/25/2026 | Listed for sale | $314,500-0.1%$185/sqft |
Source:  CCAR #2516464 Report a problem CCAR #2516464 Report a problem | ||
| 9/14/2026 | Listing removed | $314,900$185/sqft |
Source: CCAR #2516464 Report a problem | ||
| 4/13/2026 | Listed for sale | $314,900-3.1%$185/sqft |
Source: CCAR #2516464 Report a problem | ||
| 7/3/2025 | Listed for sale | $324,900+95.1%$191/sqft |
Source: CCAR #2516464 Report a problem | ||
| 5/16/2017 | Sold | $166,500$98/sqft |
Source: CCAR #1707228 Report a problem | ||
Public tax history
Tax history is unavailable.
Monthly payment
Est. payment
Payment breakdown
Explore the cost of this home by adjusting the details. Changes won't be saved.Climate risks
Neighborhood: Litchfield Beach
Nearby schools
Schools provided by the listing agent
- Elementary: Waccamaw Elementary School
- Middle: Waccamaw Middle School
- High: Waccamaw High School
Source: CCAR. This data may not be complete. We recommend contacting the local school district to confirm school assignments for this home.
- $299,700-- bd-- ba-- sqft110 Palisade Loop, Pawleys Island, SC 29585Off Market
- $190,0003 bd3 ba1.6k sqft112 Palisade Loop, Pawleys Island, SC 29585Sold
- $389,9003 bd2 ba1.6k sqft90 Palisade Loop UNIT 90, Pawleys Island, SC 29585Sold
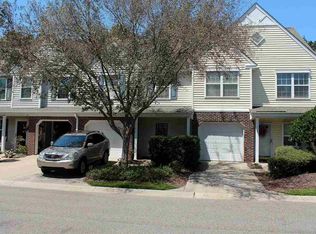
- $265,0002 bd2 ba1.4k sqft114 Palisade Loop, Pawleys Island, SC 29585Off Market
Similar homes
- $315,0003 bd3 ba1.5k sqft314 Red Rose Blvd. #3, Pawleys Island, SC 29585For Sale
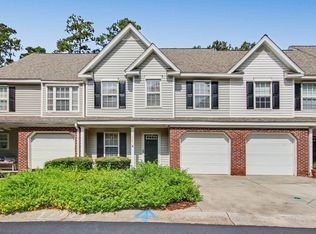
 MLS ID #2621298, Robert Cobb, Peace Sotheby's Intl Realty PI. CCAR
 - $339,5003 bd2 ba1.1k sqft70 Seagrove Ct. #104, Pawleys Island, SC 29585For Sale
 MLS ID #2610599, Johnny J Weaver III, The Litchfield Company Real Estate Gtwn. CCAR
 - $295,0003 bd2 ba1.3k sqft987 Blue Stem Dr. #40C, Pawleys Island, SC 29585For Sale
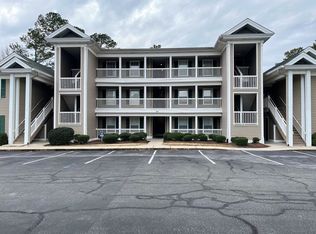 MLS ID #2601216, Cynthia L Murray, The Litchfield Company Real Estate. CCAR
 - $315,0003 bd2 ba1.3k sqft1125 Blue Stem Dr. #29C, Pawleys Island, SC 29585For Sale
 MLS ID #2607412, Nancy A Johnson, Realty ONE Group DocksideSouth. CCAR
 - $269,0003 bd2 ba1.2k sqft1125 Blue Stem Dr. #29-I, Pawleys Island, SC 29585For SaleMLS ID #2617329, Henry L Roberts Jr, Litchfield Real Estate. CCAR
- $265,0002 bd2 ba850 sqft398 Blue Stem Dr. #59E, Pawleys Island, SC 29585For SaleMLS ID #2617689, Schmidt & Frasher Team, Keller Williams Innovate South. CCAR
- $239,0002 bd2 ba900 sqft412 Pinehurst Ln. #15B, Pawleys Island, SC 29585For SaleMLS ID #2622281, The Nelson Team, The Litchfield Company Real Estate. CCAR
- $224,7113 bd2 ba1.2k sqft14, Pawleys Island, SC 29585For SaleMLS ID #2608947, Shawn L Hixenbaugh, INNOVATE Real Estate. CCAR
- $169,0002 bd2 ba1.1k sqft195 Egret Run Ln. #722, Pawleys Island, SC 29585For SaleMLS ID #2611184, The Griggs Team, The Dieter Company. CCAR
- $320,0004 bd2 ba1.9k sqft637 Kindred Dr., Myrtle Beach, SC 29588For SaleMLS ID #2623762, Bob Zeller Jr, RE/MAX Southern Shores GC. CCAR
- $327,0004 bd3 ba1.7k sqft720 Pickering Dr. #C, Murrells Inlet, SC 29576For SaleMLS ID #2607763, Haywood Brandon, Spartina Realty. CCAR
- $315,0003 bd2 ba1.3k sqft201 Coldwater Circle, Myrtle Beach, SC 29588For SaleMLS ID #2621955, Julie M Samples, RE/MAX Southern Shores GC. CCAR
- $294,9003 bd2 ba1.3k sqft338 Hidden Ct., Myrtle Beach, SC 29588For SaleMLS ID #2606632, Jake Lee, Keller Williams Innovate South. CCAR
- $315,0003 bd2 ba1.5k sqft2015 Lely Dr. #A, Myrtle Beach, SC 29588For SaleMLS ID #2616023, Ron Boykin, RE/MAX Southern Shores GC. CCAR
- $309,0004 bd2 ba1.9k sqft439 Brandymill Blvd, Myrtle Beach, SC 29588For SaleMLS ID #2614663, Radha Herring, Watermark Real Estate Group. CCAR
- $345,0004 bd2 ba1.3k sqft117 Blue Stem Dr., Myrtle Beach, SC 29588For SaleMLS ID #2622750, Cynthia A Chestnut, Coastal Strand Realtors. CCAR
- $315,0003 bd2 ba1.2k sqft2014 Lark Dr., Surfside Beach, SC 29575For SaleMLS ID #2622063, Christy M Rhom, Rose Real Estate Inc. CCAR
