Pawleys Pavilion is located in the heart of Litchfield Mainland and is a short drive to area beaches, restaurants, night life, shopping, and golf courses There's much to love about this top floor spacious 3BR/2BA end-unit w/screened-in porch, vaulted ceilings inside along with newly installed wood floors and new paint throughout! plus, spacious dining area, breakfast bar, Split bedroom plan with master bedroom w/ two closets (one walk-in closet), master bathroom with a brand new garden tub, Ceiling fans with lights in each bedroom and in the great room and even a spacious Laundry room! Direct access to Stables Park, offering disc golf, pickleball courts, and more. The greenway connects you to Brookgreen Gardens, Huntington Beach State Park, and Murrells Inlet. Pawleys Pavilion has a gated entrance for added security. Reserved parking spot and attached downstairs storage room as well. Pawleys Pavilion replaced the roofs in 2022/2023 All measurements and square footage are approximate and not guaranteed. Buyer is responsible for verification
For sale
$228,500
999 Algonquin Dr. #E, Pawleys Island, SC 29585
3beds
1,250sqft
:
Get pre-qualified$1,986/mo
Condominium
Built in 2006
-- sqft lot
$219,000 Zestimate®
$183/sqft
$580/mo HOA
What's special
Spacious dining areaNew paint throughoutSplit bedroom planBreakfast barScreened-in porchSpacious laundry roomVaulted ceilings
- 117 days |
- 506 |
- 19 |
Zillow last checked:
Listing updated:
Listed by:
Shawn L Hixenbaugh 843-267-1879,
INNOVATE Real Estate
Source: CCAR,MLS#: 2608947 Originating MLS: Coastal Carolinas Association of Realtors
Originating MLS: Coastal Carolinas Association of RealtorsFacts & features
Interior
Bedrooms & bathrooms
- Bedrooms: 3
- Bathrooms: 2
- Full bathrooms: 2
Rooms
- Room types: Foyer, Screened Porch, Utility Room
Primary bedroom
- Features: Ceiling Fan(s), Vaulted Ceiling(s), Walk-In Closet(s)
- Level: Main
- Dimensions: 13x15
Bedroom 1
- Level: Main
- Dimensions: 11x12
Bedroom 2
- Level: Main
- Dimensions: 11x11
Primary bathroom
- Features: Jetted Tub, Separate Shower, Vanity
Dining room
- Features: Vaulted Ceiling(s)
- Dimensions: 9x9
Family room
- Features: Ceiling Fan(s), Vaulted Ceiling(s)
Great room
- Dimensions: 13x17
Kitchen
- Features: Breakfast Bar, Dishwasher, Pantry
- Dimensions: 8x14
Other
- Features: Entrance Foyer, Utility Room
Heating
- Central
Appliances
- Included: Dishwasher, Disposal, Microwave, Oven, Range
- Laundry: Washer Hookup
Features
- Ceiling Fan(s), Jetted Tub, Split Bedrooms, Separate Shower, Vanity, Vaulted Ceiling(s), Walk-In Closet(s), Window Treatments, Breakfast Bar, Entrance Foyer
- Flooring: Wood
- Doors: Insulated Doors
- Common walls with other units/homes: End Unit
Interior area
- Total structure area: 1,350
- Total interior livable area: 1,250 sqft
Property
Parking
- Parking features: Assigned
Features
- Levels: One
- Stories: 1
- Patio & porch: Balcony, Porch, Screened
- Exterior features: Balcony, Pool, Storage
- Has private pool: Yes
- Pool features: Community, In Ground, Outdoor Pool
- Has spa: Yes
Lot
- Features: Irregular Lot, Outside City Limits
Details
- Additional parcels included: ,
- Parcel number: 0401450061405
- Zoning: MF
- Special conditions: None
Construction
Type & style
- Home type: Condo
- Architectural style: Low Rise
- Property subtype: Condominium
- Attached to another structure: Yes
Materials
- Vinyl Siding
- Foundation: Slab
Condition
- Resale
- Year built: 2006
Utilities & green energy
- Water: Public
- Utilities for property: Cable Available, Electricity Available, Other, Phone Available, Sewer Available, Underground Utilities, Water Available
Green energy
- Energy efficient items: Doors, Windows
Community & HOA
Community
- Features: Clubhouse, Gated, Recreation Area, Long Term Rental Allowed, Pool
- Security: Fire Sprinkler System, Gated Community, Smoke Detector(s), Security Service
- Subdivision: Pawleys Pavilion - 42A
HOA
- Has HOA: Yes
- Amenities included: Clubhouse, Gated, Pet Restrictions, Pets Allowed, Security
- Services included: Association Management, Common Areas, Insurance, Internet, Legal/Accounting, Maintenance Grounds, Pest Control, Pool(s), Recreation Facilities, Sewer, Trash, Water
- HOA fee: $580 monthly
Location
- Region: Pawleys Island
Financial & listing details
- Price per square foot: $183/sqft
- Date on market: 4/4/2026
- Listing terms: Cash,Conventional,FHA
- Electric utility on property: Yes
Estimated market value
$219,000
$208,000 - $230,000
$1,814/mo
Price history
| Date | Event | Price |
|---|---|---|
| 4/6/2026 | Listed for sale | $228,500-1.9%$183/sqft |
Source:  CCAR #2608947 Report a problem CCAR #2608947 Report a problem | ||
| 4/1/2026 | Listing removed | $233,000$186/sqft |
Source: CCAR #2505274 Report a problem | ||
| 11/24/2025 | Price change | $233,000-1.7%$186/sqft |
Source: CCAR #2505274 Report a problem | ||
| 8/6/2025 | Price change | $237,000-2.5%$190/sqft |
Source: CCAR #2505274 Report a problem | ||
| 5/6/2025 | Price change | $243,000-1.9%$194/sqft |
Source: CCAR #2505274 Report a problem | ||
| 3/3/2025 | Listed for sale | $247,770$198/sqft |
Source: CCAR #2505274 Report a problem | ||
Public tax history
Tax history is unavailable.
Monthly payment
Est. payment
Payment breakdown
Explore the cost of this home by adjusting the details. Changes won't be saved.Climate risks
Neighborhood: Litchfield Beach
Nearby schools
GreatSchools rating
- 10/10Waccamaw Elementary SchoolGrades: PK-3Distance: 1.5 mi
- 10/10Waccamaw Middle SchoolGrades: 7-8Distance: 2.1 mi
- 8/10Waccamaw High SchoolGrades: 9-12Distance: 2.1 mi
Schools provided by the listing agent
- Elementary: Waccamaw Elementary School
- Middle: Waccamaw Middle School
- High: Waccamaw High School
Source: CCAR. This data may not be complete. We recommend contacting the local school district to confirm school assignments for this home.
- $218,800-- bd-- ba-- sqft984 Algonquin Dr #10D, Pawleys Island, SC 29585Off Market
- $215,0003 bd2 ba-- sqft984 Algonquin Dr #10C, Pawleys Island, SC 29585Off Market
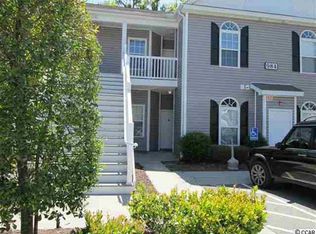
- $238,200-- bd-- ba-- sqft984 Algonquin Dr #10B, Pawleys Island, SC 29585Off Market
- $216,000-- bd-- ba-- sqft984 Algonquin Dr #10H, Pawleys Island, SC 29585Sold
- $217,600-- bd-- ba-- sqft984 Algonquin Dr #10E, Pawleys Island, SC 29585Off Market
- $204,200-- bd-- ba-- sqft984 Algonquin Dr #10G, Pawleys Island, SC 29585Off Market
- $214,5003 bd2 ba1.3k sqft984 Algonquin Dr #10A, Pawleys Island, SC 29585Off Market
- $---- bd-- ba-- sqft984 Algonquin Dr UNIT G, Pawleys Island, SC 29585Off Market
A local agent can set up tours, give advice and negotiate with sellers.
Similar homes
- $236,0003 bd2 ba1.2k sqftPawleys Pavilion, Pawleys Island, SC 29585For Sale
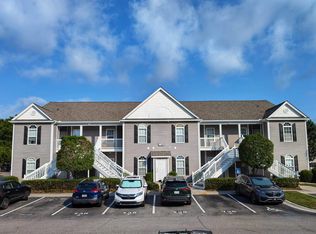
 MLS ID #2618778, The Griggs Team, The Dieter Company. CCAR
 - $269,0003 bd2 ba1.2k sqft1125 Blue Stem Dr. #29-I, Pawleys Island, SC 29585For Sale
 MLS ID #2617329, Henry L Roberts Jr, Litchfield Real Estate. CCAR
 - $297,5002 bd2 ba1.2k sqft133 Puffin Dr. #1C, Pawleys Island, SC 29585For Sale
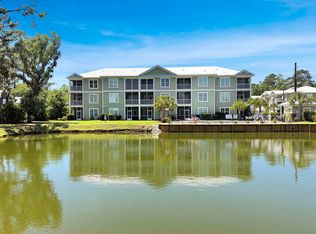 MLS ID #2614353, The Steel Group, Keller Williams Pawleys Island. CCAR
 - $275,0002 bd3 ba1.7k sqft62 Portrait Ln, Pawleys Island, SC 29585For Sale
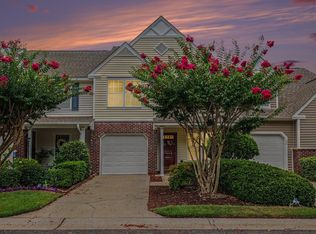 MLS ID #639773, Larriette Legette. Consolidated MLS
 - $224,0003 bd2 ba1.4k sqft4390 Daphne Ln. #D, Murrells Inlet, SC 29576For SaleMLS ID #2613965, Donna Saguto, RE/MAX Executive. CCAR
- $300,0002 bd3 ba1.4k sqft333 Golden Bear Dr. #3, Pawleys Island, SC 29585For SaleMLS ID #2619007, Coastal Key Group, Coastal Key Group RE Sales. CCAR
- $309,9003 bd2 ba1.3k sqftThe Village at Pawleys Island, Pawleys Island, SC 29585For SaleMLS ID #2529867, Connor C Callaway, Callaway Estates. CCAR
- $175,0002 bd2 ba844 sqft88 Salt Marsh Circle #22-H, Pawleys Island, SC 29585For SaleMLS ID #2615539, Jamie Beard Team, The Litchfield Company Real Estate. CCAR
- $291,0003 bd2 ba1.4k sqftPawleys Pointe - Pawleys Islan, Pawleys Island, SC 29585For SaleMLS ID #2611509, The Mills Group Team, Century 21 Barefoot Realty. CCAR
- $224,9002 bd2 ba1.2k sqft627 Woodmoor Dr. #203, Murrells Inlet, SC 29576For SaleMLS ID #2618874, Jeff Casterline Team, INNOVATE Real Estate. CCAR
- $169,0002 bd2 ba1.1k sqft195 Egret Run Ln. #722, Pawleys Island, SC 29585For SaleMLS ID #2611184, The Griggs Team, The Dieter Company. CCAR
- $249,9003 bd2 ba1.7k sqft4645 Fringetree Dr. #10B, Murrells Inlet, SC 29576For SaleMLS ID #2619024, Kathleen K Mallette, Realty ONE Group DocksideSouth. CCAR
- $224,9133 bd2 ba1.3k sqft1931 Bent Grass Dr. #H, Myrtle Beach, SC 29575For SaleMLS ID #2618816, Blake Sloan, Sloan Realty Group. CCAR
- $285,0003 bd2 ba1.5k sqft63 Pembroke Ln. #63, Pawleys Island, SC 29585For SaleMLS ID #2607350, Jeff A Buehler, Century 21 The Harrelson Group. CCAR
- $229,9003 bd2 ba1.5k sqft1525, Myrtle Beach, SC 29579For SaleMLS ID #2619025, The Anderson Team, Spero Realty. CCAR
- $298,0002 bd2 ba950 sqftTrue Blue 1, Pawleys Island, SC 29585For SaleMLS ID #2512764, Suzanne Conway, BHHS Carolina Sun Real Estate. CCAR
- $199,0003 bd2 ba1.4k sqft12, Murrells Inlet, SC 29576For SaleMLS ID #2618805, Jake Lee, Keller Williams Innovate South. CCAR
- $225,0003 bd2 ba1.1k sqft1921 Bent Grass Dr. #F, Surfside Beach, SC 29575For SaleMLS ID #2618441, Sue Curlett, Redfin Corporation. CCAR
- $208,9003 bd2 ba1.2k sqft2225 Clearwater Dr. #2225-B, Surfside Beach, SC 29575For SaleMLS ID #2618646, Duffy Bisesto Group, RE/MAX Executive - Grande Dunes. CCAR
- $217,0003 bd2 ba1.4k sqft4385 Daphne Ln. #F, Murrells Inlet, SC 29576For SaleMLS ID #2613367, Joe M Scaturro, Keller Williams The Forturro Group. CCAR
