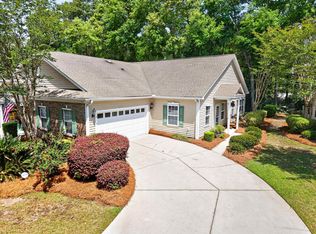
Charming 3BR/2BA End-Unit Townhome in Pawleys Place – Prime Location Near the Beach. Don’t miss this incredible opportunity to own a beautifully maintained 3-bedroom, 2-bath end-unit townhome in the highly sought-after Pawleys Place community in Pawleys Island. Perfect as a primary residence, vacation getaway, or investment property, this home offers the ideal blend of comfort, convenience, and coastal lifestyle. Centrally located just behind Fresh Market, you’ll enjoy easy access to some of the area’s best dining, shopping, golf courses, and, of course, the pristine beaches of Pawleys Island—all just minutes away. Inside, the home features a popular open floor plan with soaring cathedral ceilings, creating a bright and airy feel throughout the main living space. The first-floor primary suite offers convenience and privacy, while two additional bedrooms upstairs provide ample space for guests or family. Additional highlights include an attached 1-car garage, driveway parking, and extra parking conveniently located across the street. As an end unit situated toward the back of the community, this home offers added privacy and a quiet setting. Residents of Pawleys Place enjoy access to a community pool and a laid-back coastal lifestyle in one of the most desirable areas along the Grand Strand. Schedule your showing today and experience the best of Pawleys Island living!
For sale
Price cut: $15K (5/8)
$285,000
63 Pembroke Ln. #63, Pawleys Island, SC 29585
3beds
1,560sqft
:
Get pre-qualified$2,126/mo
Townhouse
Built in 2004
-- sqft lot
$279,600 Zestimate®
$183/sqft
$430/mo HOA
What's special
Driveway parkingPopular open floor planSoaring cathedral ceilings
- 126 days |
- 1,716 |
- 98 |
Zillow last checked:
Listing updated:
Listed by:
Jeff A Buehler 843-222-7813,
Century 21 The Harrelson Group
Source: CCAR,MLS#: 2607350 Originating MLS: Coastal Carolinas Association of Realtors
Originating MLS: Coastal Carolinas Association of RealtorsFacts & features
Interior
Bedrooms & bathrooms
- Bedrooms: 3
- Bathrooms: 2
- Full bathrooms: 2
Rooms
- Room types: Screened Porch
Primary bedroom
- Features: Ceiling Fan(s), Main Level Primary, Walk-In Closet(s)
- Level: First
- Dimensions: 12x15
Bedroom 2
- Level: Second
- Dimensions: 13x10
Bedroom 3
- Level: Second
- Dimensions: 11x13
Primary bathroom
- Features: Dual Sinks, Separate Shower
Dining room
- Dimensions: 13x11
Kitchen
- Features: Breakfast Bar, Ceiling Fan(s), Dishwasher, Kitchen Exhaust Fan, Pantry, Stainless Steel Appliances
- Dimensions: 14x12
Living room
- Features: Ceiling Fan(s), Vaulted Ceiling(s)
- Dimensions: 13x14
Heating
- Central, Electric
Cooling
- Central Air
Appliances
- Included: Dishwasher, Disposal, Microwave, Range, Refrigerator, Range Hood
- Laundry: Washer Hookup
Features
- Ceiling Fan(s), Dual Sinks, Main Level Primary, Separate Shower, Walk-In Closet(s), Window Treatments, Breakfast Bar, High Speed Internet, Stainless Steel Appliances
- Flooring: Luxury Vinyl, Luxury VinylPlank
- Common walls with other units/homes: End Unit
Interior area
- Total structure area: 1,850
- Total interior livable area: 1,560 sqft
Property
Parking
- Total spaces: 1
- Parking features: One Car Garage, Private, Garage Door Opener
- Garage spaces: 1
Features
- Levels: Two
- Stories: 2
- Patio & porch: Rear Porch, Patio, Porch, Screened
- Exterior features: Porch, Patio
- Pool features: Community, Outdoor Pool
Lot
- Features: Corner Lot
Details
- Additional parcels included: ,
- Parcel number: 0401530022401
- Zoning: mf
- Special conditions: None
Construction
Type & style
- Home type: Townhouse
- Property subtype: Townhouse
- Attached to another structure: Yes
Materials
- Vinyl Siding
- Foundation: Slab
Condition
- Resale
- Year built: 2004
Utilities & green energy
- Water: Public
- Utilities for property: Electricity Available, Sewer Available, Water Available, High Speed Internet Available, Trash Collection
Community & HOA
Community
- Features: Cable TV, Internet Access, Long Term Rental Allowed, Pool
- Security: Smoke Detector(s)
- Subdivision: PAWLEYS PLACE
HOA
- Has HOA: Yes
- Amenities included: Pet Restrictions, Trash, Cable TV, Maintenance Grounds
- Services included: Common Areas, Insurance, Maintenance Grounds, Trash
- HOA fee: $430 monthly
Location
- Region: Pawleys Island
Financial & listing details
- Price per square foot: $183/sqft
- Date on market: 3/19/2026
- Listing terms: Cash,Conventional,FHA
- Electric utility on property: Yes
Estimated market value
$279,600
$266,000 - $294,000
$2,593/mo
Price history
| Date | Event | Price |
|---|---|---|
| 5/8/2026 | Price change | $285,000-5%$183/sqft |
Source:  CCAR #2607350 Report a problem CCAR #2607350 Report a problem | ||
| 3/20/2026 | Listed for sale | $300,000-2.9%$192/sqft |
Source: CCAR #2607350 Report a problem | ||
| 2/24/2026 | Listing removed | $309,000$198/sqft |
Source: CCAR #2525164 Report a problem | ||
| 1/26/2026 | Price change | $309,000-2.5%$198/sqft |
Source: CCAR #2525164 Report a problem | ||
| 11/24/2025 | Price change | $317,000-3.1%$203/sqft |
Source: CCAR #2525164 Report a problem | ||
| 10/16/2025 | Listed for sale | $327,000+5.5%$210/sqft |
Source: CCAR #2525164 Report a problem | ||
| 7/29/2024 | Sold | $310,000-11.2%$199/sqft |
Source: CCAR #2404172 Report a problem | ||
| 2/18/2024 | Contingent | $349,000$224/sqft |
Source: CCAR #2404172 Report a problem | ||
| 2/18/2024 | Listed for sale | $349,000+22.7%$224/sqft |
Source: CCAR #2404172 Report a problem | ||
| 2/10/2023 | Sold | $284,500-3.4%$182/sqft |
Source: CCAR #2217320 Report a problem | ||
| 1/12/2023 | Pending sale | $294,500$189/sqft |
Source: CCAR #2217320 Report a problem | ||
| 1/10/2023 | Listing removed | $294,500$189/sqft |
Source: CCAR #2217320 Report a problem | ||
| 11/5/2022 | Listed for sale | $294,500$189/sqft |
Source: CCAR #2217320 Report a problem | ||
| 10/31/2022 | Pending sale | $294,500$189/sqft |
Source: CCAR #2217320 Report a problem | ||
| 9/15/2022 | Price change | $294,500-1.7%$189/sqft |
Source: CCAR #2217320 Report a problem | ||
| 8/23/2022 | Price change | $299,500-3.1%$192/sqft |
Source: CCAR #2217320 Report a problem | ||
| 8/1/2022 | Listed for sale | $309,000$198/sqft |
Source: CCAR #2217320 Report a problem | ||
| 7/31/2022 | Listing removed | -- |
Source: Owner Report a problem | ||
| 7/28/2022 | Price change | $309,000+3.3%$198/sqft |
Source: Owner Report a problem | ||
| 7/26/2022 | Listed for sale | $299,000+130%$192/sqft |
Source: Owner Report a problem | ||
| 8/3/2015 | Sold | $130,001-10.3%$83/sqft |
Source: CCAR #1417151 Report a problem | ||
| 2/26/2015 | Listing removed | $144,900$93/sqft |
Source: The Georgetown Agency #1417151 Report a problem | ||
| 9/13/2014 | Listed for sale | $144,900$93/sqft |
Source: The Georgetown Agency #1417151 Report a problem | ||
Public tax history
Tax history is unavailable.
Monthly payment
Est. payment
Payment breakdown
Explore the cost of this home by adjusting the details. Changes won't be saved.Climate risks
Neighborhood: Litchfield Beach
Nearby schools
GreatSchools rating
- 10/10Waccamaw Elementary SchoolGrades: PK-3Distance: 0.8 mi
- 10/10Waccamaw Middle SchoolGrades: 7-8Distance: 3.2 mi
- 8/10Waccamaw High SchoolGrades: 9-12Distance: 1.3 mi
Schools provided by the listing agent
- Elementary: Waccamaw Elementary School
- Middle: Waccamaw Middle School
- High: Waccamaw High School
Source: CCAR. This data may not be complete. We recommend contacting the local school district to confirm school assignments for this home.
- $310,000-- bd-- ba-- sqft63 Pembroke Ln, Pawleys Island, SC 29585Sold
- $274,400-- bd-- ba-- sqft65 Pembroke Ln, Pawleys Island, SC 29585Off Market
- $323,7002 bd2 ba1.7k sqft29 Pembroke Ln, Pawleys Island, SC 29585Off Market
- $312,8003 bd2 ba1.6k sqft29 Pembroke Ln #29, Pawleys Island, SC 29585Off Market

- $275,800-- bd-- ba-- sqft67 Pembroke Ln, Pawleys Island, SC 29585Off Market
- $270,4003 bd2 ba1.6k sqft27 Pembroke Ln, Pawleys Island, SC 29585Off Market
- $266,3002 bd3 ba1.4k sqft69 Pembroke Ln, Pawleys Island, SC 29585Off Market
- $258,2002 bd3 ba-- sqft25 Pembroke Ln, Pawleys Island, SC 29585Off Market
A local agent can set up tours, give advice and negotiate with sellers.
Similar homes
- $280,0003 bd2 ba1.2k sqft1125 Blue Stem Dr. #29-I, Pawleys Island, SC 29585For Sale

 MLS ID #2617329, Henry L Roberts Jr, Litchfield Real Estate. CCAR
 - $345,0002 bd2 ba1.6k sqft56 Highgrove Ct. #2, Pawleys Island, SC 29585For Sale
 MLS ID #2610032, Kat M Loftus, Peace Sotheby's Intl Realty PI. CCAR
 - $335,0003 bd4 ba1.3k sqft35 Graybo Ln #5, Pawleys Island, SC 29585New Construction
 MLS ID #2606039, Kyle Hawley, Dunes Realty Sales. CCAR
 - $394,9003 bd3 ba1.5k sqftKings River, Pawleys Island, SC 29585For Sale
 MLS ID #2614034, Julia K Ryan, Keller Williams Pawleys Island. CCAR
 - $168,9002 bd2 ba1.1k sqftEgret Run, Pawleys Island, SC 29585For SaleMLS ID #2617667, Teresa W Cagle, The Litchfield Company Real Estate. CCAR
- $285,0003 bd2 ba1.3k sqft8333 Tartan Ln., Myrtle Beach, SC 29588For SaleMLS ID #2611789, Elaine Heflin, CB Sea Coast Advantage MI. CCAR
- $279,9003 bd3 ba1.6k sqft931 Williston Loop #931, Murrells Inlet, SC 29576For SaleMLS ID #2527050, Audrey Goldstein, Realty ONE Group DocksideSouth. CCAR
- $300,0002 bd2 ba1.3k sqft483 Deerfield Links Dr., Myrtle Beach, SC 29575For SaleMLS ID #2618168, Blake B Ferguson, Realty One Group Coastal. CCAR
- $249,9003 bd3 ba1.6k sqftSawgrass East, Myrtle Beach, SC 29579For SaleMLS ID #2617338, Edward Eddie P Boyd, INNOVATE Real Estate. CCAR
- $274,9002 bd2 ba1.3k sqft184 Sea Shell Dr. #21, Murrells Inlet, SC 29576For SaleMLS ID #2604091, Kent Covington, CB Sea Coast Advantage MI. CCAR
- $310,0003 bd2 ba1.4k sqft415 Lake Park Dr., Myrtle Beach, SC 29588For SaleMLS ID #2616782, The Eric Graham Team, INNOVATE Real Estate. CCAR
- $259,9003 bd3 ba1.4k sqft1086 Dinger Ct. #1, Myrtle Beach, SC 29588For SaleMLS ID #2603164, John Gifford, BeachConnection Realty. CCAR
- $274,9003 bd2 ba1.7k sqft4654 Fringetree Dr. #7E, Murrells Inlet, SC 29576For SaleMLS ID #2613970, Jan Sitter, Grand Strand Homes & Land. CCAR
- $425,0003 bd2 ba1.4k sqft3556 Golden Rod Ct, Murrells Inlet, SC 29576For SaleMLS ID #2618221, Nance Stellato, BHHS Myrtle Beach Real Estate. CCAR
- $269,9993 bd2 ba1.5k sqft5 Catawba Trail, Myrtle Beach, SC 29588For SaleMLS ID #2616678, Sollecito Advantage Group, CB Sea Coast Advantage MI. CCAR
- $289,0003 bd2 ba1.5k sqft6627 Cherry Laurel, Myrtle Beach, SC 29588For SaleMLS ID #2608039, Coast to Country Group, Coast to Country Group Realty. CCAR
- $299,9003 bd2 ba1.3k sqft3550 Chestnut Dr. #3550, Myrtle Beach, SC 29577For SaleMLS ID #2615365, Kali J Karellas, Weichert Realtors Southern Coast. CCAR
- $279,0003 bd2 ba1k sqft1193 Jumper Trail Circle, Myrtle Beach, SC 29588For SaleMLS ID #2602665, Webb C Bunch, Realty ONE Group Dockside. CCAR
- $309,9003 bd2 ba1.3k sqft173 Dry Valley Loop, Myrtle Beach, SC 29588For SaleMLS ID #2617155, Jason Jensen, Grand Strand Homes & Land. CCAR
- $284,5002 bd2 ba1.6k sqft152 Rose Water Loop, Myrtle Beach, SC 29588For SaleMLS ID #2616728, Joseph A Barrientos Fierros, Century 21 The Harrelson Group. CCAR
