An exceptionally maintained 3-bedroom, 2.5 bath, end unit Townhouse located at The Diamond community in Myrtle Beach. Situated on a quiet cul-de-sac, the heart of the home opens to gleaming hardwood floors in the living room that shine upon entering, into this bright unit which proceed to sliding glass doors to a covered patio (c.8'x22') Creating an airy feel, the vaulted cathedral ceiling in the living room flows to the kitchen, which features pristine granite countertops with Birchwood cabinetry complete with custom ceiling crown moulding; tile flooring and recessed lighting in the kitchen with all S/S appliances conveyed that include the Frigidaire: electric range, microwave, dishwasher, garbage disposal. Notably, the Kenmore refrigerator, washer and dryer will remain. New Berber carpeting installed in the main level primary suite; stairs, hallway and additional bedrooms, including closets and storage areas. This home also boasts a laundry first floor storage closet and Green Energy Efficient windows with 2020 custom protective hurricane storm shutters. This home is located in the St. James School District. Your comfort and coastal living dream come true.
For sale
Price cut: $5K (9/19)
$249,900
1086 Dinger Ct. #1, Myrtle Beach, SC 29588
3beds
1,411sqft
Townhouse
Built in 2018
-- sqft lot
$245,900 Zestimate®
$177/sqft
$288/mo HOA
What's special
Pristine granite countertopsBright unitGreen energy efficient windowsClosets and storage areas
- 246 days
- 654
- 48
Zillow last checked:
Listing updated:
Listed by:
John Gifford 617-364-1472,
BeachConnection Realty
Source: CCAR,MLS#: 2603164 Originating MLS: Coastal Carolinas Association of Realtors
Originating MLS: Coastal Carolinas Association of RealtorsFacts & features
Interior
Bedrooms & bathrooms
- Bedrooms: 3
- Bathrooms: 3
- Full bathrooms: 2
- 1/2 bathrooms: 1
Rooms
- Room types: Utility Room
Primary bedroom
- Features: Ceiling Fan(s), Main Level Primary
- Level: First
Bedroom 2
- Level: Second
Bedroom 3
- Level: Second
Primary bathroom
- Features: Tub Shower, Vanity
Dining room
- Features: Living/Dining Room
Kitchen
- Features: Breakfast Bar, Dishwasher, Kitchen Exhaust Fan, Stainless Steel Appliances, Solid Surface Counters
Living room
- Features: Vaulted Ceiling(s)
Other
- Features: Bedroom on Main Level, Utility Room
Heating
- Central, Electric
Cooling
- Central Air
Appliances
- Included: Dishwasher, Disposal, Microwave, Range, Refrigerator, Range Hood, Dryer, Washer
- Laundry: Washer Hookup
Features
- Ceiling Fan(s), Main Level Primary, Tub Shower, Vanity, Breakfast Bar, Bedroom on Main Level, Stainless Steel Appliances, Solid Surface Counters
- Flooring: Carpet, Wood
- Doors: Insulated Doors
- Common walls with other units/homes: End Unit
Interior area
- Total structure area: 1,708
- Total interior livable area: 1,411 sqft
Property
Parking
- Total spaces: 2
- Parking features: Two Spaces
Features
- Levels: Two
- Stories: 2
- Patio & porch: Rear Porch
- Exterior features: Sprinkler/Irrigation, Porch, Storage
- Has private pool: Yes
- Pool features: Community, Outdoor Pool, Private
Lot
- Features: Outside City Limits, Rectangular, Rectangular Lot
Details
- Additional parcels included: ,
- Parcel number: 45606040089
- Zoning: PDD
- Special conditions: None
Construction
Type & style
- Home type: Townhouse
- Property subtype: Townhouse
- Attached to another structure: Yes
Materials
- Vinyl Siding
- Foundation: Slab
Condition
- Resale
- Year built: 2018
Utilities & green energy
- Utilities for property: Cable Available, Electricity Available, Phone Available, Sewer Available
Green energy
- Energy efficient items: Doors, Windows
Community & HOA
Community
- Features: Cable TV, Pool
- Subdivision: The Diamond
HOA
- Has HOA: Yes
- Amenities included: Pet Restrictions, Cable TV, Maintenance Grounds
- Services included: Maintenance Grounds, Pest Control, Pool(s), Trash
- HOA fee: $288 monthly
Location
- Region: Myrtle Beach
Financial & listing details
- Price per square foot: $177/sqft
- Date on market: 1/28/2026
- Listing terms: Cash,Conventional
- Electric utility on property: Yes
Estimated market value
$245,900
$234,000 - $258,000
$1,888/mo
Price history
| Date | Event | Price |
|---|---|---|
| 9/19/2026 | Price change | $249,900-2%$177/sqft |
Source:  CCAR #2603164 Report a problem CCAR #2603164 Report a problem | ||
| 8/18/2026 | Price change | $254,900-1.9%$181/sqft |
Source: CCAR #2603164 Report a problem | ||
| 7/7/2026 | Price change | $259,900-3.7%$184/sqft |
Source: CCAR #2603164 Report a problem | ||
| 2/5/2026 | Listed for sale | $269,900$191/sqft |
Source: CCAR #2603164 Report a problem | ||
Public tax history
Tax history is unavailable.
Monthly payment
Est. payment
Payment breakdown
Explore the cost of this home by adjusting the details. Changes won't be saved.Climate risks
Neighborhood: 29588
Nearby schools
Schools provided by the listing agent
- Elementary: Saint James Elementary School
- Middle: Saint James Middle School
- High: Saint James High School
Source: CCAR. This data may not be complete. We recommend contacting the local school district to confirm school assignments for this home.
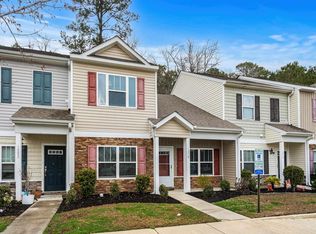
- $239,0003 bd3 ba1.4k sqft1078 Dinger Dr UNIT 1078, Myrtle Beach, SC 29588Sold
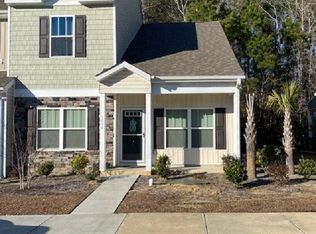
- $227,5003 bd3 ba1.4k sqft1094 Dinger Dr UNIT 1094, Myrtle Beach, SC 29588Off Market
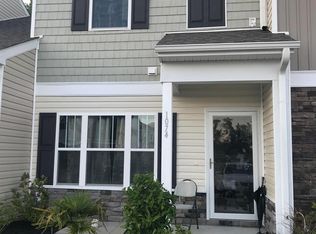
- $207,5002 bd3 ba1k sqft1074 Dinger Ct #1074, Myrtle Beach, SC 29588Off Market
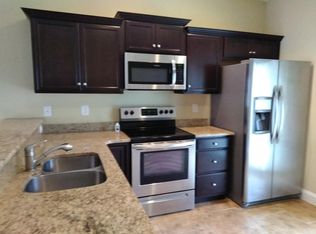
- $253,1003 bd3 ba1.5k sqft1102 Dinger Ct, Myrtle Beach, SC 29588Off Market
Similar homes
- $272,5003 bd2 ba1k sqft1193 Jumper Trail Circle, Myrtle Beach, SC 29588For Sale
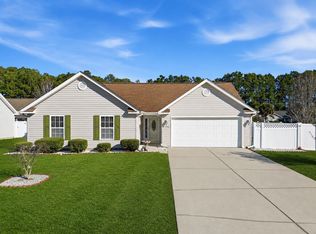
 MLS ID #2602665, Webb C Bunch, Realty ONE Group Dockside. CCAR
 - $235,0002 bd2 ba1.2k sqft117 Ella Kinley Circle #103, Myrtle Beach, SC 29588For Sale
 MLS ID #2622633, Jan Sitter, Grand Strand Homes & Land. CCAR
 - $255,5003 bd4 ba1.3k sqft753 Wilshire Ln. #753, Murrells Inlet, SC 29576For Sale
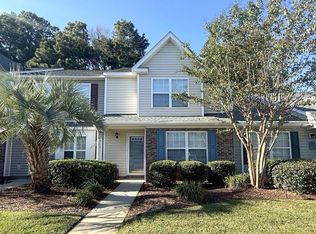 MLS ID #2624324, Duffy Bisesto Group, RE/MAX Executive - Grande Dunes. CCAR
 - $269,9003 bd2 ba1.2k sqft201 Holden Dr., Myrtle Beach, SC 29588For Sale
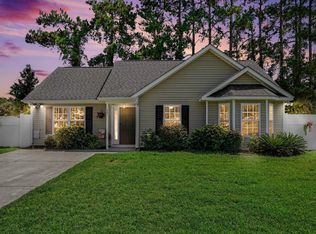 MLS ID #2621929, Senesh Albert, Realty ONE Group DocksideNorth. CCAR
 - $229,0002 bd2 ba1.3k sqft173 Ella Kinley Circle #203, Myrtle Beach, SC 29588For SaleMLS ID #2622432, Abe Safa Sales Team, Century 21 The Harrelson Group. CCAR
- $279,0003 bd3 ba1.4k sqft281 La Patos Dr., Myrtle Beach, SC 29588For SaleMLS ID #2601418, Jennifer Gray, River Oaks Real Estate. CCAR
- $315,0003 bd2 ba1.5k sqft2015 Lely Dr. #A, Myrtle Beach, SC 29588For SaleMLS ID #2616023, Ron Boykin, RE/MAX Southern Shores GC. CCAR
- $299,9993 bd2 ba1.4k sqft415 Lake Park Dr., Myrtle Beach, SC 29588For SaleMLS ID #2616782, Eric Graham, Keller Williams Oak and Ocean. CCAR
- $264,9002 bd3 ba1.2k sqft790 Sail House Ct. #C6, Myrtle Beach, SC 29577For SaleMLS ID #2620285, Dakota Trauco, Century 21 Palms Realty. CCAR
- $249,9004 bd4 ba1.9k sqft1115 Fairway Ln. #1115, Conway, SC 29526For SaleMLS ID #2624329, Jenette Pavlak McGhee, Keller Williams Realty-BC. CCAR
- $199,9002 bd2 ba910 sqft740 Tall Oaks Ct., Myrtle Beach, SC 29588For SaleMLS ID #2527810, Theodore Stavrakis, Dream Realty Myrtle Beach, LLC. CCAR
- $275,0003 bd4 ba1.5k sqft123 Coldstream Cove Loop #1503, Murrells Inlet, SC 29576For SaleMLS ID #2619811, Anthony A Wise, mygoodagent. CCAR
- $199,9503 bd2 ba1.3k sqft114 Butkus Dr. #3, Myrtle Beach, SC 29588For SaleMLS ID #2619939, Toshara J Pack, Century 21 The Harrelson Group. CCAR
- $269,0003 bd3 ba1.4k sqft721 Painted Bunting Dr. #C, Murrells Inlet, SC 29576For SaleMLS ID #2620129, Joseph Levy, Beach & Forest Realty. CCAR
- $248,0003 bd3 ba1.6k sqft1309 Shoebridge Dr. #1309, Myrtle Beach, SC 29579For SaleMLS ID #2612864, Mickie L Wang, CENTURY 21 Broadhurst. CCAR
- $239,9003 bd2 ba1.4k sqft108 Brentwood Dr. #C, Murrells Inlet, SC 29576For SaleMLS ID #2622406, Phil Tabakelis, Surfside Realty Co Inc. CCAR
- $199,9003 bd2 ba1.3k sqft131 Butkus Dr. #2, Myrtle Beach, SC 29588For SaleMLS ID #2621915, Mary Richards, SERHANT. CCAR
- $259,0003 bd2 ba1.1k sqft265 Upper Saddle Circle, Conway, SC 29526For SaleMLS ID #2624318, Alivia Scarborough, Sands Realty Group Inc.. CCAR
- $193,0003 bd2 ba1k sqft239 Portsmith Dr. #7, Myrtle Beach, SC 29588For SaleMLS ID #2611880, Linda Phillips, Phillips Realty. CCAR
- $270,0003 bd2 ba1.3k sqft2375 Morlynn Dr., Myrtle Beach, SC 29577For SaleMLS ID #2621526, Joseph A Barrientos Fierros, Century 21 The Harrelson Group. CCAR
