Second floor 2 bedroom/ 2 full bathroom condo located in the heart of Pawleys Island at Egret Run. Condo has a large great room, dining area, fully equipped kitchen, and Carolina Room off of the great room and master bedroom. Here is your chance to own property in Pawleys Island at an affordable price. New HVAC installed in April of 2026. Ceiling fans with lights in great room, Carolina Room, and both bedrooms. Kitchen with a breakfast bar, plenty of counter space and cabinets, and pantry (refrigerator replaced in 2024). Covered front balcony to enjoy the sights and sounds of the community. Attached storage room as well. Egret Run offers a community pool and grilling areas with tables for owners or your long term tenants. Egret Run has access to The Waccamaw Neck Bikeway from the front entrance that runs for 8 miles to Murrells Inlet. Also, just a short drive or bike ride to the beautiful Pawleys Island Beaches. Local dining, night life, shopping, and championship golf courses are just minutes away. Georgetown is 8 miles south, Myrtle Beach is 20 miles north, and Historic Charleston is only 70 miles south. Make you appointment today and get started on making Pawleys Island your permanent home, 2nd home, or long term rental investment property.
For sale
Price cut: $10K (5/22)
$169,000
195 Egret Run Ln. #722, Pawleys Island, SC 29585
2beds
1,100sqft
:
Get pre-qualified$1,613/mo
Condominium
Built in 2000
-- sqft lot
$165,200 Zestimate®
$154/sqft
$551/mo HOA
What's special
Community poolFully equipped kitchenLarge great roomDining areaGrilling areas with tablesAttached storage room
- 98 days |
- 532 |
- 24 |
Zillow last checked:
Listing updated:
Listed by:
The Griggs Team Office:843-237-2813,
The Dieter Company,
Jon Griggs 843-241-7069,
The Dieter Company
Source: CCAR,MLS#: 2611184 Originating MLS: Coastal Carolinas Association of Realtors
Originating MLS: Coastal Carolinas Association of RealtorsFacts & features
Interior
Bedrooms & bathrooms
- Bedrooms: 2
- Bathrooms: 2
- Full bathrooms: 2
Rooms
- Room types: Foyer
Primary bedroom
- Features: Ceiling Fan(s)
Primary bathroom
- Features: Separate Shower
Dining room
- Features: Family/Dining Room
Family room
- Features: Ceiling Fan(s)
Kitchen
- Features: Breakfast Bar, Dishwasher, Pantry
Other
- Features: Entrance Foyer
Heating
- Central, Electric
Cooling
- Central Air
Appliances
- Included: Dishwasher, Disposal, Microwave, Oven, Refrigerator
- Laundry: Washer Hookup
Features
- Ceiling Fan(s), Split Bedrooms, Separate Shower, Window Treatments, Breakfast Bar, Entrance Foyer, High Speed Internet
- Flooring: Carpet, Laminate, Vinyl
- Common walls with other units/homes: End Unit
Interior area
- Total structure area: 1,100
- Total interior livable area: 1,100 sqft
Property
Parking
- Parking features: Assigned
Features
- Levels: One
- Stories: 1
- Patio & porch: Front Porch
- Exterior features: Storage
- Pool features: Community, Outdoor Pool
Lot
- Features: Outside City Limits, Other
Details
- Additional parcels included: ,
- Parcel number: 0401650061206
- Zoning: covcom
- Special conditions: None
Construction
Type & style
- Home type: Condo
- Architectural style: Low Rise
- Property subtype: Condominium
- Attached to another structure: Yes
Materials
- Vinyl Siding
- Foundation: Slab
Condition
- Resale
- Year built: 2000
Utilities & green energy
- Water: Public
- Utilities for property: Cable Available, Electricity Available, Phone Available, Sewer Available, Water Available, High Speed Internet Available, Trash Collection
Community & HOA
Community
- Features: Cable TV, Internet Access, Long Term Rental Allowed, Pool
- Security: Smoke Detector(s)
- Subdivision: Egret Run - Pawleys Island
HOA
- Has HOA: Yes
- Amenities included: Pet Restrictions, Trash, Cable TV, Maintenance Grounds
- Services included: Association Management, Common Areas, Insurance, Internet, Legal/Accounting, Maintenance Grounds, Pool(s), Trash
- HOA fee: $551 monthly
Location
- Region: Pawleys Island
Financial & listing details
- Price per square foot: $154/sqft
- Tax assessed value: $170,000
- Annual tax amount: $1,639
- Date on market: 4/30/2026
- Listing terms: Cash,Conventional
- Electric utility on property: Yes
Estimated market value
$165,200
$157,000 - $173,000
$1,608/mo
Price history
| Date | Event | Price |
|---|---|---|
| 5/22/2026 | Price change | $169,000-5.6%$154/sqft |
Source:  CCAR #2611184 Report a problem CCAR #2611184 Report a problem | ||
| 4/30/2026 | Listed for sale | $179,000+33.6%$163/sqft |
Source: CCAR #2611184 Report a problem | ||
| 12/15/2005 | Sold | $134,000+69.4%$122/sqft |
Source: Public Record Report a problem | ||
| 12/7/2000 | Sold | $79,100$72/sqft |
Source: Public Record Report a problem | ||
Public tax history
| Year | Property taxes | Tax assessment |
|---|---|---|
| 2025 | $1,639 +6.6% | $6,824 +15% |
| 2024 | $1,538 +2.8% | $5,934 |
| 2023 | $1,496 +7.9% | $5,934 |
| 2022 | $1,386 +3.2% | $5,934 |
| 2021 | $1,342 +0.1% | $5,934 +43.3% |
| 2020 | $1,340 | $4,140 +20.3% |
| 2019 | -- | $3,440 |
| 2018 | $1,204 +3.6% | -- |
| 2017 | $1,162 +3.4% | $5,160 |
| 2016 | $1,123 | $5,160 |
| 2015 | $1,123 | -- |
| 2014 | $1,123 +10% | $100,000 |
| 2012 | $1,021 | $100,000 |
| 2011 | -- | $100,000 |
| 2010 | -- | $100,000 +42% |
| 2009 | -- | $70,400 |
| 2008 | -- | $70,400 |
| 2007 | -- | $70,400 +10% |
| 2005 | -- | $64,000 |
| 2003 | -- | $64,000 |
| 2002 | -- | $64,000 |
| 2001 | -- | $64,000 |
Find assessor info on the county website
Monthly payment
Est. payment
Payment breakdown
Explore the cost of this home by adjusting the details. Changes won't be saved.Climate risks
Neighborhood: 29585
Nearby schools
GreatSchools rating
- 10/10Waccamaw Elementary SchoolGrades: PK-3Distance: 1.7 mi
- 10/10Waccamaw Middle SchoolGrades: 7-8Distance: 4.9 mi
- 8/10Waccamaw High SchoolGrades: 9-12Distance: 1.5 mi
Schools provided by the listing agent
- Elementary: Waccamaw Elementary School
- Middle: Waccamaw Middle School
- High: Waccamaw High School
Source: CCAR. This data may not be complete. We recommend contacting the local school district to confirm school assignments for this home.
- $260,0003 bd2 ba1.2k sqft195 Egret Run Ln UNIT 711, Pawleys Island, SC 29585Sold

- $167,0002 bd2 ba1.1k sqft195 Egret Run Ln UNIT 724, Pawleys Island, SC 29585Sold

- $171,7002 bd2 ba1k sqft195 Egret Run Ln UNIT 712, Pawleys Island, SC 29585Off Market
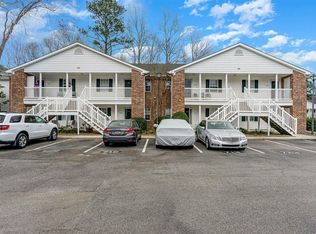
- $177,9002 bd2 ba1.1k sqft195 Egret Run Ln UNIT 713, Pawleys Island, SC 29585Off Market
- $175,9002 bd2 ba1.1k sqft195 Egret Run Ln UNIT 714, Pawleys Island, SC 29585Off Market
- $226,2003 bd2 ba1.5k sqft195 Egret Run Ln UNIT 721, Pawleys Island, SC 29585Off Market
- $195,0002 bd2 ba1k sqft195 Egret Run Ln UNIT 723, Pawleys Island, SC 29585Sold
- $182,5002 bd2 ba1k sqft217 Egret Run Ln UNIT 914, Pawleys Island, SC 29585Sold
A local agent can set up tours, give advice and negotiate with sellers.
Similar homes
- $167,9002 bd2 ba1.1k sqftEgret Run, Pawleys Island, SC 29585For Sale

 MLS ID #2617667, Teresa W Cagle, The Litchfield Company Real Estate. CCAR
 - $195,0002 bd2 ba850 sqftSalt Marsh Cove, Pawleys Island, SC 29585For Sale
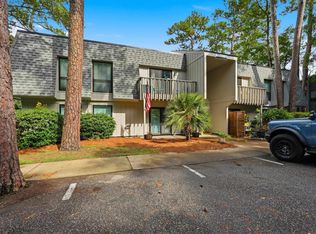 MLS ID #2615661, Alice E Risley, Duncan Group Properties. CCAR
 - $236,0003 bd2 ba1.2k sqftPawleys Pavilion, Pawleys Island, SC 29585For Sale
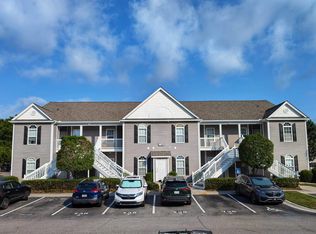 MLS ID #2618778, The Griggs Team, The Dieter Company. CCAR
 - $194,9002 bd2 ba844 sqft435 Salt Marsh Circle #19D, Pawleys Island, SC 29585For Sale
 MLS ID #2607343, The Nelson Team, The Litchfield Company Real Estate. CCAR
 - $249,9002 bd2 ba943 sqft366 Pinehurst Ln. #13B, Pawleys Island, SC 29585For SaleMLS ID #2616514, Evan M Boruch, CB Sea Coast Advantage MI. CCAR
- $228,5003 bd2 ba1.2k sqft14, Pawleys Island, SC 29585For SaleMLS ID #2608947, Shawn L Hixenbaugh, INNOVATE Real Estate. CCAR
- $169,9992 bd2 ba968 sqftMB Resort II, Myrtle Beach, SC 29575For SaleMLS ID #2619316, Jack W Poznanski, Coastal Tides Realty. CCAR
- $199,0003 bd2 ba1.4k sqft4375 Crepe Myrtle Ct. #E, Murrells Inlet, SC 29576For SaleMLS ID #2619403, Kendall N Edge, Garden City Realty, Inc. CCAR
- $174,0002 bd2 ba914 sqftGolf Colony Deerfield, Surfside Beach, SC 29575For SaleMLS ID #2618677, Brian Piercy Group, ERA Real Estate Modo. CCAR
- $169,0002 bd2 ba1.1k sqft207 Double Eagle Dr. #F3, Myrtle Beach, SC 29575For SaleMLS ID #2617899, Grand Strand Team, INNOVATE Real Estate. CCAR
- $195,0003 bd2 ba1.4k sqft4391 Daphne Ln. #A, Murrells Inlet, SC 29576For SaleMLS ID #2619082, Jerry D String, Realty ONE Group DocksideSouth. CCAR
- $169,0002 bd2 ba1k sqft207 Double Eagle Dr. #E2, Surfside Beach, SC 29575For SaleMLS ID #2616814, Brittany Foy Associates, Foy Realty. CCAR
- $157,0002 bd2 ba870 sqft7300, Murrells Inlet, SC 29576For SaleMLS ID #2614372, Sollecito Advantage Group, CB Sea Coast Advantage MI. CCAR
- $170,0002 bd2 ba925 sqft8862 Chandler Dr. #D, Surfside Beach, SC 29575For SaleMLS ID #2605104, Natalie D Rakoci, JTE Real Estate. CCAR
- $169,9992 bd2 ba1.1k sqft2302 Sweetwater Blvd. #2302, Murrells Inlet, SC 29576For SaleMLS ID #2524462, Blake Sloan, Sloan Realty Group. CCAR
- $164,5002 bd2 ba1k sqftGolf Colony IX, Surfside Beach, SC 29575For SaleMLS ID #2615020, Faith S Funderburke, Faith Funderburke Realty LLC. CCAR
- $194,9002 bd2 ba968 sqftMB Resort II, Myrtle Beach, SC 29575For SaleMLS ID #2619117, Alexander Barrientos Fierros, Century 21 The Harrelson Group. CCAR
- $172,2003 bd2 ba1.3k sqft8553 Hopkins Circle #E, Surfside Beach, SC 29575For SaleMLS ID #2618244, Jay R Gray, Keller Williams Innovate South. CCAR
- $155,0002 bd2 ba976 sqft416 Cambridge Circle #H5, Murrells Inlet, SC 29576For SaleMLS ID #2618170, Dominic Siciliano, Keller Williams The Forturro Group. CCAR
- $179,9002 bd2 ba925 sqft2225 Andover Dr. #A, Surfside Beach, SC 29575For SaleMLS ID #2613325, The TJ O'Brien Team, RE/MAX Southern Shores. CCAR
