This stunning four-bedroom, two-and-a-half-bath townhome offers an exceptional opportunity to own in the highly desirable International Club golf course community—just minutes from the thriving Murrells Inlet area. Known as the “Seafood Capital of South Carolina,” Murrells Inlet continues to grow in popularity with its vibrant waterfront dining, live entertainment, and endless options for boating, fishing, and outdoor recreation. As you enter through the private front gate, you’re welcomed by a spacious patio—perfect for entertaining guests, gathering around a firepit, or simply enjoying the relaxed coastal lifestyle year-round. Inside, the home features a versatile first-floor bedroom that can easily function as a home office, media room, or play space. The main living area opens into a bright and inviting floor plan, highlighted by a well-appointed kitchen with rich dark wood cabinetry, granite countertops, and ample space for cooking and entertaining. Upstairs, the expansive primary suite (18x14) provides a true retreat, complete with a large walk-in closet and a private bath featuring double vanities and an oversized shower. Three additional generously sized bedrooms offer great natural light and comfortable living space. Conveniently located just steps from the community pool and playground, this home combines comfort, location, and value. With continued growth and demand in the Murrells Inlet area, this is a fantastic opportunity whether you’re looking for a primary residence, vacation home, or investment property. Don’t miss your chance to own in one of the Grand Strand’s most sought-after areas—schedule your showing today before it’s gone!
For sale
Price cut: $499 (9/22)
$327,000
720 Pickering Dr. #C, Murrells Inlet, SC 29576
4beds
1,750sqft
Townhouse, Condominium
Built in 2015
-- sqft lot
$324,600 Zestimate®
$187/sqft
$299/mo HOA
What's special
Four-bedroom two-and-a-half-bath townhomePrivate front gateLarge walk-in closet
- 197 days
- 411
- 20
Zillow last checked:
Listing updated:
Listed by:
Haywood Brandon 843-333-7342,
Spartina Realty
Source: CCAR,MLS#: 2607763 Originating MLS: Coastal Carolinas Association of Realtors
Originating MLS: Coastal Carolinas Association of RealtorsFacts & features
Interior
Bedrooms & bathrooms
- Bedrooms: 4
- Bathrooms: 3
- Full bathrooms: 2
- 1/2 bathrooms: 1
Rooms
- Room types: Foyer
Primary bedroom
- Features: Ceiling Fan(s), Walk-In Closet(s)
Primary bathroom
- Features: Dual Sinks, Separate Shower
Kitchen
- Features: Breakfast Bar, Dishwasher, Pantry, Solid Surface Counters
Living room
- Features: Ceiling Fan(s)
Other
- Features: Bedroom on Main Level, Entrance Foyer
Heating
- Central, Electric, Gas
Cooling
- Central Air
Appliances
- Included: Dishwasher, Disposal, Microwave, Range, Refrigerator, Dryer, Washer
- Laundry: Washer Hookup
Features
- Ceiling Fan(s), Dual Sinks, Separate Shower, Walk-In Closet(s), Window Treatments, Breakfast Bar, Bedroom on Main Level, Entrance Foyer, High Speed Internet, Solid Surface Counters
- Flooring: Carpet, Laminate, Wood
- Doors: Insulated Doors
Interior area
- Total structure area: 2,100
- Total interior livable area: 1,750 sqft
Property
Parking
- Total spaces: 1
- Parking features: One Car Garage, Private, Garage Door Opener
- Garage spaces: 1
Features
- Levels: Two
- Stories: 2
- Patio & porch: Front Porch, Patio
- Exterior features: Fence, Sprinkler/Irrigation, Patio
- Pool features: Community, Outdoor Pool
Lot
- Features: Near Golf Course, Outside City Limits, Rectangular, Rectangular Lot
Details
- Additional parcels included: ,
- Parcel number: 46315020100
- Zoning: PUD
- Special conditions: None
Construction
Type & style
- Home type: Townhouse
- Architectural style: Low Rise
- Property subtype: Townhouse, Condominium
Materials
- Vinyl Siding
- Foundation: Slab
Condition
- Resale
- Year built: 2015
Utilities & green energy
- Water: Public
- Utilities for property: Cable Available, Electricity Available, Phone Available, Sewer Available, Underground Utilities, Water Available, High Speed Internet Available, Trash Collection
Green energy
- Energy efficient items: Doors, Windows
Community & HOA
Community
- Features: Clubhouse, Cable TV, Golf Carts OK, Internet Access, Recreation Area, Golf, Long Term Rental Allowed, Pool
- Security: Smoke Detector(s)
- Subdivision: The Fairways - The International Club
HOA
- Has HOA: Yes
- Amenities included: Clubhouse, Owner Allowed Golf Cart, Owner Allowed Motorcycle, Pet Restrictions, Trash, Cable TV, Maintenance Grounds
- Services included: Common Areas, Internet, Legal/Accounting, Maintenance Grounds, Pool(s), Recreation Facilities, Trash
- HOA fee: $299 monthly
Location
- Region: Murrells Inlet
Financial & listing details
- Price per square foot: $187/sqft
- Date on market: 3/25/2026
- Listing terms: Cash,Conventional,FHA
- Electric utility on property: Yes
Estimated market value
$324,600
$308,000 - $341,000
$2,210/mo
Price history
| Date | Event | Price |
|---|---|---|
| 9/22/2026 | Price change | $327,000-0.2%$187/sqft |
Source:  CCAR #2607763 Report a problem CCAR #2607763 Report a problem | ||
| 9/8/2026 | Price change | $327,499-0.8%$187/sqft |
Source: CCAR #2607763 Report a problem | ||
| 6/24/2026 | Price change | $329,999-0.8%$189/sqft |
Source: CCAR #2607763 Report a problem | ||
| 5/20/2026 | Price change | $332,500-0.7%$190/sqft |
Source: CCAR #2607763 Report a problem | ||
| 3/25/2026 | Listed for sale | $335,000+72.7%$191/sqft |
Source: CCAR #2607763 Report a problem | ||
| 4/11/2017 | Sold | $194,000-3%$111/sqft |
Source: CCAR #1701319 Report a problem | ||
| 2/22/2017 | Pending sale | $199,900$114/sqft |
Source: CENTURY 21 Broadhurst #1701319 Report a problem | ||
| 1/18/2017 | Listed for sale | $199,900$114/sqft |
Source: CENTURY 21 Broadhurst & Associ #1701319 Report a problem | ||
Public tax history
Tax history is unavailable.
Monthly payment
Est. payment
Payment breakdown
Explore the cost of this home by adjusting the details. Changes won't be saved.Climate risks
Neighborhood: 29576
Nearby schools
Schools provided by the listing agent
- Elementary: Saint James Elementary School
- Middle: Saint James Middle School
- High: Saint James High School
Source: CCAR. This data may not be complete. We recommend contacting the local school district to confirm school assignments for this home.
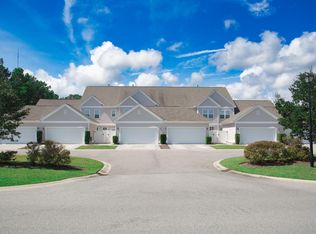
- $285,0003 bd3 ba1.8k sqft720 Pickering Dr UNIT D, Murrells Inlet, SC 29576Sold
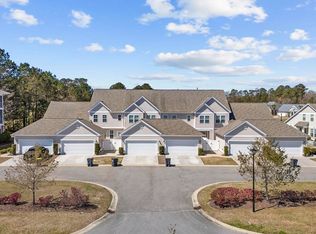
- $307,0003 bd3 ba1.8k sqft720 Pickering Dr UNIT B, Murrells Inlet, SC 29576Sold
- $300,200-- bd-- ba-- sqftPickering Dr, Murrells inlet, SC 29576Off Market
- $330,1003 bd2 ba1.8k sqftPickering Dr, Murrells Inlet, SC 29576Off Market
Similar homes
- $235,0003 bd2 ba1.5k sqft847 Blue Ridge Trail, Murrells Inlet, SC 29576For Sale
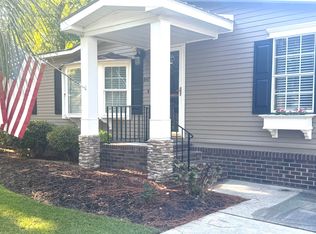
 MLS ID #2624357, Cory Dueger, Fitzgerald Realty Inc. CCAR
 - $345,0003 bd2 ba1.6k sqftBuilding 1300, Murrells Inlet, SC 29576For Sale
 MLS ID #2620815, Pet K White, Rose Properties - Carolinas. CCAR
 - $298,0002 bd2 ba1.1k sqft9423 Old Palmetto Rd., Murrells Inlet, SC 29576For Sale
 MLS ID #2619938, John Padgett, CB Sea Coast Advantage CF. CCAR
 - $295,0003 bd2 ba1.5k sqft315 Inlet Rd., Garden City Beach, SC 29576For Sale
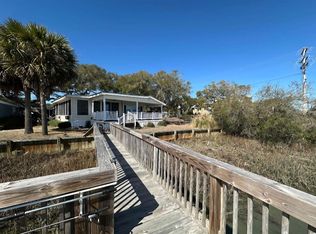 MLS ID #2619333, Kerri Oxendine, Hola Realty. CCAR
 - $215,0004 bd2 ba1.6k sqft181 Offshore Dr., Murrells Inlet, SC 29576For SaleMLS ID #2520643, Stacey R Cotter, Realty ONE Group DocksideSouth. CCAR
- $325,0003 bd3 ba1.5k sqft372 Bayou Loop #372Lot 82, Myrtle Beach, SC 29575For SaleMLS ID #2622895, Darren Woodard Team, INNOVATE Real Estate. CCAR
- $349,0003 bd2 ba1.5k sqft1687 Mason Circle, Surfside Beach, SC 29575For SaleMLS ID #2523393, Christy M Rhom, Rose Real Estate Inc. CCAR
- $345,0004 bd2 ba1.3k sqft117 Blue Stem Dr., Myrtle Beach, SC 29588For SaleMLS ID #2622750, Cynthia A Chestnut, Coastal Strand Realtors. CCAR
- $399,9003 bd2 ba1.6k sqft82 Cypress Creek Dr., Murrells Inlet, SC 29576For SaleMLS ID #2617184, Jennifer R Downs, Dalton Wade, Inc.. CCAR
- $340,0003 bd2 ba1.5k sqft218 Dixon Rd., Surfside Beach, SC 29575For SaleMLS ID #2622235, Christy M Rhom, Rose Real Estate Inc. CCAR
- $294,9994 bd2 ba2.1k sqft1072 Weslin Creek Dr., Myrtle Beach, SC 29588For SaleMLS ID #2610098, Nancy Deagan, Magnolias Elite Realty. CCAR
- $339,0153 bd2 ba1.5k sqftCypress Grove Sweetgrass, Murrells Inlet, SC 29576New ConstructionMLS ID #2604822, E. Keith K Roman, Seaside Properties. CCAR
- $345,0003 bd2 ba1.8k sqft929 Bonita Loop, Myrtle Beach, SC 29588For SaleMLS ID #2616783, Ashley C DeLong, RE/MAX Southern Shores. CCAR
- $349,9002 bd2 ba1.7k sqft1806 Gypsy Ct., Surfside Beach, SC 29575For SaleMLS ID #2607651, Robert T Nguyen, Sand Dunes Realty. CCAR
- $320,0003 bd2 ba1.2k sqft542 Oceanside Dr., Surfside Beach, SC 29575For SaleMLS ID #2614502, Christy M Rhom, Rose Real Estate Inc. CCAR
- $315,0003 bd2 ba1.2k sqft2014 Lark Dr., Surfside Beach, SC 29575For SaleMLS ID #2622063, Christy M Rhom, Rose Real Estate Inc. CCAR
- $317,0003 bd2 ba1k sqft1797 Falcon, Surfside Beach, SC 29575For SaleMLS ID #2614142, Christy M Rhom, Rose Real Estate Inc. CCAR
- $275,5002 bd2 ba1k sqft4430 Ladybanks Ln. #C1, Murrells Inlet, SC 29576For SaleMLS ID #2526034, Bill Jagger, James W Smith Real Estate Co. CCAR
- $324,9004 bd3 ba2.2k sqft139 Weeping Willow Dr., Myrtle Beach, SC 29579For SaleMLS ID #2623658, Elisa C Betz, Gibbs Realty & Auction Company. CCAR
