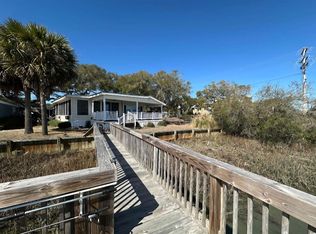
Nestled in the highly coveted Keys section of Oceanside Village, this 3-bedroom, 2-bath home is the perfect escape for those seeking a serene lifestyle with modern comforts. As you enter, you are greeted by an inviting and airy open split floor plan that seamlessly connects the living, dining, and kitchen areas. Designed for both comfort and functionality, this layout is perfect for family gatherings or entertaining friends. Featuring a spacious kitchen with a prep island Relax in the cozy living room featuring a fireplace, perfect for those chilly evenings. The warmth of this space invites you to unwind after a long day, making it a delightful focal point of the home. Escape to your private sanctuary in the spacious master suite, complete with dual vanity sinks, a large soaking tub, and a separate shower. It’s your perfect retreat to rejuvenate and relax. Step outside to discover the canal that lends a touch of tranquility to your outdoor space. Positioned within a gated community, residents have exclusive access to a host of amenities including indoor and outdoor pools, private beach front parking, bocce ball courts, tennis and pickleball courts, a dog park, and a fantastic kids' playground, and much more. This property is not just a home; it’s an investment opportunity! With short-term rentals allowed in this desirable community, you can generate income while enjoying your slice of paradise. The vibrant Oceanside Village community is perfect for creating lasting memories. Enjoy friendly neighbors and a lifestyle that embraces relaxation, recreation, and the beauty of coastal living.
For sale
Price cut: $5K (8/6)
$349,000
1687 Mason Circle, Surfside Beach, SC 29575
3beds
1,568sqft
Manufactured Home, Single Family Residence
Built in 1995
-- sqft lot
$339,700 Zestimate®
$223/sqft
$352/mo HOA
What's special
Spacious master suiteSeparate showerDual vanity sinksLarge soaking tub
- 366 days
- 196
- 12
Zillow last checked:
Listing updated:
Listed by:
Christy M Rhom 704-400-5103,
Rose Real Estate Inc,
Melissa A Bercaw 567-825-8950,
Rose Real Estate Inc
Source: CCAR,MLS#: 2523393 Originating MLS: Coastal Carolinas Association of Realtors
Originating MLS: Coastal Carolinas Association of RealtorsFacts & features
Interior
Bedrooms & bathrooms
- Bedrooms: 3
- Bathrooms: 2
- Full bathrooms: 2
Rooms
- Room types: Utility Room
Primary bathroom
- Features: Garden Tub/Roman Tub
Dining room
- Features: Kitchen/Dining Combo
Family room
- Features: Wet Bar, Fireplace
Other
- Features: Utility Room
Heating
- Central, Electric
Cooling
- Central Air
Features
- Garden Tub/Roman Tub
- Flooring: Luxury Vinyl, Luxury VinylPlank
- Furnished: Yes
Interior area
- Total structure area: 2,218
- Total interior livable area: 1,568 sqft
Property
Parking
- Total spaces: 4
- Parking features: Driveway
- Has uncovered spaces: Yes
Features
- Levels: One
- Stories: 1
- Patio & porch: Deck
- Exterior features: Deck
- Pool features: Community, Indoor, Outdoor Pool
- Has view: Yes
- View description: Lake
- Has water view: Yes
- Water view: Lake
Details
- Additional parcels included: ,
- Parcel number: 99800072021
- On leased land: Yes
- Lease amount: $299
- Zoning: res
- Special conditions: None
Construction
Type & style
- Home type: MobileManufactured
- Architectural style: Mobile Home
- Property subtype: Manufactured Home, Single Family Residence
Materials
- Vinyl Siding
Condition
- Resale
- Year built: 1995
Community & HOA
Community
- Features: Beach, Clubhouse, Golf Carts OK, Gated, Private Beach, Recreation Area, Tennis Court(s), Long Term Rental Allowed, Pool, Short Term Rental Allowed
- Security: Gated Community, Security Service
- Subdivision: Oceanside Village
HOA
- Has HOA: Yes
- Amenities included: Beach Rights, Clubhouse, Gated, Owner Allowed Golf Cart, Owner Allowed Motorcycle, Private Membership, Pet Restrictions, Security, Tennis Court(s), Tenant Allowed Motorcycle
- HOA fee: $352 monthly
Location
- Region: Murrells Inlet
Financial & listing details
- Price per square foot: $223/sqft
- Date on market: 9/24/2025
- Body type: Double Wide
Estimated market value
$339,700
$323,000 - $357,000
Not available
Price history
| Date | Event | Price |
|---|---|---|
| 8/6/2026 | Price change | $349,000-1.4%$223/sqft |
Source:  CCAR #2523393 Report a problem CCAR #2523393 Report a problem | ||
| 4/3/2026 | Price change | $354,000-1.4%$226/sqft |
Source: CCAR #2523393 Report a problem | ||
| 9/24/2025 | Listed for sale | $359,000+2.9%$229/sqft |
Source: CCAR #2523393 Report a problem | ||
| 3/18/2024 | Listing removed | -- |
Source: CCAR #2318516 Report a problem | ||
| 10/18/2023 | Price change | $349,000-0.3%$223/sqft |
Source: CCAR #2318516 Report a problem | ||
| 9/12/2023 | Listed for sale | $350,000$223/sqft |
Source: CCAR #2318516 Report a problem | ||
Public tax history
Tax history is unavailable.
Monthly payment
Climate risks
Neighborhood: 29576
Nearby schools
Schools provided by the listing agent
- Elementary: Seaside Elementary School
- Middle: Saint James Middle School
- High: Saint James High School
Source: CCAR. This data may not be complete. We recommend contacting the local school district to confirm school assignments for this home.
Similar homes
- $325,0003 bd2 ba1.2k sqft1615 Mason Circle, Surfside Beach, SC 29575For Sale
 MLS ID #2607792, Pet K White, Rose Properties - Carolinas. CCAR
 - $345,0003 bd2 ba1.6k sqftBuilding 1300, Murrells Inlet, SC 29576For Sale
 MLS ID #2620815, Pet K White, Rose Properties - Carolinas. CCAR
 - $315,0003 bd2 ba1.2k sqft2014 Lark Dr., Surfside Beach, SC 29575For Sale
 MLS ID #2622063, Christy M Rhom, Rose Real Estate Inc. CCAR
 - $295,0003 bd2 ba1.5k sqft315 Inlet Rd., Garden City Beach, SC 29576For Sale
 MLS ID #2619333, Kerri Oxendine, Hola Realty. CCAR
 - $317,0003 bd2 ba1k sqft1797 Falcon, Surfside Beach, SC 29575For SaleMLS ID #2614142, Christy M Rhom, Rose Real Estate Inc. CCAR
- $300,0003 bd2 ba1.4k sqft430 Pampas Dr., Surfside Beach, SC 29575For SaleMLS ID #2613175, Melissa A Bercaw, Rose Real Estate Inc. CCAR
- $320,0003 bd2 ba1.2k sqft542 Oceanside Dr., Surfside Beach, SC 29575For SaleMLS ID #2614502, Christy M Rhom, Rose Real Estate Inc. CCAR
- $285,0004 bd2 ba1.3k sqft1942 Kingfisher Dr., Surfside Beach, SC 29575For SaleMLS ID #2612892, Melissa A Bercaw, Rose Real Estate Inc. CCAR
- $285,9003 bd2 ba1.2k sqft400 Hazelwood Dr., Surfside Beach, SC 29575For SaleMLS ID #2512972, Christy M Rhom, Rose Real Estate Inc. CCAR
- $359,0002 bd2 ba847 sqftSand Dollar, Garden City Beach, SC 29576For SaleMLS ID #2510914, Jim A Allison, Dunes Realty Sales. CCAR
- $290,0002 bd2 ba1.3k sqft1991 Morning Glory Ct., Surfside Beach, SC 29575For SaleMLS ID #2615033, Melissa A Bercaw, Rose Real Estate Inc. CCAR
- $349,9002 bd2 ba1.7k sqft1806 Gypsy Ct., Surfside Beach, SC 29575For SaleMLS ID #2607651, Robert T Nguyen, Sand Dunes Realty. CCAR
- $284,5002 bd2 ba1k sqft295 Sanddollar Dr., Surfside Beach, SC 29575For SaleMLS ID #2610651, Melissa A Bercaw, Rose Real Estate Inc. CCAR
- $399,0002 bd2 ba888 sqftSea Banks, Garden City Beach, SC 29576For SaleMLS ID #2618024, Ken W Harbin, RE/MAX Southern Shores GC. CCAR
- $327,0004 bd3 ba1.7k sqft720 Pickering Dr. #C, Murrells Inlet, SC 29576For SaleMLS ID #2607763, Haywood Brandon, Spartina Realty. CCAR
- $400,0002 bd3 ba1k sqftSeasider, Garden City Beach, SC 29576For SaleMLS ID #2501084, Brett A Corder, Corder Properties, Inc.. CCAR
- $245,0002 bd2 ba960 sqft1728 Ibis Dr., Surfside Beach, SC 29575For SaleMLS ID #2614535, Christy M Rhom, Rose Real Estate Inc. CCAR
- $249,9002 bd2 ba1.2k sqft457 E Banks Dr., Garden City Beach, SC 29576For SaleMLS ID #2615789, Lisa B Melendez, Hola Realty. CCAR
- $189,9003 bd2 ba1.2k sqft361 E Canal St., Garden City Beach, SC 29576For SaleMLS ID #2608657, Lisa B Melendez, Hola Realty. CCAR
- $298,0002 bd2 ba1.1k sqft9423 Old Palmetto Rd., Murrells Inlet, SC 29576For SaleMLS ID #2619938, John Padgett, CB Sea Coast Advantage CF. CCAR
