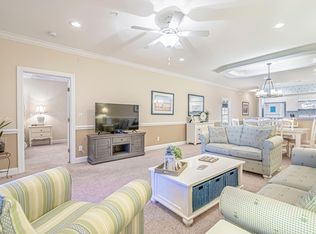
Coastal Elegance is the best way to describe this beautiful golf villa in the desired neighborhood of Tupelo Bay. Tastefully decorated with Low Country theme, this 3 bedroom, 2 bath villa has 9' ceilings and a beautiful sunroom, overlooking the pond with fountain and ever-changing wildlife. Relaxing and calm neutrals and light blues give a warm vibe that is inviting and lovely. All furnishings are included, so just be ready to move right in. Includes elevator and an exterior storage closet on the hall. Tupelo Bay HOA includes golf points to use on the golf course, driving range, or miniature golf at Runaway Bay. The Amenities Center has a very wonderful fitness center, heated indoor pool with water aerobics, outdoor pool, outdoor showers, library, and a great space for gatherings and socials, pickle ball, grilling areas, and Tupelo Bay is within a golf cart ride to the beach, and be sure to stop by Runaway Bay for ice cream. Enjoy the proximity to some of the best restaurants, shopping, and the Marsh Walk, as well as Huntington Beach State Park and Brookgreen Gardens. This one is special, and you won't want to miss it.
For sale
$345,000
1101 Louise Costin Ln. #1307, Murrells Inlet, SC 29576
3beds
1,631sqft
Condominium
Built in 2007
-- sqft lot
$329,400 Zestimate®
$212/sqft
$679/mo HOA
What's special
Includes elevatorBeautiful golf villa
- 59 days
- 123
- 3
Zillow last checked:
Listing updated:
Listed by:
Pet K White 843-283-4206,
Rose Properties - Carolinas
Source: CCAR,MLS#: 2620815 Originating MLS: Coastal Carolinas Association of Realtors
Originating MLS: Coastal Carolinas Association of RealtorsFacts & features
Interior
Bedrooms & bathrooms
- Bedrooms: 3
- Bathrooms: 2
- Full bathrooms: 2
Rooms
- Room types: Carolina Room
Primary bedroom
- Features: Ceiling Fan(s), Walk-In Closet(s)
- Dimensions: 12 x 16
Bedroom 2
- Dimensions: 12 x 12
Bedroom 3
- Dimensions: 11 x 12
Primary bathroom
- Features: Dual Sinks, Separate Shower
Dining room
- Features: Tray Ceiling(s)
Great room
- Dimensions: 15 x 27
Kitchen
- Features: Breakfast Bar, Dishwasher, Solid Surface Counters
- Dimensions: 9'7" x 11
Living room
- Features: Ceiling Fan(s)
Heating
- Forced Air
Appliances
- Included: Dishwasher, Disposal, Microwave, Range, Refrigerator, Dryer, Washer
- Laundry: Washer Hookup
Features
- Ceiling Fan(s), Dual Sinks, Split Bedrooms, Separate Shower, Walk-In Closet(s), Window Treatments, Breakfast Bar, High Speed Internet, Solid Surface Counters
- Flooring: Carpet, Tile
- Furnished: Yes
Interior area
- Total structure area: 1,631
- Total interior livable area: 1,631 sqft
Property
Parking
- Total spaces: 1
- Parking features: One and One Half Spaces
Features
- Levels: One
- Stories: 1
- Pool features: Community, Indoor, Outdoor Pool
- Has view: Yes
- View description: Lake, Pond
- Has water view: Yes
- Water view: Lake,Pond
- Waterfront features: Pond
Lot
- Features: Corner Lot, Lake Front, Pond on Lot
Details
- Additional parcels included: ,
- Parcel number: 46211010049
- Zoning: Res
- Special conditions: None
Construction
Type & style
- Home type: Condo
- Architectural style: Low Rise
- Property subtype: Condominium
Materials
- HardiPlank Type
- Foundation: Slab
Condition
- Resale
- Year built: 2007
Utilities & green energy
- Water: Public
- Utilities for property: Cable Available, Electricity Available, Phone Available, Sewer Available, Underground Utilities, Water Available, High Speed Internet Available, Trash Collection
Community & HOA
Community
- Features: Clubhouse, Cable TV, Golf Carts OK, Internet Access, Recreation Area, Tennis Court(s), Long Term Rental Allowed, Pool, Short Term Rental Allowed
- Security: Fire Sprinkler System, Smoke Detector(s), Security Service
- Subdivision: Tupelo Bay - Garden City
HOA
- Has HOA: Yes
- Amenities included: Clubhouse, Owner Allowed Golf Cart, Owner Allowed Motorcycle, Pet Restrictions, Pets Allowed, Security, Tennis Court(s), Tenant Allowed Motorcycle, Trash, Cable TV, Elevator(s), Maintenance Grounds
- Services included: Association Management, Common Areas, Golf, Insurance, Internet, Legal/Accounting, Maintenance Grounds, Pool(s), Recycling, Recreation Facilities, Sewer, Security, Trash, Water
- HOA fee: $679 monthly
Location
- Region: Murrells Inlet
Financial & listing details
- Price per square foot: $212/sqft
- Tax assessed value: $348,500
- Annual tax amount: $2,523
- Date on market: 8/22/2026
- Listing terms: Cash,Conventional,Portfolio Loan,VA Loan
- Electric utility on property: Yes
Estimated market value
$329,400
$313,000 - $346,000
$2,202/mo
Price history
| Date | Event | Price |
|---|---|---|
| 8/23/2026 | Listed for sale | $345,000+6.2%$212/sqft |
Source:  CCAR #2620815 Report a problem CCAR #2620815 Report a problem | ||
| 5/16/2026 | Listing removed | $325,000$199/sqft |
Source: CCAR #2603107 Report a problem | ||
| 4/24/2026 | Price change | $325,000-0.6%$199/sqft |
Source: CCAR #2603107 Report a problem | ||
| 3/13/2026 | Price change | $327,000-0.3%$200/sqft |
Source: CCAR #2603107 Report a problem | ||
| 3/3/2026 | Price change | $328,000-0.3%$201/sqft |
Source: CCAR #2603107 Report a problem | ||
| 2/4/2026 | Listed for sale | $329,000-6%$202/sqft |
Source: CCAR #2603107 Report a problem | ||
| 1/29/2026 | Listing removed | $349,900$215/sqft |
Source: CCAR #2527968 Report a problem | ||
| 11/21/2025 | Listed for sale | $349,900+84.2%$215/sqft |
Source: CCAR #2527968 Report a problem | ||
| 12/29/2009 | Sold | $190,000$116/sqft |
Source: Public Record Report a problem | ||
Public tax history
| Year | Property taxes | Tax assessment |
|---|---|---|
| 2025 | $2,523 | $195,730 |
| 2024 | $2,523 +10.9% | $195,730 +15% |
| 2023 | $2,274 +4.7% | $170,200 |
| 2022 | $2,172 | $170,200 |
| 2021 | $2,172 +4.9% | -- |
| 2020 | $2,071 | -- |
| 2019 | -- | -- |
| 2018 | $1,972 | $8,880 |
| 2017 | -- | $8,880 |
| 2016 | -- | $8,880 -42.9% |
| 2015 | -- | $15,540 +75% |
| 2014 | $1,918 | $8,880 |
| 2013 | -- | -- |
| 2012 | -- | -- |
| 2010 | -- | $10,560 |
| 2009 | -- | $10,560 |
| 2008 | -- | $10,560 |
Find assessor info on the county website
Monthly payment
Est. payment
Payment breakdown
Explore the cost of this home by adjusting the details. Changes won't be saved.Climate risks
Neighborhood: 29576
Nearby schools
Schools provided by the listing agent
- Elementary: Seaside Elementary School
- Middle: Saint James Middle School
- High: Saint James High School
Source: CCAR. This data may not be complete. We recommend contacting the local school district to confirm school assignments for this home.
- $330,0003 bd2 ba1.6k sqft1101 Louise Costin Ln UNIT 1309, Murrells Inlet, SC 29576Sold
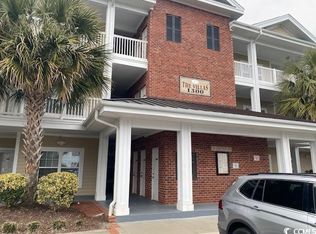
- $325,0003 bd2 ba1.6k sqft1101 Louise Costin Way #1304, Murrells Inlet, SC 29576Sold

- $320,0002 bd2 ba1.3k sqft1101 Louise Costin Ln UNIT 1308, Murrells Inlet, SC 29576Sold
- $238,7002 bd2 ba1.3k sqft1101 Louise Costin Ln UNIT 1303, Murrells Inlet, SC 29576Off Market
Similar homes
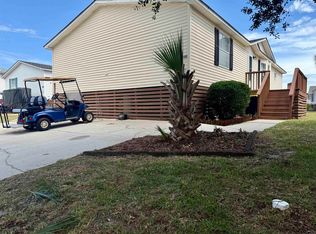
- $349,0003 bd2 ba1.5k sqft1687 Mason Circle, Surfside Beach, SC 29575For Sale
 MLS ID #2523393, Christy M Rhom, Rose Real Estate Inc. CCAR
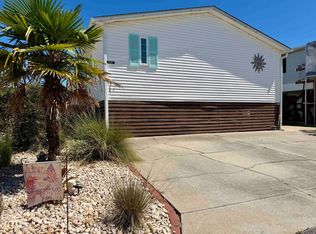
 - $340,0003 bd2 ba1.5k sqft218 Dixon Rd., Surfside Beach, SC 29575For Sale
 MLS ID #2622235, Christy M Rhom, Rose Real Estate Inc. CCAR
 - $349,9002 bd2 ba1.7k sqft1806 Gypsy Ct., Surfside Beach, SC 29575For Sale
 MLS ID #2607651, Robert T Nguyen, Sand Dunes Realty. CCAR
 - $290,0003 bd2 ba1.5k sqft315 Inlet Rd., Garden City Beach, SC 29576For Sale
 MLS ID #2619333, Kerri Oxendine, Hola Realty. CCAR
 - $327,0004 bd3 ba1.7k sqft720 Pickering Dr. #C, Murrells Inlet, SC 29576For SaleMLS ID #2607763, Haywood Brandon, Spartina Realty. CCAR
- $339,0153 bd2 ba1.5k sqftCypress Grove Sweetgrass, Murrells Inlet, SC 29576New ConstructionMLS ID #2604822, E. Keith K Roman, Seaside Properties. CCAR
- $399,0002 bd2 ba888 sqftSea Banks, Garden City Beach, SC 29576For SaleMLS ID #2618024, Ken W Harbin, RE/MAX Southern Shores GC. CCAR
- $319,9003 bd2 ba1.6k sqft245 Colby Ct., Myrtle Beach, SC 29588For SaleMLS ID #2625314, Abe Safa Sales Team, Century 21 The Harrelson Group. CCAR
- $235,0003 bd2 ba1.5k sqft847 Blue Ridge Trail, Murrells Inlet, SC 29576For SaleMLS ID #2624357, Cory Dueger, Fitzgerald Realty Inc. CCAR
- $317,0003 bd2 ba1k sqft1797 Falcon, Surfside Beach, SC 29575For SaleMLS ID #2614142, Christy M Rhom, Rose Real Estate Inc. CCAR
- $299,0003 bd2 ba1.2k sqft2014 Lark Dr., Surfside Beach, SC 29575For SaleMLS ID #2622063, Christy M Rhom, Rose Real Estate Inc. CCAR
- $275,5002 bd2 ba1k sqft4430 Ladybanks Ln. #C1, Murrells Inlet, SC 29576For SaleMLS ID #2526034, Bill Jagger, James W Smith Real Estate Co. CCAR
- $298,0003 bd2 ba1.5k sqftRIVERWALK II, Myrtle Beach, SC 29579For SaleMLS ID #2624184, Keith Baker, CENTURY 21 Broadhurst. CCAR
- $480,0003 bd2 ba1.6k sqft207 Melody Gardens Dr., Surfside Beach, SC 29575For SaleMLS ID #2619489, Christy M Rhom, Rose Real Estate Inc. CCAR
- $189,9003 bd2 ba1.2k sqft361 E Canal St., Garden City Beach, SC 29576For SaleMLS ID #2608657, Lisa B Melendez, Hola Realty. CCAR
- $285,9003 bd2 ba1.2k sqft400 Hazelwood Dr., Surfside Beach, SC 29575For SaleMLS ID #2512972, Christy M Rhom, Rose Real Estate Inc. CCAR
- $464,9993 bd2 ba1.6k sqft5 Pine Valley Ln., Surfside Beach, SC 29575For SaleMLS ID #2620118, Kristi N Amendola, Red Door Realty. CCAR
- $209,9003 bd2 ba1.4k sqft50 Turning Stone Blvd. #8, Murrells Inlet, SC 29576For SaleMLS ID #2612719, George P Akulonis, Coastal Beach Home RE LLC. CCAR
- $290,0002 bd2 ba1.3k sqft1991 Morning Glory Ct., Surfside Beach, SC 29575For SaleMLS ID #2615033, Melissa A Bercaw, Rose Real Estate Inc. CCAR
- $484,9993 bd2 ba1.7k sqft7 Pine Valley Ln., Myrtle Beach, SC 29575For SaleMLS ID #2620067, Kristi N Amendola, Red Door Realty. CCAR
