Golf Cart ride to the popular Wacca Wachie Marina with waterfront dining and live music!! Seller is motivated and offering a credit towards the home warranty of your choice! This well maintained 3 bed 2 bath home has had only 1 owner. The bright, open kitchen has stainless steel appliances, granite counters and breakfast bar with plenty of counter space, as well as room for a table and chairs. Spacious living/dining area with vaulted ceiling opens to a private back patio with view of mature trees. Laundry room is conveniently located between the kitchen and 2 car garage. The primary bedroom suite has large windows and huge walk in closet. The bathroom has a double sink vanity, garden tub and separate walk in shower, as well as a linen closet. The 2nd bathroom in the house also has a tiled walk in shower with glass door and linen closet. Linksbrook at Prince Creek is an established neighborhood with mature trees and amenities that include a clubhouse, pool, fitness center, pickleball, horsehoe pits, and tennis courts all in walking distance of the house! This home is about 5 min from Waccamaw Hospital, 10 min from tons of dining options at the Marsh Walk, top golf courses, and within 30 min of everything Myrtle Beach has to offer.
For sale
Price cut: $5K (10/12)
$389,900
82 Cypress Creek Dr., Murrells Inlet, SC 29576
3beds
1,655sqft
Single Family Residence
Built in 2014
8,712 Square Feet Lot
$386,500 Zestimate®
$236/sqft
$105/mo HOA
What's special
Garden tubBright open kitchenMature treesStainless steel appliancesGranite countersSeparate walk in showerDouble sink vanity
- 109 days
- 1,520
- 46
Zillow last checked:
Listing updated:
Listed by:
Jennifer R Downs 704-957-1612,
Dalton Wade Real Estate Group
Source: CCAR,MLS#: 2617184 Originating MLS: Coastal Carolinas Association of Realtors
Facts & features
Interior
Bedrooms & bathrooms
- Bedrooms: 3
- Bathrooms: 2
- Full bathrooms: 2
Primary bathroom
- Features: Bathtub, Dual Sinks, Garden Tub/Roman Tub, Separate Shower
Kitchen
- Features: Breakfast Bar, Dishwasher, Stainless Steel Appliances
Heating
- Central
Cooling
- Central Air
Appliances
- Included: Dishwasher, Disposal, Microwave, Range, Refrigerator
Features
- Bathtub, Dual Sinks, Garden Tub/Roman Tub, Separate Shower, Breakfast Bar, Stainless Steel Appliances
- Flooring: Carpet, Tile
Interior area
- Total structure area: 2,255
- Total interior livable area: 1,655 sqft
Property
Parking
- Total spaces: 4
- Parking features: Attached, Garage, Two Car Garage, Garage Door Opener
- Attached garage spaces: 2
Features
- Levels: One
- Stories: 1
- Pool features: Community, Outdoor Pool
Lot
- Size: 8,712 Square Feet
- Features: Outside City Limits
Details
- Additional parcels included: ,
- Parcel number: 410133D0010433
- Zoning: Res
- Special conditions: None
Construction
Type & style
- Home type: SingleFamily
- Architectural style: Ranch
- Property subtype: Single Family Residence
Materials
- Foundation: Slab
Condition
- Resale
- Year built: 2014
Community & HOA
Community
- Features: Clubhouse, Golf Carts OK, Recreation Area, Tennis Court(s), Long Term Rental Allowed, Pool
- Subdivision: Prince Creek - Linksbrook
HOA
- Has HOA: Yes
- Amenities included: Clubhouse, Owner Allowed Golf Cart, Owner Allowed Motorcycle, Tenant Allowed Golf Cart, Tennis Court(s)
- Services included: Recreation Facilities, Trash
- HOA fee: $105 monthly
Location
- Region: Murrells Inlet
Financial & listing details
- Price per square foot: $236/sqft
- Tax assessed value: $362,800
- Annual tax amount: $1,263
- Date on market: 7/7/2026
- Listing terms: Cash,Conventional,FHA,VA Loan
Estimated market value
$386,500
$367,000 - $406,000
$2,216/mo
Price history
| Date | Event | Price |
|---|---|---|
| 10/12/2026 | Price change | $389,900-1.3%$236/sqft |
Source:  CCAR #2617184 Report a problem | ||
| 10/9/2026 | Price change | $394,900-1.3%$239/sqft |
Source: CCAR #2617184 Report a problem | ||
| 9/4/2026 | Price change | $399,900-3.6%$242/sqft |
Source: CCAR #2617184 Report a problem | ||
| 8/17/2026 | Price change | $415,000-3.5%$251/sqft |
Source: CCAR #2617184 Report a problem | ||
| 7/8/2026 | Listed for sale | $429,900+130.7%$260/sqft |
Source: CCAR #2617184 Report a problem | ||
| 3/26/2014 | Sold | $186,365$113/sqft |
Source: Public Record Report a problem | ||
Public tax history
| Year | Property taxes | Tax assessment |
|---|---|---|
| 2025 | $1,263 +8.4% | $10,056 +15% |
| 2024 | $1,165 +5.8% | $8,745 |
| 2023 | $1,101 +24.1% | $8,745 |
| 2022 | $888 +3.4% | $8,745 |
| 2021 | $858 +0.3% | $8,745 -2.8% |
| 2020 | $856 | $8,996 +18.3% |
| 2019 | -- | $7,604 -90% |
| 2018 | $821 +1.5% | $76,040 +900% |
| 2017 | $809 +3.6% | $7,604 |
| 2016 | $781 | $7,604 |
| 2015 | $781 | -- |
| 2014 | $781 | $146,600 +193.2% |
| 2010 | -- | $50,000 |
| 2009 | -- | $50,000 |
Find assessor info on the county website
Monthly payment
Est. payment
Payment breakdown
Explore the cost of this home by adjusting the details. Changes won't be saved.Climate risks
Neighborhood: 29576
Nearby schools
Schools provided by the listing agent
- Elementary: Waccamaw Elementary School
- Middle: Waccamaw Middle School
- High: Waccamaw High School
Source: CCAR. This data may not be complete. We recommend contacting the local school district to confirm school assignments for this home.
- $473,4003 bd2 ba2.4k sqft70 Cypress Creek Dr, Murrells Inlet, SC 29576Off Market

- $494,9003 bd2 ba2k sqft94 Cypress Creek Dr, Murrells Inlet, SC 29576Off Market
- $509,8003 bd2 ba2.5k sqft58 Cypress Creek Dr, Murrells Inlet, SC 29576Off Market
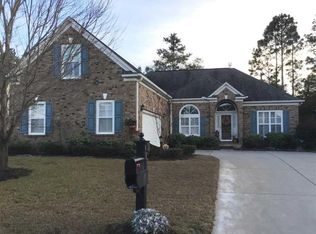
- $535,0004 bd2 ba2.6k sqft106 Cypress Creek Dr, Murrells Inlet, SC 29576Sold

Similar homes
- $399,9003 bd2 ba1.5k sqft214 Southern Breezes Circle, Murrells Inlet, SC 29576For Sale
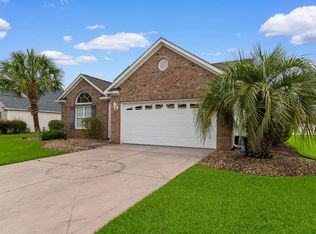
 MLS ID #2618676, The Mills Group Team, Century 21 Barefoot Realty. CCAR
- $335,0003 bd2 ba1.3k sqft170 Woodland Park Loop, Murrells Inlet, SC 29576For Sale
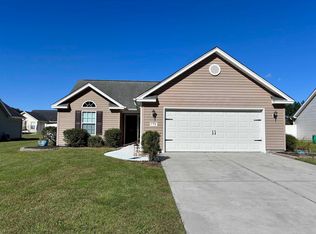 MLS ID #2625631, Nancy A Johnson, Realty ONE Group DocksideSouth. CCAR
- $435,0003 bd2 ba1.7k sqft693 Harbor Bay Dr., Murrells Inlet, SC 29576For Sale
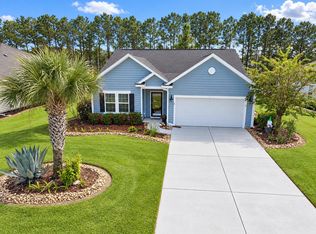 MLS ID #2622746, The DeForrest Team, INNOVATE Real Estate. CCAR
- $350,0003 bd2 ba1.8k sqft36 Easter Lilly Ct., Murrells Inlet, SC 29576For Sale
 MLS ID #2615366, Teresa Nash Turner, CB Sea Coast Advantage MI. CCAR
- $349,9003 bd3 ba2k sqft790 Pickering Dr. #E, Murrells Inlet, SC 29576For SaleMLS ID #2624687, Mike Green, Coastal Vision Properties LLC. CCAR
- $410,0004 bd3 ba2.3k sqft1618 Heathmuir Dr., Myrtle Beach, SC 29575For SaleMLS ID #2625932, Karen R Albright, Opendoor Brokerage LLC. CCAR
- $249,9002 bd2 ba1.1k sqft4430 Lady Banks Ln. #E1, Murrells Inlet, SC 29576For SaleMLS ID #2625737, Hermanns Team, CENTURY 21 Broadhurst. CCAR
- $499,9993 bd3 ba1.6k sqft577 Sunnyside Ave. #a, Murrells Inlet, SC 29576For SaleMLS ID #2613089, Schmidt & Frasher Team, Keller Williams Innovate South. CCAR
- $348,0003 bd2 ba1.4k sqft525 Drake Ln., Surfside Beach, SC 29575For SaleMLS ID #2620826, Tracy Connolly, Norwood Realty of Surfside Beach. CCAR
- $429,9003 bd2 ba1.7k sqft1452 Registry Dr., Myrtle Beach, SC 29588For SaleMLS ID #2614818, Derek Potter, Hawkeye Realty Inc. CCAR
- $345,0003 bd2 ba1.6k sqftBuilding 1300, Murrells Inlet, SC 29576For SaleMLS ID #2620815, Pet K White, Rose Properties - Carolinas. CCAR
- $327,0004 bd3 ba1.7k sqft720 Pickering Dr. #C, Murrells Inlet, SC 29576For SaleMLS ID #2607763, Haywood Brandon, Spartina Realty. CCAR
- $499,9994 bd3 ba1.6k sqft577 Sunnyside Ave. #b, Murrells Inlet, SC 29576For SaleMLS ID #2613578, Schmidt & Frasher Team, Keller Williams Innovate South. CCAR
- $349,0003 bd2 ba1.5k sqft1687 Mason Circle, Surfside Beach, SC 29575For SaleMLS ID #2523393, Christy M Rhom, Rose Real Estate Inc. CCAR
- $264,5003 bd3 ba1.3k sqft791 Painted Bunting Dr. #D, Murrells Inlet, SC 29576For SaleMLS ID #2616381, The Jill Powell Team, Century 21 The Harrelson Group. CCAR
- $375,0003 bd2 ba1.8k sqft3610 Fire Ring Ct., Myrtle Beach, SC 29579For SaleMLS ID #2616705, Fletcher Sales Team, CB Sea Coast Advantage CF. CCAR
- $349,9002 bd2 ba1.7k sqft1806 Gypsy Ct., Surfside Beach, SC 29575For SaleMLS ID #2607651, Robert T Nguyen, Sand Dunes Realty. CCAR
- $399,9003 bd2 ba2.1k sqft912 Metherton Ct., Myrtle Beach, SC 29579For SaleMLS ID #2622551, Adam Levy, Century 21 The Harrelson Group. CCAR
- $215,0002 bd2 ba1.2k sqft4437 Lady Banks Ln. #E1, Murrells Inlet, SC 29576For SaleMLS ID #2622508, Jeff A Buehler, Century 21 The Harrelson Group. CCAR
- $209,9003 bd2 ba1.4k sqft50 Turning Stone Blvd. #8, Murrells Inlet, SC 29576For SaleMLS ID #2612719, George P Akulonis, Coastal Beach Home RE LLC. CCAR
