Welcome to easy coastal living in Surfside Beach! This inviting 3-bedroom, 2-bath ranch offers comfortable single-level living in a quiet neighborhood while keeping you close to the best of the Grand Strand. Step inside to a freshly painted interior featuring a bright, open floor plan, vaulted ceiling and abundant natural light. A versatile sunroom/flex space is ideal for morning coffee, reading or simply relaxing. Outside, enjoy the backyard and peaceful water view, creating a wonderful setting to unwind. An attached garage provides added convenience and storage. Best of all, you're just a golf cart ride to Surfside Beach! Enjoy convenient access to shopping, dining, medical facilities and the popular MarshWalk, plus Myrtle Beach International Airport is just a short drive away—ideal for travel, visiting family and weekend getaways. With its coastal location, comfortable layout and inviting setting, this home is ready for its next chapter. Motivated seller—schedule your showing today! All information is deemed reliable but not guaranteed. Buyer and buyer's agent are responsible for verifying all information.
For sale
$350,000
525 Drake Ln., Surfside Beach, SC 29575
3beds
1,425sqft
Single Family Residence
Built in 1997
6,098 Square Feet Lot
$334,900 Zestimate®
$246/sqft
$40/mo HOA
What's special
Attached garageFreshly painted interiorVaulted ceilingBright open floor planComfortable single-level livingAbundant natural light
- 36 days
- 872
- 27
Zillow last checked:
Listing updated:
Listed by:
Tracy Connolly 843-999-5949,
Norwood Realty of Surfside Beach
Source: CCAR,MLS#: 2620826 Originating MLS: Coastal Carolinas Association of Realtors
Originating MLS: Coastal Carolinas Association of RealtorsFacts & features
Interior
Bedrooms & bathrooms
- Bedrooms: 3
- Bathrooms: 2
- Full bathrooms: 2
Rooms
- Room types: Carolina Room
Primary bedroom
- Features: Main Level Primary, Walk-In Closet(s)
- Level: First
Primary bathroom
- Features: Separate Shower
Dining room
- Features: Living/Dining Room
Kitchen
- Features: Dishwasher
Living room
- Features: Vaulted Ceiling(s)
Heating
- Central
Cooling
- Central Air
Appliances
- Included: Dishwasher, Microwave, Range, Refrigerator, Dryer, Washer
Features
- Main Level Primary, Separate Shower, Walk-In Closet(s)
- Flooring: Carpet, Tile
Interior area
- Total structure area: 1,665
- Total interior livable area: 1,425 sqft
Property
Parking
- Total spaces: 2
- Parking features: Attached, Garage, One Space, Garage Door Opener
- Attached garage spaces: 1
Features
- Levels: One
- Stories: 1
- Patio & porch: Rear Porch
- Exterior features: Porch
Lot
- Size: 6,098 Square Feet
Details
- Additional parcels included: ,
- Parcel number: 46203020002
- Zoning: PUD
- Special conditions: None
Construction
Type & style
- Home type: SingleFamily
- Architectural style: Traditional
- Property subtype: Single Family Residence
Condition
- Resale
- Year built: 1997
Community & HOA
Community
- Features: Golf Carts OK, Long Term Rental Allowed
- Subdivision: Mallard Landing
HOA
- Has HOA: Yes
- Amenities included: Owner Allowed Golf Cart, Pet Restrictions
- HOA fee: $40 monthly
Location
- Region: Surfside Beach
Financial & listing details
- Price per square foot: $246/sqft
- Tax assessed value: $281,640
- Annual tax amount: $554
- Date on market: 8/23/2026
- Listing terms: Cash,Conventional
Estimated market value
$334,900
$318,000 - $352,000
$1,954/mo
Price history
| Date | Event | Price |
|---|---|---|
| 8/23/2026 | Listed for sale | $350,000+134.9%$246/sqft |
Source:  CCAR #2620826 Report a problem CCAR #2620826 Report a problem | ||
| 7/5/2005 | Sold | $149,000+30.7%$105/sqft |
Source: Public Record Report a problem | ||
| 4/2/2001 | Sold | $114,000$80/sqft |
Source: Public Record Report a problem | ||
Public tax history
| Year | Property taxes | Tax assessment |
|---|---|---|
| 2025 | $554 | $176,489 |
| 2024 | $554 +11.9% | $176,489 +15% |
| 2023 | $496 +3% | $153,468 |
| 2022 | $481 -28.2% | $153,468 |
| 2021 | $670 +15.8% | -- |
| 2020 | $579 | -- |
| 2019 | -- | -- |
| 2018 | $523 | $5,330 -0.1% |
| 2017 | -- | $5,338 |
| 2016 | -- | $5,338 |
| 2015 | -- | $5,338 |
| 2014 | $329 | $5,338 |
| 2013 | -- | -- |
| 2012 | -- | -- |
| 2010 | -- | $6,388 +36.4% |
| 2009 | -- | $4,684 |
| 2008 | -- | $4,684 |
| 2007 | -- | $4,684 |
| 2005 | -- | $4,684 |
| 2004 | $823 +19.5% | $4,684 +19.5% |
| 2003 | $689 | $3,920 |
| 2002 | -- | -- |
| 2001 | -- | -- |
| 2000 | -- | -- |
Find assessor info on the county website
Monthly payment
Est. payment
Payment breakdown
Explore the cost of this home by adjusting the details. Changes won't be saved.Climate risks
Neighborhood: 29575
Nearby schools
Schools provided by the listing agent
- Elementary: Seaside Elementary School
- Middle: Saint James Middle School
- High: Saint James High School
Source: CCAR. This data may not be complete. We recommend contacting the local school district to confirm school assignments for this home.
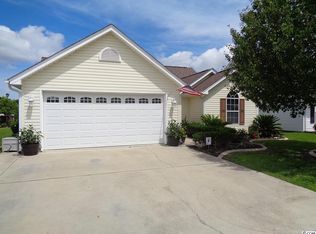
Similar homes
- $357,9003 bd2 ba1.5k sqft181 Palladium Dr., Surfside Beach, SC 29575For Sale
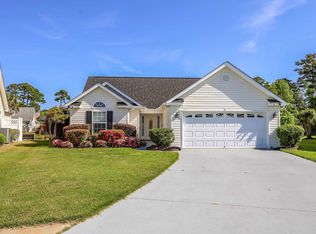
 MLS ID #2610305, Blake Sloan, Sloan Realty Group. CCAR
 - $369,9003 bd2 ba1.5k sqft1430 Ashton Glenn Dr, Myrtle Beach, SC 29575For Sale
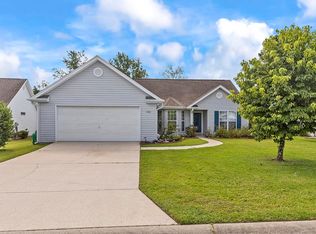 MLS ID #2619287, The Anderson Team, Spero Realty. CCAR
 - $300,0002 bd2 ba1.3k sqft483 Deerfield Links Dr., Myrtle Beach, SC 29575For Sale
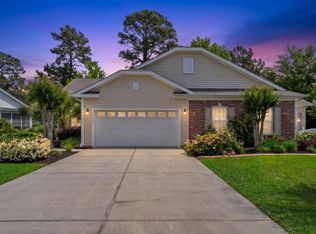 MLS ID #2618168, Blake B Ferguson, Realty One Group Coastal. CCAR
 - $379,9004 bd2 ba1.7k sqft616 Hatteras River Rd., Myrtle Beach, SC 29588For Sale
 MLS ID #2618742, Carmen Ash Coblentz, CB Sea Coast Advantage MI. CCAR
 - $335,0003 bd2 ba1.5k sqft1446 Registry Dr., Myrtle Beach, SC 29588For SaleMLS ID #2620817, Leslie M Perkins, Living South Realty. CCAR
- $339,0003 bd2 ba1.5k sqft188 Dowenbury Dr., Myrtle Beach, SC 29588For SaleMLS ID #2615193, Prime Group Team, The Litchfield Company Real Estate-PrinceCrk. CCAR
- $284,9002 bd2 ba1.2k sqft9650 Bradford Ln., Murrells Inlet, SC 29576For SaleMLS ID #2623478, McAlpine Team, REMAX Results. CCAR
- $299,9003 bd2 ba1.5k sqft401 Barton Loop, Myrtle Beach, SC 29579For SaleMLS ID #2622997, Kevin Nguyen, Century 21 Stopper &Associates. CCAR
- $324,9004 bd3 ba1.9k sqft2033 Chadbury Ln., Myrtle Beach, SC 29588For SaleMLS ID #2612593, Adam Levy, Century 21 The Harrelson Group. CCAR
- $415,0003 bd2 ba1.5k sqft9915 Largo Ct., Murrells Inlet, SC 29576For SaleMLS ID #2621476, Brena L Small, South Strand Realty. CCAR
- $286,0003 bd2 ba1.3k sqft114 Osprey Cove Loop, Myrtle Beach, SC 29588For SaleMLS ID #2622430, Jean Schmaus, Garden City Realty, Inc. CCAR
- $375,0003 bd2 ba1.8k sqft3610 Fire Ring Ct., Myrtle Beach, SC 29579For SaleMLS ID #2616705, Fletcher Sales Team, CB Sea Coast Advantage CF. CCAR
- $299,9003 bd2 ba1.4k sqft347 Harbour Reef Dr., Myrtle Beach, SC 29588For SaleMLS ID #2612403, Nicholas ''Nick'' Stopper, Century 21 Stopper &Associates. CCAR
- $379,9993 bd2 ba1.5k sqft4544 Fringetree Dr., Murrells Inlet, SC 29576For SaleMLS ID #2615961, Sollecito Advantage Group, CB Sea Coast Advantage MI. CCAR
- $399,9003 bd2 ba1.5k sqft3155 Shorecrest Bay Dr. #Prince Creek - Shallow Creek Bay, Murrells Inlet, SC 29576For SaleMLS ID #2612188, Whitney Y Hills, South Strand Realty. CCAR
- $399,9003 bd2 ba1.6k sqft82 Cypress Creek Dr., Murrells Inlet, SC 29576For SaleMLS ID #2617184, Jennifer R Downs, Dalton Wade, Inc.. CCAR
- $429,9993 bd2 ba1.5k sqft214 Southern Breezes Circle, Murrells Inlet, SC 29576For SaleMLS ID #2618676, The Mills Group Team, Century 21 Barefoot Realty. CCAR
- $199,5003 bd2 ba1.5k sqft2070 Cross Gate Blvd #303, Myrtle Beach, SC 29575For SaleMLS ID #2621709, Abe Safa Sales Team, Century 21 The Harrelson Group. CCAR
- $450,0003 bd2 ba1.7k sqft693 Harbor Bay Dr., Murrells Inlet, SC 29576For SaleMLS ID #2622746, The DeForrest Team, INNOVATE Real Estate. CCAR
- $324,5003 bd2 ba1.5k sqft582 Bridgeport Dr., Myrtle Beach, SC 29577For SaleMLS ID #2610722, Tim Wenzel, CENTURY 21 Broadhurst. CCAR
