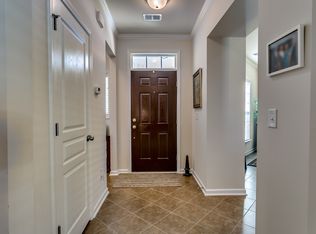
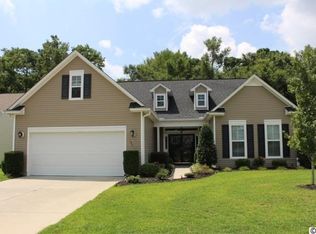
Stunning, spacious, and truly move-in ready! Welcome to this beautifully maintained home in the highly desirable Linksbrook at Prince Creek. This home has been meticulously cared for with major systems already updated, including a roof replaced in 2021, HVAC in 2019, and a recently replaced water heater, offering peace of mind for the next owner. Everything is up to date, exceptionally clean, and ready for its next chapter. Inside, you’ll find soaring ceilings, fresh paint, and luxury vinyl plank flooring throughout the main living areas. The open concept floor plan flows seamlessly from the spacious living room to the dining area, into the updated kitchen and sun-filled Carolina room. The kitchen features stainless steel appliances, a stylish backsplash, and ample counter and cabinet space, ideal for both everyday living and entertaining. Step outside from the Carolina room to a private patio overlooking a wooded backdrop. The fully fenced backyard offers privacy, beautiful landscaping, and space for relaxing, entertaining, or pets. The front landscaping has recently been refreshed to create a more open entry approach, while much of the lush greenery has been incorporated into the backyard for added outdoor enjoyment. A dedicated study just off the dining area makes a perfect home office, while the spacious bonus room over the garage easily serves as a fourth bedroom, guest suite, or flexible living space. All main bedrooms are conveniently located on the first floor, including a generously sized owner’s suite with a walk-in closet and well-appointed en-suite bath. Linksbrook residents enjoy excellent amenities including a clubhouse, pool, tennis courts, and community events, all with low HOA fees. Located just minutes from the beach, Huntington Beach State Park, Brookgreen Gardens, golf courses, restaurants, and shopping, this home offers the ideal blend of comfort, updates, location, and lifestyle. Beautifully maintained, thoughtfully updated, and completely move-in ready, this home truly stands out. Schedule your private showing and see it for yourself.
Sold for $535,000
$535,000
106 Cypress Creek Dr., Murrells Inlet, SC 29576
4beds
2,627sqft
Single Family Residence
Built in 2010
8,712 Square Feet Lot
$534,700 Zestimate®
$204/sqft
$2,531 Estimated rent
Home value
$534,700
$476,000 - $604,000
$2,531/mo
Zestimate® history
Owner options
List your home for rent
$2,531/mo
Rent Zestimate®
Find your next renter with Zillow Rental Manager. Plus, with online applications, you can quickly screen prospective tenants – for free.
$2,531/mo
Rent Zestimate®
Refinance and save
$3,248/mo
Est. payment
Refinancing to a lower rate could help reduce your monthly payments and save thousands over the life of the loan.
$3,248/mo
Est. payment
Explore your selling options
Work with a Zillow partner agent
Leverage their expertise and Zillow's premium Showcase listings to get your home seen by more buyers.
Get startedList with your own agent
Get your home in front of millions of buyers by listing it on Zillow.
Learn how to do itSell it yourself
Take full control of how buyers see your home on Zillow by listing For Sale by Owner (FSBO).
List your homeWhat's special
Beautiful landscapingUpdated kitchenWell-appointed en-suite bathStainless steel appliancesFresh paintStylish backsplashOpen concept floor plan
Zillow last checked:
Listing updated:
Listed by:
Carolina Key Group Cell:843-213-8688,
EXP Realty LLC,
Alisha Brown 843-447-9496,
EXP Realty LLC
Bought with:
Jessica L Costa, 118225
Keller Williams Pawleys Island
Source: CCAR,MLS#: 2603907 Originating MLS: Coastal Carolinas Association of Realtors
Originating MLS: Coastal Carolinas Association of RealtorsFacts & features
Interior
Bedrooms & bathrooms
- Bedrooms: 4
- Bathrooms: 2
- Full bathrooms: 2
Rooms
- Room types: Carolina Room, Den, Foyer, Utility Room
Primary bedroom
- Features: Tray Ceiling(s), Ceiling Fan(s), Linen Closet, Main Level Primary, Walk-In Closet(s)
- Level: First
- Dimensions: 13'6x16'3
Bedroom 1
- Level: First
- Dimensions: 14'1x11'1
Bedroom 2
- Level: First
- Dimensions: 14'4x11'5
Bedroom 3
- Level: Second
- Dimensions: 13'5x23'8
Primary bathroom
- Features: Dual Sinks, Garden Tub/Roman Tub, Separate Shower, Vanity
Dining room
- Features: Separate/Formal Dining Room, Vaulted Ceiling(s)
- Dimensions: 12x11'2
Kitchen
- Features: Breakfast Bar, Breakfast Area, Kitchen Island, Pantry, Stainless Steel Appliances, Solid Surface Counters
- Dimensions: 20x12'2
Living room
- Features: Fireplace, Vaulted Ceiling(s)
- Dimensions: 22'4x22'6
Other
- Features: Bedroom on Main Level, Entrance Foyer, Library, Utility Room
Heating
- Central, Electric
Cooling
- Central Air
Appliances
- Included: Dishwasher, Disposal, Microwave, Range, Refrigerator, Dryer, Washer
- Laundry: Washer Hookup
Features
- Tray Ceiling(s), Ceiling Fan(s), Dual Sinks, Fireplace, Garden Tub/Roman Tub, Linen Closet, Main Level Primary, Split Bedrooms, Separate Shower, Vanity, Walk-In Closet(s), Window Treatments, Breakfast Bar, Bedroom on Main Level, Breakfast Area, Entrance Foyer, Kitchen Island, Stainless Steel Appliances, Solid Surface Counters
- Flooring: Carpet, Luxury Vinyl, Luxury VinylPlank, Tile
- Windows: Window Treatments
- Has fireplace: Yes
Interior area
- Total structure area: 3,098
- Total interior livable area: 2,627 sqft
Property
Parking
- Total spaces: 4
- Parking features: Attached, Garage, Two Car Garage, Garage Door Opener
- Attached garage spaces: 2
Features
- Levels: One and One Half
- Stories: 1.5
- Patio & porch: Front Porch, Patio
- Exterior features: Fence, Sprinkler/Irrigation, Patio
- Pool features: Community, Outdoor Pool
Lot
- Size: 8,712 Square Feet
- Features: Outside City Limits, Rectangular, Rectangular Lot
Details
- Additional parcels included: ,
- Parcel number: 410133D0010431
- Zoning: RES
- Special conditions: None
Construction
Type & style
- Home type: SingleFamily
- Architectural style: Traditional
- Property subtype: Single Family Residence
Materials
- Brick Veneer, Vinyl Siding
- Foundation: Slab
Condition
- Resale
- Year built: 2010
Utilities & green energy
- Water: Public
- Utilities for property: Cable Available, Electricity Available, Phone Available, Sewer Available, Underground Utilities, Water Available
Community & HOA
Community
- Features: Clubhouse, Golf Carts OK, Recreation Area, Tennis Court(s), Long Term Rental Allowed, Pool
- Security: Security System, Smoke Detector(s)
- Subdivision: Prince Creek - Linksbrook
HOA
- Has HOA: Yes
- Amenities included: Clubhouse, Owner Allowed Golf Cart, Owner Allowed Motorcycle, Pet Restrictions, Tennis Court(s)
- Services included: Association Management, Common Areas, Legal/Accounting, Pool(s), Recycling, Recreation Facilities, Trash
- HOA fee: $105 monthly
Location
- Region: Murrells Inlet
Financial & listing details
- Price per square foot: $204/sqft
- Tax assessed value: $454,800
- Annual tax amount: $1,571
- Date on market: 2/13/2026
- Listing terms: Cash,Conventional
- Electric utility on property: Yes
Price history
| Date | Event | Price |
|---|---|---|
| 3/25/2026 | Sold | $535,000-1.8%$204/sqft |
Source:  CCAR #2603907 Report a problem CCAR #2603907 Report a problem | ||
| 2/18/2026 | Contingent | $544,900$207/sqft |
Source: CCAR #2603907 Report a problem | ||
| 2/13/2026 | Listed for sale | $544,900-1.8%$207/sqft |
Source: CCAR #2603907 Report a problem | ||
| 11/3/2025 | Listing removed | $554,900$211/sqft |
Source: CCAR #2513945 Report a problem | ||
| 7/21/2025 | Price change | $554,900-0.7%$211/sqft |
Source: CCAR #2513945 Report a problem | ||
| 7/14/2025 | Listed for sale | $559,000$213/sqft |
Source: CCAR #2513945 Report a problem | ||
| 7/3/2025 | Contingent | $559,000$213/sqft |
Source: CCAR #2513945 Report a problem | ||
| 6/5/2025 | Listed for sale | $559,000+96.1%$213/sqft |
Source: CCAR #2513945 Report a problem | ||
| 3/23/2018 | Sold | $285,000-4.4%$108/sqft |
Source: CCAR #1719589 Report a problem | ||
| 1/22/2018 | Pending sale | $297,999$113/sqft |
Source: James W Smith Real Estate Co #1719589 Report a problem | ||
| 11/22/2017 | Price change | $297,999-8%$113/sqft |
Source: James W Smith Real Estate Co #1719589 Report a problem | ||
| 10/17/2017 | Price change | $324,000-1.8%$123/sqft |
Source: James W Smith Real Estate Co #1719589 Report a problem | ||
| 9/21/2017 | Listed for sale | $330,000+14.5%$126/sqft |
Source: James W Smith Real Estate Co #1719589 Report a problem | ||
| 12/9/2011 | Listing removed | $288,087$110/sqft |
Source: Pulte Group Centex Homes #1000593 Report a problem | ||
| 12/8/2011 | Listed for sale | $288,087-2.8%$110/sqft |
Source: Pulte Group Centex Homes #1000593 Report a problem | ||
| 5/24/2010 | Sold | $296,487$113/sqft |
Source: Public Record Report a problem | ||
Public tax history
| Year | Property taxes | Tax assessment |
|---|---|---|
| 2025 | $1,571 +9.4% | $13,450 +15% |
| 2024 | $1,436 +5.9% | $11,700 |
| 2023 | $1,356 +22% | $11,700 |
| 2022 | $1,111 +3.4% | $11,700 +0% |
| 2021 | $1,074 +0.3% | $11,696 |
| 2020 | $1,071 | $11,696 +4.4% |
| 2019 | -- | $11,204 |
| 2018 | $3,884 +208% | -- |
| 2017 | $1,261 +3.8% | $10,788 |
| 2016 | $1,215 | $10,788 |
| 2015 | $1,215 | -- |
| 2014 | $1,215 +5.9% | $290,200 |
| 2012 | $1,147 | $290,200 |
| 2011 | -- | $290,200 +85.8% |
| 2010 | -- | $156,200 +212.4% |
| 2009 | -- | $50,000 |
Find assessor info on the county website
Neighborhood: 29576
Nearby homes
- $450,6003 bd2 ba2.6k sqft118 Cypress Creek Dr, Murrells Inlet, SC 29576Off Market
- $497,6003 bd2 ba2k sqft94 Cypress Creek Dr, Murrells Inlet, SC 29576Off Market
- $521,0003 bd2 ba3.1k sqft132 Cypress Creek Dr, Murrells Inlet, SC 29576Off Market
- $429,9003 bd2 ba1.6k sqft82 Cypress Creek Dr, Murrells Inlet, SC 29576For Sale

- $615,0003 bd3 ba3k sqft101 Cypress Creek Dr, Murrells Inlet, SC 29576Off Market
- $553,4003 bd2 ba2.4k sqft115 Cypress Creek Dr, Murrells Inlet, SC 29576Off Market
- $557,7003 bd3 ba2.5k sqft146 Cypress Creek Dr, Murrells Inlet, SC 29576Off Market
- $480,1003 bd2 ba2.4k sqft70 Cypress Creek Dr, Murrells Inlet, SC 29576Off Market
Nearby schools
GreatSchools rating
- 9/10Waccamaw Intermediate SchoolGrades: 4-6Distance: 6.4 mi
- 10/10Waccamaw Middle SchoolGrades: 7-8Distance: 6 mi
- 8/10Waccamaw High SchoolGrades: 9-12Distance: 9.9 mi
Schools provided by the listing agent
- Elementary: Waccamaw Elementary School
- Middle: Waccamaw Middle School
- High: Waccamaw High School
Source: CCAR. This data may not be complete. We recommend contacting the local school district to confirm school assignments for this home.


Get pre-qualified for a loan
At Zillow Home Loans, we can pre-qualify you in as little as 5 minutes with no impact to your credit score.An equal housing lender. NMLS #10287.
Sell for more on Zillow
Get a Zillow Showcase℠ listing at no additional cost and you could sell for .
$534,700
2% more
+$10,694
With Zillow Showcase(estimated)
$545,394
- South Carolina
- Georgetown County
- Murrells Inlet
- 29576
- 106 Cypress Creek Dr.
Nearby cities
Nearby zip codes
Other Murrells Inlet Topics
