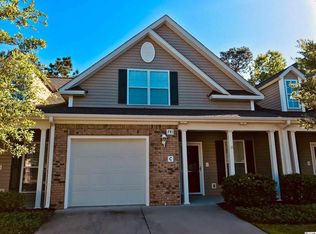
Welcome to this beautifully maintained 3-bedroom, 2.5-bathroom townhome-style condo in the highly sought-after Park West community of Murrells Inlet. HVAC was just installed June of 2026. Located on a quiet cul de sac you have plenty of parking with your 1 car garage, driveway, 2 parking spaces in front of the home and extra parking in the cul de sac for guests. This spacious two-story residence is ideal for full-time living, vacationing, or as an investment. Step into a bright and airy living room featuring soaring vaulted ceilings,updated lighting, and laminate wood flooring that flows into the open-concept kitchen and dining area. The kitchen boasts abundant cabinetry, ample counter space, a center island, and a newer stainless steel refrigerator (2024). The first-floor primary suite offers a peaceful retreat, featuring large windows, a walk-in closet, and a private en-suite with dual sinks and a walk-in shower. Upstairs, two generously sized guest bedrooms and a full bath offer plenty of room for family and visitors. High end custom window treatments convey with the home. Enjoy your morning coffee on the welcoming front porch, or unwind in the rear screened-in all weather room enhanced with 2023 Sunspace Weather Master vinyl windows and ceiling fan. A private backyard with lush landscaping and white vinyl fencing adds an extra touch of privacy. Park West offers a sparkling outdoor pool and walking paths. Exterior building maintenance is included in the HOA fees for worry free living. Located minutes from the Murrells Inlet MarshWalk, medical facilities, golf, restaurants, shopping, and the beach-this condo checks all the boxes for relaxed Lowcountry living.Don't miss this opportunity to own a move-in-ready, turnkey home in one of the area's most desirable communities!
For sale
Price cut: $10K (10/2)
$264,500
791 Painted Bunting Dr. #D, Murrells Inlet, SC 29576
3beds
1,384sqft
Townhouse, Condominium
Built in 2009
-- sqft lot
$261,400 Zestimate®
$191/sqft
$355/mo HOA
What's special
Welcoming front porchUpdated lightingAmple counter spaceQuiet cul de sacWalking pathsNewer stainless steel refrigeratorFirst-floor primary suite
- 116 days
- 437
- 21
Zillow last checked:
Listing updated:
Listed by:
The Jill Powell Team 843-457-8235,
Century 21 The Harrelson Group
Source: CCAR,MLS#: 2616381 Originating MLS: Coastal Carolinas Association of Realtors
Originating MLS: Coastal Carolinas Association of RealtorsFacts & features
Interior
Bedrooms & bathrooms
- Bedrooms: 3
- Bathrooms: 3
- Full bathrooms: 2
- 1/2 bathrooms: 1
Rooms
- Room types: Screened Porch
Primary bedroom
- Features: Ceiling Fan(s), Main Level Primary, Walk-In Closet(s)
- Level: First
Primary bathroom
- Features: Dual Sinks, Separate Shower, Vanity
Dining room
- Features: Living/Dining Room
Kitchen
- Features: Breakfast Bar, Dishwasher, Kitchen Island, Pantry, Solid Surface Counters
Living room
- Features: Ceiling Fan(s), Vaulted Ceiling(s)
Other
- Features: Bedroom on Main Level
Heating
- Central, Electric
Cooling
- Central Air
Appliances
- Included: Dishwasher, Microwave, Range, Refrigerator, Dryer, Washer
- Laundry: Washer Hookup
Features
- Ceiling Fan(s), Dual Sinks, Main Level Primary, Split Bedrooms, Separate Shower, Vanity, Walk-In Closet(s), Window Treatments, Breakfast Bar, Bedroom on Main Level, Kitchen Island, Solid Surface Counters
- Flooring: Carpet, Tile, Vinyl
Interior area
- Total structure area: 1,828
- Total interior livable area: 1,384 sqft
Property
Parking
- Total spaces: 1
- Parking features: One Car Garage, Private, Garage Door Opener
- Garage spaces: 1
Features
- Levels: Two
- Stories: 2
- Patio & porch: Rear Porch, Front Porch, Porch, Screened
- Exterior features: Porch
- Pool features: Community, Outdoor Pool
Lot
- Features: Rectangular, Rectangular Lot
Details
- Additional parcels included: ,
- Parcel number: 46900000287
- Zoning: MF
- Special conditions: None
Construction
Type & style
- Home type: Condo
- Property subtype: Townhouse, Condominium
Materials
- Brick Veneer
- Foundation: Slab
Condition
- Resale
- Year built: 2009
Utilities & green energy
- Water: Public
- Utilities for property: Cable Available, Electricity Available, Phone Available, Sewer Available, Water Available
Community & HOA
Community
- Features: Long Term Rental Allowed, Pool
- Subdivision: Park West - Murrells Inlet
HOA
- Has HOA: Yes
- Amenities included: Pet Restrictions
- Services included: Association Management, Common Areas, Insurance, Internet, Legal/Accounting, Maintenance Grounds, Pest Control, Pool(s), Sewer, Trash, Water
- HOA fee: $355 monthly
Location
- Region: Murrells Inlet
Financial & listing details
- Price per square foot: $191/sqft
- Date on market: 6/29/2026
- Listing terms: Cash,Conventional,FHA,VA Loan
- Electric utility on property: Yes
Estimated market value
$261,400
$248,000 - $274,000
$1,957/mo
Price history
| Date | Event | Price |
|---|---|---|
| 10/2/2026 | Price change | $264,500-3.6%$191/sqft |
Source:  CCAR #2616381 Report a problem CCAR #2616381 Report a problem | ||
| 9/9/2026 | Price change | $274,500-1.9%$198/sqft |
Source: CCAR #2616381 Report a problem | ||
| 7/23/2026 | Price change | $279,900-5.1%$202/sqft |
Source: CCAR #2616381 Report a problem | ||
| 7/20/2026 | Price change | $294,900-1.7%$213/sqft |
Source: CCAR #2616381 Report a problem | ||
| 6/29/2026 | Listed for sale | $299,900+22.4%$217/sqft |
Source: CCAR #2616381 Report a problem | ||
| 11/20/2025 | Sold | $245,000-2%$177/sqft |
Source: CCAR #2523161 Report a problem | ||
| 10/31/2025 | Contingent | $249,900$181/sqft |
Source: CCAR #2523161 Report a problem | ||
| 10/20/2025 | Price change | $249,900+4.2%$181/sqft |
Source: CCAR #2523161 Report a problem | ||
| 10/16/2025 | Price change | $239,900-7.7%$173/sqft |
Source: CCAR #2523161 Report a problem | ||
| 10/14/2025 | Price change | $259,900-1.9%$188/sqft |
Source: CCAR #2523161 Report a problem | ||
| 10/9/2025 | Price change | $264,900-1.9%$191/sqft |
Source: CCAR #2523161 Report a problem | ||
| 9/22/2025 | Listed for sale | $269,900+51.6%$195/sqft |
Source: CCAR #2523161 Report a problem | ||
| 11/27/2019 | Sold | $178,000$129/sqft |
Source: CCAR #1919377 Report a problem | ||
Public tax history
Tax history is unavailable.
Monthly payment
Est. payment
Payment breakdown
Explore the cost of this home by adjusting the details. Changes won't be saved.Climate risks
Neighborhood: 29576
Nearby schools
Schools provided by the listing agent
- Elementary: Saint James Elementary School
- Middle: Saint James Middle School
- High: Saint James High School
Source: CCAR. This data may not be complete. We recommend contacting the local school district to confirm school assignments for this home.
- $275,8003 bd3 ba1.5k sqft791 Painted Bunting Dr #58, Murrells Inlet, SC 29576Off Market
- $288,4003 bd3 ba1.8k sqft791 Painted Bunting Dr #58, Murrells Inlet, SC 29576Off Market
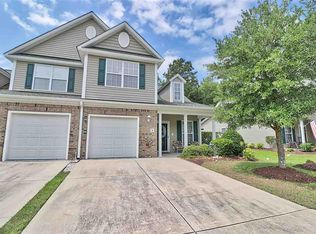
- $292,5003 bd2 ba1.5k sqft791 Painted Bunting Dr #58, Murrells Inlet, SC 29576Off Market
- $278,2003 bd2 ba1.3k sqft791 Painted Bunting Dr #58, Murrells Inlet, SC 29576Off Market
Similar homes
- $221,9002 bd3 ba1.1k sqft147 Chenoa Dr. #34E, Murrells Inlet, SC 29576For Sale

 MLS ID #2624711, Adam Levy, Century 21 The Harrelson Group. CCAR
 - $250,0003 bd2 ba1.4k sqftWinchester Bldg #1, Murrells Inlet, SC 29576For Sale
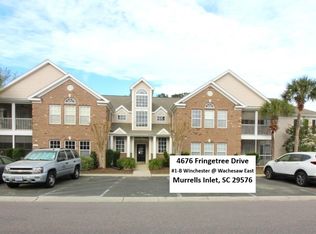 MLS ID #2606744, Bob Zeller Jr, RE/MAX Southern Shores GC. CCAR
 - $224,9003 bd2 ba1.4k sqftMarcliffe West, Murrells Inlet, SC 29576For Sale
 MLS ID #2616928, Greg Harrelson Sales Team, Century 21 The Harrelson Group. CCAR
 - $275,5002 bd2 ba1k sqft4430 Ladybanks Ln. #C1, Murrells Inlet, SC 29576For Sale
 MLS ID #2526034, Bill Jagger, James W Smith Real Estate Co. CCAR
 - $220,0003 bd2 ba1.4k sqft4386 Daphne Ln. #F, Murrells Inlet, SC 29576For SaleMLS ID #2621871, Radha Herring, Watermark Real Estate Group. CCAR
- $219,0002 bd3 ba1.1k sqft143 Chenoa Dr. #C, Murrells Inlet, SC 29576For SaleMLS ID #2621855, The TJ O'Brien Team, RE/MAX Southern Shores. CCAR
- $219,9003 bd2 ba1.4k sqft423 Mahogany Dr. #101, Murrells Inlet, SC 29576For SaleMLS ID #2620579, Greg Harrelson Sales Team, Century 21 The Harrelson Group. CCAR
- $215,0003 bd2 ba1.4k sqftWINCHESTER @ Wachesaw, Murrells Inlet, SC 29576For SaleMLS ID #2610708, Greg Harrelson Sales Team, Century 21 The Harrelson Group. CCAR
- $285,0002 bd3 ba1.3k sqft3034 Oak Grove Bend #34 AR, Murrells Inlet, SC 29576For SaleMLS ID #2619362, Blake Sloan, Sloan Realty Group. CCAR
- $209,9003 bd2 ba1.2k sqft1004 Indian Wells Ct. #1004, Murrells Inlet, SC 29576For SaleMLS ID #2624233, Deanna Gentleman, Realty ONE Group DocksideSouth. CCAR
- $215,0002 bd2 ba1.2k sqft4437 Lady Banks Ln. #E1, Murrells Inlet, SC 29576For SaleMLS ID #2622508, Jeff A Buehler, Century 21 The Harrelson Group. CCAR
- $209,9003 bd2 ba1.4k sqft50 Turning Stone Blvd. #8, Murrells Inlet, SC 29576For SaleMLS ID #2612719, George P Akulonis, Coastal Beach Home RE LLC. CCAR
- $189,0003 bd2 ba1.4k sqft12, Murrells Inlet, SC 29576For SaleMLS ID #2618805, Jake Lee, Keller Williams Innovate South. CCAR
- $195,0003 bd2 ba1k sqft3110 Sweetwater Blvd. #3110, Murrells Inlet, SC 29576For SaleMLS ID #2618203, Cristina Hudson, Century 21 The Harrelson Group. CCAR
- $349,9003 bd3 ba2k sqft790 Pickering Dr. #E, Murrells Inlet, SC 29576For SaleMLS ID #2624687, Mike Green, Coastal Vision Properties LLC. CCAR
- $289,9003 bd2 ba1.5k sqft1578 Palmina Loop #D, Myrtle Beach, SC 29588For SaleMLS ID #2624433, Natalie Cruse, Oasis Realty Collective. CCAR
- $354,9003 bd2 ba1.5k sqft606 Botany Loop #121B, Murrells Inlet, SC 29576For SaleMLS ID #2619515, Robert A Fine, The Litchfield Company Real Estate-PrinceCrk. CCAR
- $389,9003 bd2 ba1.6k sqft82 Cypress Creek Dr., Murrells Inlet, SC 29576For SaleMLS ID #2617184, Jennifer R Downs, Dalton Wade Real Estate Group. CCAR
- $188,9002 bd2 ba903 sqft2478 Coastline Ct. #201, Murrells Inlet, SC 29576For SaleMLS ID #2615574, Rick J Sarver, Keller Williams Innovate South. CCAR
- $274,9003 bd2 ba1.5k sqft269 Sea Turtle Dr., Myrtle Beach, SC 29588For SaleMLS ID #2625645, The Collins Team, Realty ONE Group Dockside. CCAR
