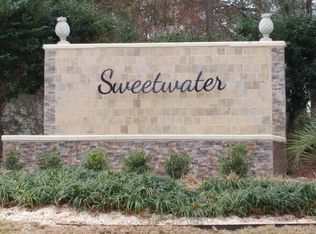

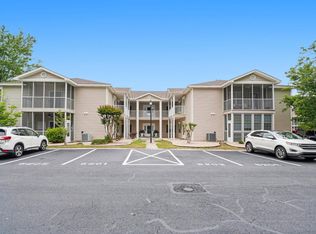
Welcome to 3110 Sweetwater Blvd, a beautifully updated 3-bedroom, 2-bath end-unit condo in the popular Sweetwater community of Murrells Inlet. This fully furnished second-floor unit offers extra privacy with no shared walls and a bright, comfortable floor plan that is ready to enjoy from day one. The updated kitchen features granite countertops, stainless steel appliances, refinished cabinetry, and updated fixtures, while both bathrooms have also been refreshed with granite countertops and modern finishes. Step outside to the private screened porch—the perfect spot for morning coffee or relaxing after a day at the beach. An exterior storage closet provides additional space for beach gear, bikes, and more. Sweetwater offers a community pool, mature landscaping, and a convenient Murrells Inlet location just minutes from the beach, Marsh Walk, restaurants, shopping, golf, and area attractions. Whether you're looking for a primary residence, second home, or investment property, this furnished condo offers a great combination of location, updates, and easy coastal living.
For sale
Price cut: $4K (9/29)
$195,000
3110 Sweetwater Blvd. #3110, Murrells Inlet, SC 29576
3beds
1,008sqft
Condominium
Built in 1994
-- sqft lot
$188,900 Zestimate®
$193/sqft
$515/mo HOA
What's special
Fully furnished second-floor unitCommunity poolUpdated kitchenUpdated fixturesPrivate screened porchStainless steel appliancesBright comfortable floor plan
- 84 days
- 221
- 17
Zillow last checked:
Listing updated:
Listed by:
Cristina Hudson 843-238-7460,
Century 21 The Harrelson Group
Source: CCAR,MLS#: 2618203 Originating MLS: Coastal Carolinas Association of Realtors
Originating MLS: Coastal Carolinas Association of RealtorsFacts & features
Interior
Bedrooms & bathrooms
- Bedrooms: 3
- Bathrooms: 2
- Full bathrooms: 2
Rooms
- Room types: Foyer, Screened Porch, Utility Room
Primary bathroom
- Features: Tub Shower
Dining room
- Features: Living/Dining Room
Kitchen
- Features: Dishwasher, Stainless Steel Appliances
Living room
- Features: Ceiling Fan(s)
Other
- Features: Entrance Foyer, Utility Room
Heating
- Central, Electric
Cooling
- Central Air
Appliances
- Included: Dishwasher, Disposal, Microwave, Range, Refrigerator, Dryer, Washer
- Laundry: Washer Hookup
Features
- Furnished, Tub Shower, Window Treatments, Entrance Foyer, Stainless Steel Appliances
- Flooring: Laminate
- Furnished: Yes
- Common walls with other units/homes: End Unit
Interior area
- Total structure area: 1,008
- Total interior livable area: 1,008 sqft
Property
Parking
- Parking features: Assigned
Features
- Levels: One
- Stories: 1
- Patio & porch: Balcony, Porch, Screened
- Exterior features: Balcony
- Pool features: Community, Outdoor Pool
Lot
- Features: Other
Details
- Additional parcels included: ,
- Parcel number: 46200000272
- Zoning: GR
- Special conditions: None
Construction
Type & style
- Home type: Condo
- Architectural style: Low Rise
- Property subtype: Condominium
- Attached to another structure: Yes
Materials
- Vinyl Siding
- Foundation: Slab
Condition
- Resale
- Year built: 1994
Utilities & green energy
- Water: Public
- Utilities for property: Cable Available, Electricity Available, Phone Available, Sewer Available, Water Available
Community & HOA
Community
- Features: Long Term Rental Allowed, Pool
- Security: Smoke Detector(s)
- Subdivision: Sweetwater - Indian Wells
HOA
- Has HOA: Yes
- Amenities included: Pet Restrictions, Pets Allowed
- Services included: Association Management, Common Areas, Insurance, Internet, Legal/Accounting, Maintenance Grounds, Pest Control, Pool(s), Recreation Facilities, Sewer, Trash, Water
- HOA fee: $515 monthly
Location
- Region: Murrells Inlet
Financial & listing details
- Price per square foot: $193/sqft
- Tax assessed value: $176,000
- Annual tax amount: $2,278
- Date on market: 7/21/2026
- Electric utility on property: Yes
Estimated market value
$188,900
$179,000 - $198,000
$1,663/mo
Price history
| Date | Event | Price |
|---|---|---|
| 9/29/2026 | Price change | $195,000-2%$193/sqft |
Source:  CCAR #2618203 Report a problem CCAR #2618203 Report a problem | ||
| 7/21/2026 | Listed for sale | $199,000+15.7%$197/sqft |
Source: CCAR #2618203 Report a problem | ||
| 10/31/2024 | Sold | $172,000-7%$171/sqft |
Source: CCAR #2419066 Report a problem | ||
| 10/18/2024 | Contingent | $184,900$183/sqft |
Source: CCAR #2419066 Report a problem | ||
| 10/16/2024 | Listed for sale | $184,900$183/sqft |
Source: CCAR #2419066 Report a problem | ||
| 10/10/2024 | Contingent | $184,900$183/sqft |
Source: CCAR #2419066 Report a problem | ||
| 9/26/2024 | Price change | $184,900-6.1%$183/sqft |
Source: CCAR #2419066 Report a problem | ||
| 9/16/2024 | Price change | $196,900-0.8%$195/sqft |
Source: CCAR #2419066 Report a problem | ||
| 8/31/2024 | Price change | $198,400-0.8%$197/sqft |
Source: CCAR #2419066 Report a problem | ||
| 8/17/2024 | Listed for sale | $199,900+56.8%$198/sqft |
Source: CCAR #2419066 Report a problem | ||
| 10/20/2020 | Sold | $127,500+33.5%$126/sqft |
Source: CCAR #2015920 Report a problem | ||
| 10/4/2016 | Sold | $95,500-9%$95/sqft |
Source: CCAR #1617681 Report a problem | ||
| 4/27/2016 | Listed for sale | $104,900$104/sqft |
Source: Phillips Realty #1608973 Report a problem | ||
Public tax history
| Year | Property taxes | Tax assessment |
|---|---|---|
| 2025 | $2,278 +260.8% | $176,000 +27.5% |
| 2024 | $631 | $138,000 +15% |
| 2023 | -- | $120,000 |
| 2022 | $1,558 | $120,000 |
| 2021 | $1,558 +38.1% | -- |
| 2020 | $1,128 | -- |
| 2019 | -- | -- |
| 2018 | $1,068 | $4,980 |
| 2017 | -- | $4,980 +18.6% |
| 2016 | -- | $4,200 -42.9% |
| 2015 | -- | $7,350 +75% |
| 2014 | -- | $4,200 |
| 2013 | -- | -- |
| 2012 | -- | -- |
| 2010 | -- | $3,240 +14.1% |
| 2009 | -- | $2,840 |
| 2008 | -- | $2,840 |
| 2007 | -- | $2,840 |
| 2005 | -- | $2,840 |
| 2004 | $499 -4.2% | $2,840 -4.2% |
| 2003 | $521 | $2,964 |
| 2002 | -- | -- |
| 2001 | -- | -- |
| 2000 | -- | -- |
Find assessor info on the county website
Monthly payment
Est. payment
Payment breakdown
Explore the cost of this home by adjusting the details. Changes won't be saved.Climate risks
Neighborhood: 29576
Nearby schools
Schools provided by the listing agent
- Elementary: Seaside Elementary School
- Middle: Saint James Middle School
- High: Saint James High School
Source: CCAR. This data may not be complete. We recommend contacting the local school district to confirm school assignments for this home.
- $161,0002 bd2 ba-- sqft3101 Sweetwater Blvd, Murrells Inlet, SC 29576Off Market
- $192,8003 bd2 ba1.2k sqft3102 Sweetwater Blvd, Murrells Inlet, SC 29576Off Market
- $205,9003 bd2 ba1.2k sqft3104 Sweetwater Blvd, Murrells Inlet, SC 29576Sold
- $186,4003 bd2 ba1k sqft3105 Sweetwater Blvd, Murrells Inlet, SC 29576Off Market
Similar homes
- $188,9002 bd2 ba903 sqft2478 Coastline Ct. #201, Murrells Inlet, SC 29576For Sale

 MLS ID #2615574, Rick J Sarver, Keller Williams Innovate South. CCAR
 - $224,9003 bd2 ba1.2k sqft6208 Sweetwater Blvd. #6208, Murrells Inlet, SC 29576For Sale
 MLS ID #2611189, Dylan Oriolo, Greyfeather Group EXP Realty. CCAR
 - $175,0002 bd2 ba967 sqft2494 Coastline Ct. #303, Murrells Inlet, SC 29576For Sale
 MLS ID #2617082, Bobby R Jordan, RE/MAX Executive. CCAR
 - $199,9002 bd2 ba1.2k sqft627 Woodmoor Dr. #203, Murrells Inlet, SC 29576For Sale
 MLS ID #2618874, Jeff Casterline Team, INNOVATE Real Estate. CCAR
 - $209,0002 bd3 ba1.1k sqft159 Chenoa Dr. #E, Murrells Inlet, SC 29576For SaleMLS ID #2618746, Rebecca Condeluci, Realty ONE Group Dockside. CCAR
- $199,9003 bd2 ba1.4k sqft5864 Longwood Dr. #304, Murrells Inlet, SC 29576For SaleMLS ID #2530148, Adam Levy, Century 21 The Harrelson Group. CCAR
- $215,0002 bd2 ba1.2k sqft4437 Lady Banks Ln. #E1, Murrells Inlet, SC 29576For SaleMLS ID #2622508, Jeff A Buehler, Century 21 The Harrelson Group. CCAR
- $195,0002 bd2 ba1k sqft4616 Lomax Ct. #9B, Murrells Inlet, SC 29576For SaleMLS ID #2618216, Blake Sloan, Sloan Realty Group. CCAR
- $179,9002 bd2 ba925 sqft206 Double Eagle Dr. #A1, Surfside Beach, SC 29575For SaleMLS ID #2618341, Sollecito Advantage Group, CB Sea Coast Advantage MI. CCAR
- $219,0002 bd3 ba1.1k sqft143 Chenoa Dr. #C, Murrells Inlet, SC 29576For SaleMLS ID #2621855, The TJ O'Brien Team, RE/MAX Southern Shores. CCAR
- $199,9002 bd2 ba1.1k sqftGrand Palms Resort(formerly Pl, Surfside Beach, SC 29575For SaleMLS ID #2600883, Norm F Clay, Garden City Realty, Inc. CCAR
- $174,9002 bd2 ba914 sqft1930 Bent Grass Dr. #40-K, Surfside Beach, SC 29575For SaleMLS ID #2619073, Ashton Hildebrand, Sweet Home Carolina Realty. CCAR
- $185,0003 bd2 ba1k sqft110 Portsmith Dr. #4, Myrtle Beach, SC 29588For SaleMLS ID #2614617, Greg Harrelson Sales Team, Century 21 The Harrelson Group. CCAR
- $219,0002 bd2 ba900 sqftRetreat at Glenns Bay, Surfside Beach, SC 29575For SaleMLS ID #2622515, The Mills Group Team, Century 21 Barefoot Realty. CCAR
- $179,9002 bd2 ba925 sqftGrand Palms Resort, Surfside Beach, SC 29575For SaleMLS ID #2616093, Ken W Harbin, RE/MAX Southern Shores GC. CCAR
- $264,5003 bd3 ba1.3k sqft791 Painted Bunting Dr. #D, Murrells Inlet, SC 29576For SaleMLS ID #2616381, The Jill Powell Team, Century 21 The Harrelson Group. CCAR
- $189,0003 bd2 ba1.3k sqft1274 River Oaks Dr. #11E, Myrtle Beach, SC 29579For SaleMLS ID #2624810, Nicholas Huscroft, Chosen Realty LLC. CCAR
- $239,9003 bd2 ba1.4k sqftWINCHESTER @ Wachesaw, Murrells Inlet, SC 29576For SaleMLS ID #2610708, Greg Harrelson Sales Team, Century 21 The Harrelson Group. CCAR
- $199,9002 bd2 ba1.2k sqft1833 Crooked Pine Dr. #d3, Myrtle Beach, SC 29575For SaleMLS ID #2621440, Elizabeth Terry, Century 21 Stopper &Associates. CCAR
- $199,9003 bd2 ba1.3k sqft131 Butkus Dr. #2, Myrtle Beach, SC 29588For SaleMLS ID #2621915, Mary Richards, SERHANT. CCAR
