This completely furnished 2br/2ba first floor corner unit is move in ready. Recently, both bathrooms had the shower units upgraded to fully tiled. The kitchen was upgraded a few years ago with all new cabinets, appliances, lighting, granite countertops; and new LVP floor covering. This unit overlooks a pond that adds some privacy. There is a patio that one could sit and enjoy the sunrises, have a drink, read a good book, etc. This unit is easy to see on short notice.
For sale
Price cut: $15K (6/19)
$199,900
207 Double Eagle Dr. #A-1, Surfside Beach, SC 29575
2beds
1,160sqft
:
Get pre-qualified$1,583/mo
Condominium
Built in 1986
-- sqft lot
$190,400 Zestimate®
$172/sqft
$369/mo HOA
What's special
New lvp floor covering
- 198 days |
- 175 |
- 22 |
Zillow last checked:
Listing updated:
Listed by:
Norm F Clay Cell:843-450-2551,
Garden City Realty, Inc
Source: CCAR,MLS#: 2600883 Originating MLS: Coastal Carolinas Association of Realtors
Originating MLS: Coastal Carolinas Association of RealtorsFacts & features
Interior
Bedrooms & bathrooms
- Bedrooms: 2
- Bathrooms: 2
- Full bathrooms: 2
Rooms
- Room types: Foyer, Utility Room
Primary bedroom
- Features: Ceiling Fan(s), Main Level Primary
- Level: First
- Dimensions: 13.9x13.9
Bedroom 1
- Level: First
- Dimensions: 10.5x13.9
Primary bathroom
- Features: Separate Shower, Vanity
Kitchen
- Features: Breakfast Bar, Dishwasher, Stainless Steel Appliances, Solid Surface Counters
- Dimensions: 8x11
Living room
- Features: Ceiling Fan(s)
- Dimensions: 10x19
Other
- Features: Bedroom on Main Level, Entrance Foyer, Utility Room
Heating
- Central, Electric
Cooling
- Central Air
Appliances
- Included: Dishwasher, Microwave, Range, Refrigerator, Dryer, Washer
- Laundry: Washer Hookup
Features
- Ceiling Fan(s), Furnished, Main Level Primary, Separate Shower, Vanity, Window Treatments, Breakfast Bar, Bedroom on Main Level, Entrance Foyer, High Speed Internet, Stainless Steel Appliances, Solid Surface Counters
- Flooring: Luxury Vinyl, Luxury VinylPlank
- Furnished: Yes
- Common walls with other units/homes: End Unit
Interior area
- Total structure area: 1,160
- Total interior livable area: 1,160 sqft
Property
Parking
- Parking features: Parking Lot
Features
- Levels: One
- Stories: 1
- Patio & porch: Patio
- Exterior features: Patio
- Has view: Yes
- View description: Lake, Pond
- Has water view: Yes
- Water view: Lake,Pond
- Waterfront features: Pond
Lot
- Features: Lake Front, Outside City Limits, Pond on Lot
Details
- Additional parcels included: ,
- Parcel number: 45909030130
- Zoning: MF
- Special conditions: None
Construction
Type & style
- Home type: Condo
- Architectural style: Low Rise
- Property subtype: Condominium
- Attached to another structure: Yes
Materials
- Brick Veneer
- Foundation: Slab
Condition
- Resale
- Year built: 1986
Utilities & green energy
- Water: Public
- Utilities for property: Cable Available, Electricity Available, Other, Phone Available, Sewer Available, Water Available, High Speed Internet Available, Trash Collection
Community & HOA
Community
- Features: Cable TV, Internet Access, Long Term Rental Allowed, Short Term Rental Allowed
- Security: Smoke Detector(s)
- Subdivision: Grand Palms Resort (formerly Plantation Resort)
HOA
- Has HOA: Yes
- Amenities included: Owner Allowed Motorcycle, Pet Restrictions, Tenant Allowed Motorcycle, Trash, Cable TV, Maintenance Grounds
- Services included: Association Management, Common Areas, Insurance, Internet, Legal/Accounting, Maintenance Grounds, Pest Control, Sewer, Trash, Water
- HOA fee: $369 monthly
Location
- Region: Myrtle Beach
Financial & listing details
- Price per square foot: $172/sqft
- Date on market: 1/12/2026
- Listing terms: Cash,Conventional
- Electric utility on property: Yes
Estimated market value
$190,400
$181,000 - $200,000
$1,884/mo
Price history
| Date | Event | Price |
|---|---|---|
| 6/19/2026 | Price change | $199,900-7%$172/sqft |
Source:  CCAR #2600883 Report a problem CCAR #2600883 Report a problem | ||
| 3/11/2026 | Price change | $214,900-4.4%$185/sqft |
Source: CCAR #2600883 Report a problem | ||
| 1/12/2026 | Listed for sale | $224,900+124.9%$194/sqft |
Source: CCAR #2600883 Report a problem | ||
| 5/18/2021 | Sold | $100,000+25.2%$86/sqft |
Source: CCAR #2108117 Report a problem | ||
| 9/28/2018 | Sold | $79,900$69/sqft |
Source: CCAR #1813640 Report a problem | ||
Public tax history
Tax history is unavailable.
Monthly payment
Est. payment
Payment breakdown
Explore the cost of this home by adjusting the details. Changes won't be saved.Climate risks
Neighborhood: 29575
Nearby schools
GreatSchools rating
- 9/10Lakewood Elementary SchoolGrades: PK-5Distance: 2.3 mi
- 8/10Socastee MiddleGrades: 6-8Distance: 2.8 mi
- 7/10Socastee High SchoolGrades: 9-12Distance: 4.3 mi
Schools provided by the listing agent
- Elementary: Lakewood Elementary School
- Middle: Socastee Middle School
- High: Socastee High School
Source: CCAR. This data may not be complete. We recommend contacting the local school district to confirm school assignments for this home.
- $158,0002 bd2 ba946 sqft207 Double Eagle Dr SUITE B-2, Myrtle Beach, SC 29575Sold

- $169,0002 bd2 ba1k sqft207 Double Eagle Dr SUITE E-2, Myrtle Beach, SC 29575For Sale
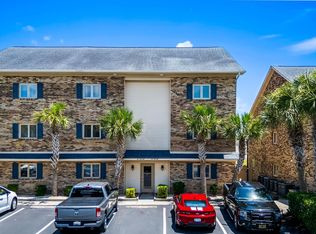
- $155,0002 bd2 ba925 sqft207 Double Eagle Dr #B1, Myrtle Beach, SC 29575Sold
- $174,9002 bd2 ba1k sqft207 Double Eagle Dr #F1, Myrtle Beach, SC 29575Sold
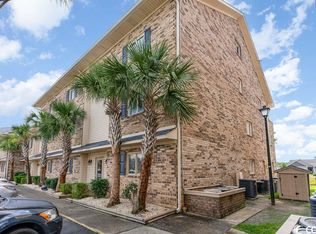
- $136,0002 bd2 ba1.1k sqft207 Double Eagle Dr SUITE E-1, Myrtle Beach, SC 29575Sold
- $169,0002 bd2 ba1.1k sqft207 Double Eagle Dr SUITE F-3, Myrtle Beach, SC 29575For Sale
- $155,0002 bd2 ba1.2k sqft207 Double Eagle Dr UNIT 207, Myrtle Beach, SC 29575Sold
- $158,3002 bd1 ba1.1k sqft207 Double Eagle Dr UNIT 207, Myrtle Beach, SC 29575Off Market
A local agent can set up tours, give advice and negotiate with sellers.
Similar homes
- $169,0002 bd2 ba1.1k sqft207 Double Eagle Dr. #F3, Myrtle Beach, SC 29575For Sale
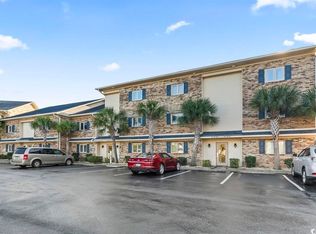
 MLS ID #2617899, Grand Strand Team, INNOVATE Real Estate. CCAR
 - $179,9002 bd2 ba925 sqftGrand Palms Resort, Surfside Beach, SC 29575For Sale
 MLS ID #2616093, Ken W Harbin, RE/MAX Southern Shores GC. CCAR
 - $174,9002 bd1 ba960 sqft203 Double Eagle Dr. #B-1, Myrtle Beach, SC 29575For Sale
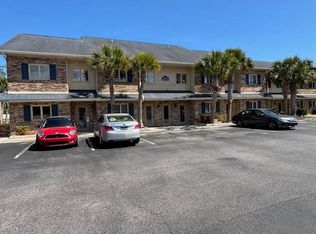 MLS ID #2609307, Steve Shade, Ocean Front Guru Real Estate. CCAR
 - $182,0002 bd2 ba925 sqft8768 Cloister Dr. #C, Surfside Beach, SC 29575For Sale
 MLS ID #2614984, Pete D Couture, Myrtle Beach Realty LLC. CCAR
 - $174,9001 bd2 ba727 sqft1860 Auburn Ln. #19-D, Surfside Beach, SC 29575For SaleMLS ID #2617864, Lauren D Griffin, CB Sea Coast Advantage MI. CCAR
- $182,0003 bd2 ba1.1k sqft2150 Clearwater Dr. #E, Surfside Beach, SC 29575For SaleMLS ID #2615761, Tammy L Oxley, Carolina One Real Estate MB. CCAR
- $223,9002 bd2 ba1.1k sqftFairway Ridge, Surfside Beach, SC 29575For SaleMLS ID #2408680, Christine M House, CENTURY 21 Broadhurst. CCAR
- $185,0002 bd2 ba1k sqft1710 Fawn Vista Dr. N #E-1, Surfside Beach, SC 29575For SaleMLS ID #2609797, The DeForrest Team, INNOVATE Real Estate. CCAR
- $199,0003 bd2 ba1k sqft3110 Sweetwater Blvd. #3110, Murrells Inlet, SC 29576For SaleMLS ID #2618203, Cristina Hudson, Century 21 The Harrelson Group. CCAR
- $199,0002 bd3 ba1.2k sqft276 Flamingo Ct., Surfside Beach, SC 29575For SaleMLS ID #2612515, Christy M Rhom, Rose Real Estate Inc. CCAR
- $169,0003 bd2 ba1.1k sqftSouth Bay Lakes, Surfside Beach, SC 29575For SaleMLS ID #2606889, The DeForrest Team, INNOVATE Real Estate. CCAR
- $219,5002 bd2 ba700 sqft6001 - 5718 S Kings Hwy. #5718 Crane Dr, Myrtle Beach, SC 29575For SaleMLS ID #2614821, Chip Cook, Keller Williams Innovate South. CCAR
- $169,5002 bd2 ba750 sqft6001 - 1795 S Kings Hwy. #1795 Snapper Lane, Myrtle Beach, SC 29575For SaleMLS ID #2617774, Chip Cook, Keller Williams Innovate South. CCAR
- $190,0002 bd2 ba1k sqft1984 Jacana Dr., Surfside Beach, SC 29575For SaleMLS ID #2524831, Kerri C Pumphrey, Peace Sotheby's Int Realty NMB. CCAR
- $215,0003 bd3 ba1.2k sqft258 Flamingo Dr., Surfside Beach, SC 29575For SaleMLS ID #2616824, Christy M Rhom, Rose Real Estate Inc. CCAR
- $229,0002 bd2 ba720 sqft6001-1266A South Kings Hwy. #Site 1266A Snapper Lane, Myrtle Beach, SC 29575For SaleMLS ID #2606722, Russ H Thomas, Loretta Realty Group. CCAR
- $99,9992 bd2 ba776 sqft5905 South Kings Hwy. #4112, Myrtle Beach, SC 29575For SaleMLS ID #2608859, Ivey I Ridders, Living South Realty. CCAR
- $199,9003 bd2 ba1.3k sqft5858 Longwood Drive #201, Murrells Inlet, SC 29576For Sale
 MLS ID #100539369, Brent Q Zajac, Realty ONE Group Dockside North. Hive MLS
 - $249,9003 bd2 ba780 sqft1433 Mermaid Dr, Myrtle Beach, SC 29575For Sale By Owner
- $142,0002 bd2 ba952 sqft1577 Crystal Lake Dr., Myrtle Beach, SC 29575For SaleMLS ID #2607351, Rose Bain, Keller Williams Innovate South. CCAR
