Welcome to this spacious three bedroom, two bathroom second-floor condo located in the desirable South Bay Lakes community. This unit features an open and airy floor plan, perfect for comfortable living or a relaxing coastal getaway. The kitchen is equipped with granite countertops and stainless-steel appliances, offering both style and functionality. The large living and dining area provides plenty of room for entertaining or unwinding after a day at the beach. Step outside to your private screened-in balcony, complete with an outdoor storage closet, ideal for storing beach gear and outdoor essentials. The main bathroom features a beautifully renovated shower, adding a modern touch to this inviting home. Located just minutes from Surfside Beach and the Atlantic Ocean, South Bay Lakes offers convenient access to shopping, dining, golf, and all the attractions of the Grand Strand. Whether you're searching for a primary residence, second home, or vacation getaway, this condo offers the perfect combination of comfort, location, and coastal lifestyle.
Pending
Price cut: $10K (7/13)
$169,000
8845 Chandler Dr. #E, Surfside Beach, SC 29575
3beds
1,170sqft
Condominium
Built in 1992
-- sqft lot
$160,100 Zestimate®
$144/sqft
$418/mo HOA
What's special
Private screened-in balconyStainless-steel appliancesOutdoor storage closetBeautifully renovated showerGranite countertops
- 168 days
- 52
- 3
Zillow last checked:
Listing updated:
Listed by:
The DeForrest Team 843-446-1498,
INNOVATE Real Estate,
Brandon M Bushaw 843-602-6747,
INNOVATE Real Estate
Source: CCAR,MLS#: 2606889 Originating MLS: Coastal Carolinas Association of Realtors
Originating MLS: Coastal Carolinas Association of RealtorsFacts & features
Interior
Bedrooms & bathrooms
- Bedrooms: 3
- Bathrooms: 2
- Full bathrooms: 2
Rooms
- Room types: Screened Porch, Utility Room
Primary bedroom
- Features: Ceiling Fan(s), Walk-In Closet(s)
Primary bathroom
- Features: Separate Shower, Vanity
Dining room
- Features: Family/Dining Room
Family room
- Features: Ceiling Fan(s)
Kitchen
- Features: Dishwasher, Pantry, Stainless Steel Appliances, Solid Surface Counters
Living room
- Features: Ceiling Fan(s)
Other
- Features: Utility Room
Heating
- Central
Cooling
- Central Air
Appliances
- Included: Dishwasher, Disposal, Microwave, Oven, Range, Refrigerator, Dryer, Washer
- Laundry: Washer Hookup
Features
- Ceiling Fan(s), Separate Shower, Vanity, Walk-In Closet(s), Window Treatments, Stainless Steel Appliances, Solid Surface Counters
- Flooring: Carpet, Tile
Interior area
- Total structure area: 1,170
- Total interior livable area: 1,170 sqft
Property
Parking
- Total spaces: 1
- Parking features: One and One Half Spaces
Features
- Levels: One
- Stories: 1
- Patio & porch: Balcony, Porch, Screened
- Exterior features: Balcony
- Pool features: Community, Outdoor Pool
- On waterfront: Yes
- Waterfront features: Pond
Lot
- Features: Lake Front, Pond on Lot
Details
- Additional parcels included: ,
- Parcel number: 46200000896
- Zoning: MF
- Special conditions: None
Construction
Type & style
- Home type: Condo
- Architectural style: Low Rise
- Property subtype: Condominium
Materials
- Vinyl Siding
- Foundation: Slab
Condition
- Resale
- Year built: 1992
Utilities & green energy
- Water: Public
- Utilities for property: Cable Available, Electricity Available, Phone Available, Sewer Available, Underground Utilities, Water Available
Community & HOA
Community
- Features: Clubhouse, Recreation Area, Long Term Rental Allowed, Pool
- Security: Smoke Detector(s)
- Subdivision: SOUTH BAY LAKES
HOA
- Has HOA: Yes
- Amenities included: Clubhouse, Owner Allowed Motorcycle, Pet Restrictions, Pets Allowed, Tenant Allowed Motorcycle
- Services included: Association Management, Common Areas, Insurance, Legal/Accounting, Maintenance Grounds, Pest Control, Pool(s), Trash
- HOA fee: $418 monthly
Location
- Region: Myrtle Beach
Financial & listing details
- Price per square foot: $144/sqft
- Date on market: 3/16/2026
- Listing terms: Cash,Conventional
- Electric utility on property: Yes
Estimated market value
$160,100
$152,000 - $168,000
$1,647/mo
Price history
| Date | Event | Price |
|---|---|---|
| 8/1/2026 | Pending sale | $169,000$144/sqft |
Source:  CCAR #2606889 Report a problem CCAR #2606889 Report a problem | ||
| 7/13/2026 | Price change | $169,000-5.6%$144/sqft |
Source: CCAR #2606889 Report a problem | ||
| 6/12/2026 | Price change | $179,000-5.7%$153/sqft |
Source: CCAR #2606889 Report a problem | ||
| 4/8/2026 | Price change | $189,900-5%$162/sqft |
Source: CCAR #2606889 Report a problem | ||
| 3/16/2026 | Listed for sale | $199,900+273%$171/sqft |
Source: CCAR #2606889 Report a problem | ||
| 1/27/2014 | Sold | $53,594$46/sqft |
Source: CCAR #1320021 Report a problem | ||
Public tax history
Tax history is unavailable.
Monthly payment
Est. payment
Payment breakdown
Explore the cost of this home by adjusting the details. Changes won't be saved.Climate risks
Neighborhood: 29575
Nearby schools
Schools provided by the listing agent
- Elementary: Seaside Elementary School
- Middle: Saint James Middle School
- High: Saint James High School
Source: CCAR. This data may not be complete. We recommend contacting the local school district to confirm school assignments for this home.
- $216,0003 bd2 ba1.1k sqft8845 Chandler Dr APT C, Myrtle Beach, SC 29575Sold

- $190,0003 bd2 ba1.1k sqft8845 Chandler Dr APT G, Myrtle Beach, SC 29575Sold
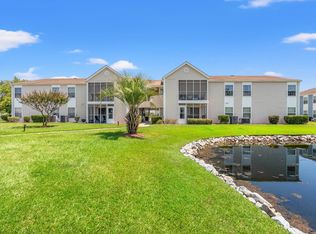
- $220,0003 bd2 ba1.1k sqft8845 Chandler Dr APT H, Myrtle Beach, SC 29575Sold
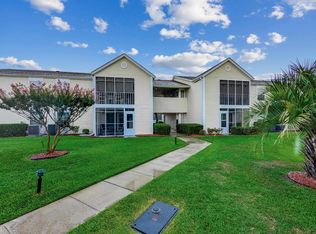
- $181,4003 bd2 ba1.1k sqft8845 Chandler Dr, Myrtle Beach, SC 29575Off Market
Similar homes
- $190,0003 bd2 ba1.1k sqftSouth Bay Lakes PH VI, Myrtle Beach, SC 29575For Sale
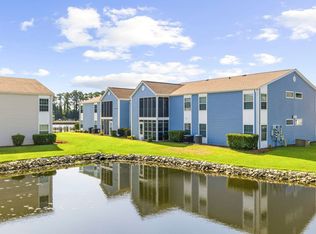
 MLS ID #2617203, Melanie S Corpening, INNOVATE Real Estate. CCAR
 - $182,0003 bd2 ba1.1k sqft2150 Clearwater Dr. #E, Surfside Beach, SC 29575For Sale
 MLS ID #2615761, Tammy L Oxley, Carolina One Real Estate MB. CCAR
 - $189,0003 bd2 ba1.3k sqft2268 Essex Dr. #F, Surfside Beach, SC 29575For Sale
 MLS ID #2618588, Randi L Dougherty, Weichert Realtors Southern Coast. CCAR
 - $189,9003 bd2 ba1.3k sqft8642 Southbridge Dr. #F, Myrtle Beach, SC 29575For Sale
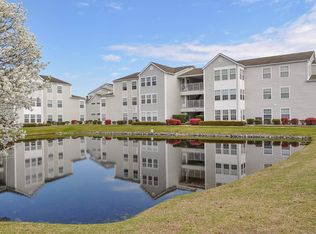 MLS ID #2607373, Jeremiah Gentleman, Realty ONE Group DocksideSouth. CCAR
 - $181,0002 bd2 ba1.1k sqft2263 Andover Dr. #i, Surfside Beach, SC 29575For SaleMLS ID #2616365, Lisa A Duncan-Wellons, Fitzgerald Realty Inc. CCAR
- $179,9002 bd2 ba925 sqft2225 Andover Dr. #A, Surfside Beach, SC 29575For SaleMLS ID #2613325, The TJ O'Brien Team, RE/MAX Southern Shores. CCAR
- $184,0002 bd2 ba925 sqft8861 Barkwood Dr. #D, Surfside Beach, SC 29575For SaleMLS ID #2614443, Rosemarie O'Donoghue, Weichert Realtors Southern Coast. CCAR
- $169,0002 bd2 ba1.1k sqft207 Double Eagle Dr. #F3, Myrtle Beach, SC 29575For SaleMLS ID #2617899, Grand Strand Team, INNOVATE Real Estate. CCAR
- $149,9002 bd2 ba1.1k sqftSouthbridge, Surfside Beach, SC 29575For SaleMLS ID #2607116, Abe Safa Sales Team, Century 21 The Harrelson Group. CCAR
- $150,0002 bd3 ba1.3k sqft218 Double Eagle Dr. #E2, Myrtle Beach, SC 29575For SaleMLS ID #2621080, The Mills Group Team, Century 21 Barefoot Realty. CCAR
- $179,9002 bd2 ba914 sqft1930 Bent Grass Dr. #40-K, Surfside Beach, SC 29575For SaleMLS ID #2619073, Ashton Hildebrand, Sweet Home Carolina Realty. CCAR
- $175,0002 bd2 ba920 sqft2020 Cross Gate Blvd #201, Surfside Beach, SC 29575For SaleMLS ID #2606561, Jillian L Chandler, Century 21 The Harrelson Group. CCAR
- $179,9002 bd2 ba925 sqftGrand Palms Resort, Surfside Beach, SC 29575For SaleMLS ID #2616093, Ken W Harbin, RE/MAX Southern Shores GC. CCAR
- $155,0002 bd2 ba1k sqft207 Double Eagle Dr. #E2, Surfside Beach, SC 29575For SaleMLS ID #2616814, Brittany Foy Associates, Foy Realty. CCAR
- $150,0002 bd2 ba925 sqft1356 Glenns Bay Rd. #202H, Myrtle Beach, SC 29575For SaleMLS ID #2606775, Patrick Webster, Duncan Group Properties. CCAR
- $159,0002 bd2 ba920 sqft2020 Cross Gate Blvd. #102, Surfside Beach, SC 29575For SaleMLS ID #2521138, Abe Safa Sales Team, Century 21 The Harrelson Group. CCAR
- $169,9002 bd2 ba1k sqft1381 Turkey Ridge Rd. #D, Surfside Beach, SC 29575For SaleMLS ID #2611081, Dominic Siciliano, Keller Williams The Forturro Group. CCAR
- $144,9002 bd2 ba1k sqft209 Double Eagle Dr. #F-2, Surfside Beach, SC 29575For SaleMLS ID #2525199, Jake Lee, Keller Williams Innovate South. CCAR
- $192,5703 bd2 ba1k sqft6200, Murrells Inlet, SC 29576For SaleMLS ID #2615603, Sollecito Advantage Group, CB Sea Coast Advantage MI. CCAR
- $169,9992 bd2 ba1.1k sqft2302 Sweetwater Blvd. #2302, Murrells Inlet, SC 29576For SaleMLS ID #2524462, Blake Sloan, Sloan Realty Group. CCAR
