Priced to sell! This 2-bedroom, 2.5-bathroom townhome in Park West features a first-floor primary suite with a walk-in closet and en suite bathroom with a walk-in shower. The open floor plan offers high ceilings in the living area and seamlessly connects the kitchen and dining area. The kitchen has been updated with a new stove, large sink, faucet, and reverse osmosis water filtration system in 2025, while the microwave and dishwasher were replaced in 2024 and the refrigerator in 2023. Additional first-floor features include a pantry, laundry area, coat closet, and powder room. Ceiling fans are located in the living area and both bedrooms, and upgraded light fixtures are installed throughout. A Ring doorbell is also included. Major system updates include an HVAC system installed in 2019 and a water heater replaced in 2020. Upstairs offers a cozy loft area that can be used for an office, reading area or play room along with a second bedroom, and full bathroom, providing flexible living space. Enjoy the private back patio, along with an exterior storage closet for added convenience. Park West amenities include an outdoor pool and hot tub, and the HOA provides exterior building maintenance, landscaping, water and sewer, basic cable TV, internet, trash collection, and exterior pest control. Conveniently located near grocery stores, shopping, Brookgreen Gardens, Huntington Beach State Park, Garden City Beach, the Murrells Inlet MarshWalk, golf courses, dining, entertainment, and other area attractions.
For sale
Price cut: $10.9K (8/24)
$209,000
159 Chenoa Dr. #E, Murrells Inlet, SC 29576
2beds
1,154sqft
Townhouse, Condominium
Built in 2006
-- sqft lot
$202,400 Zestimate®
$181/sqft
$287/mo HOA
What's special
- 63 days
- 237
- 18
Zillow last checked:
Listing updated:
Listed by:
Rebecca Condeluci 843-333-1908,
Realty ONE Group Dockside
Source: CCAR,MLS#: 2618746 Originating MLS: Coastal Carolinas Association of Realtors
Originating MLS: Coastal Carolinas Association of RealtorsFacts & features
Interior
Bedrooms & bathrooms
- Bedrooms: 2
- Bathrooms: 3
- Full bathrooms: 2
- 1/2 bathrooms: 1
Rooms
- Room types: Foyer, Loft
Primary bedroom
- Features: Ceiling Fan(s), Main Level Primary, Walk-In Closet(s)
- Level: First
- Dimensions: 11'x13'2"
Bedroom 1
- Level: Second
- Dimensions: 11'9x10'1"
Bedroom 2
- Level: Second
- Dimensions: Loft 7'2" x 10'8"
Primary bathroom
- Features: Separate Shower
Dining room
- Features: Kitchen/Dining Combo
- Dimensions: 7'9x8'10"
Kitchen
- Features: Breakfast Bar, Dishwasher, Pantry, Stainless Steel Appliances
- Dimensions: 7'9"x9'7"
Living room
- Features: Ceiling Fan(s)
- Dimensions: 11'2x17'1"
Other
- Features: Bedroom on Main Level, Entrance Foyer, Loft
Heating
- Central, Electric
Cooling
- Central Air
Appliances
- Included: Dishwasher, Disposal, Microwave, Range, Refrigerator, Water Purifier
- Laundry: Washer Hookup
Features
- Ceiling Fan(s), Main Level Primary, Separate Shower, Walk-In Closet(s), Window Treatments, Breakfast Bar, Bedroom on Main Level, Entrance Foyer, High Speed Internet, Loft, Stainless Steel Appliances
- Flooring: Carpet, Luxury Vinyl, Luxury VinylPlank, Tile
Interior area
- Total structure area: 1,310
- Total interior livable area: 1,154 sqft
Property
Parking
- Total spaces: 2
- Parking features: Two Spaces
Features
- Levels: Two
- Stories: 2
- Patio & porch: Rear Porch, Front Porch
- Exterior features: Porch, Storage
- Pool features: Community, Outdoor Pool
Lot
- Features: Outside City Limits, Rectangular, Rectangular Lot
Details
- Additional parcels included: ,
- Parcel number: 46900000047
- Zoning: R01
- Special conditions: None
Construction
Type & style
- Home type: Condo
- Property subtype: Townhouse, Condominium
Materials
- Vinyl Siding
- Foundation: Slab
Condition
- Resale
- Year built: 2006
Utilities & green energy
- Water: Public
- Utilities for property: Cable Available, Electricity Available, Phone Available, Sewer Available, Underground Utilities, Water Available, High Speed Internet Available, Trash Collection
Community & HOA
Community
- Features: Clubhouse, Cable TV, Internet Access, Recreation Area, Long Term Rental Allowed, Pool
- Security: Smoke Detector(s)
- Subdivision: Park West - Murrells Inlet
HOA
- Has HOA: Yes
- Amenities included: Clubhouse, Owner Allowed Motorcycle, Pet Restrictions, Trash, Cable TV, Maintenance Grounds
- Services included: Association Management, Common Areas, Insurance, Internet, Legal/Accounting, Maintenance Grounds, Pest Control, Pool(s), Sewer, Trash, Water
- HOA fee: $287 monthly
Location
- Region: Murrells Inlet
Financial & listing details
- Price per square foot: $181/sqft
- Date on market: 7/29/2026
- Listing terms: Cash,Conventional,VA Loan
- Electric utility on property: Yes
Estimated market value
$202,400
$192,000 - $213,000
$1,699/mo
Price history
| Date | Event | Price |
|---|---|---|
| 8/24/2026 | Price change | $209,000-5%$181/sqft |
Source:  CCAR #2618746 Report a problem CCAR #2618746 Report a problem | ||
| 7/29/2026 | Listed for sale | $219,900+5.2%$191/sqft |
Source: CCAR #2618746 Report a problem | ||
| 4/17/2025 | Sold | $209,000-2.8%$181/sqft |
Source: CCAR #2503949 Report a problem | ||
| 3/10/2025 | Contingent | $215,000$186/sqft |
Source: CCAR #2503949 Report a problem | ||
| 2/17/2025 | Listed for sale | $215,000$186/sqft |
Source: CCAR #2503949 Report a problem | ||
Public tax history
Tax history is unavailable.
Monthly payment
Est. payment
Payment breakdown
Explore the cost of this home by adjusting the details. Changes won't be saved.Climate risks
Neighborhood: 29576
Nearby schools
Schools provided by the listing agent
- Elementary: Saint James Elementary School
- Middle: Saint James Middle School
- High: Saint James High School
Source: CCAR. This data may not be complete. We recommend contacting the local school district to confirm school assignments for this home.
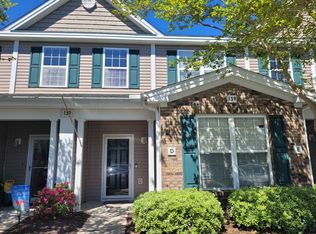
- $200,0002 bd3 ba1.1k sqft159 Chenoa Dr UNIT D, Murrells Inlet, SC 29576Sold
- $204,3002 bd2 ba1.1k sqft159 Chenoa Dr #37, Murrells Inlet, SC 29576Off Market
- $233,9003 bd2 ba1.3k sqft159 Chenoa Dr #37, Murrells Inlet, SC 29576Off Market
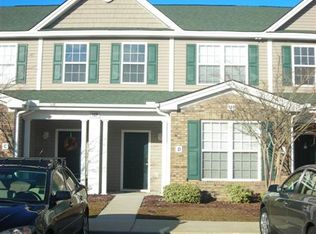
- $200,0002 bd2 ba1.1k sqft159 Chenoa Dr #37, Murrells Inlet, SC 29576Sold
Similar homes
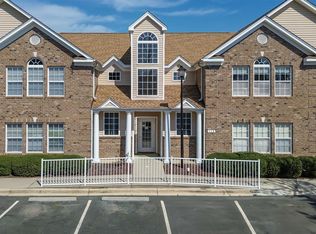
- $229,0003 bd2 ba1.4k sqft115 Veranda Way Unit 6F, Murrells Inlet, SC 29576For Sale
 MLS ID #2623617, Angela D Poules, BHHS Coastal Real Estate. CCAR
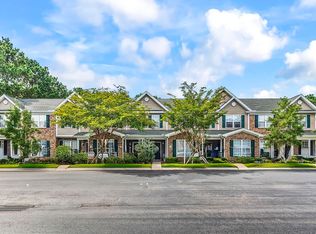
 - $219,0002 bd3 ba1.1k sqft143 Chenoa Dr. #C, Murrells Inlet, SC 29576For Sale
 MLS ID #2621855, The TJ O'Brien Team, RE/MAX Southern Shores. CCAR
 - $225,0002 bd2 ba1.2k sqft4437 Lady Banks Ln. #E1, Murrells Inlet, SC 29576For Sale
 MLS ID #2622508, Jeff A Buehler, Century 21 The Harrelson Group. CCAR
 - $195,0003 bd2 ba1k sqft3110 Sweetwater Blvd. #3110, Murrells Inlet, SC 29576For Sale
 MLS ID #2618203, Cristina Hudson, Century 21 The Harrelson Group. CCAR
 - $220,0003 bd2 ba1.4k sqft4386 Daphne Ln. #F, Murrells Inlet, SC 29576For SaleMLS ID #2621871, Radha Herring, Watermark Real Estate Group. CCAR
- $219,9003 bd2 ba1.4k sqft423 Mahogany Dr. #101, Murrells Inlet, SC 29576For SaleMLS ID #2620579, Greg Harrelson Sales Team, Century 21 The Harrelson Group. CCAR
- $189,0003 bd2 ba1.4k sqft12, Murrells Inlet, SC 29576For SaleMLS ID #2618805, Jake Lee, Keller Williams Innovate South. CCAR
- $209,9003 bd2 ba1.4k sqft50 Turning Stone Blvd. #8, Murrells Inlet, SC 29576For SaleMLS ID #2612719, George P Akulonis, Coastal Beach Home RE LLC. CCAR
- $214,9003 bd2 ba1.4k sqft411 Mahogany Dr. #201, Murrells Inlet, SC 29576For SaleMLS ID #2613760, David J Murphy, Shoreline Realty. CCAR
- $219,0003 bd2 ba1.5k sqft4283 Santolina Way #F, Murrells Inlet, SC 29576For SaleMLS ID #2621745, Janet L Bunting, Realty ONE Group Dockside. CCAR
- $229,0002 bd2 ba1.2k sqftWyngate, Murrells Inlet, SC 29576For SaleMLS ID #2610849, Vanessa Kyne, RE/MAX Southern Shores. CCAR
- $224,9003 bd2 ba1.4k sqftMarcliffe West, Murrells Inlet, SC 29576For SaleMLS ID #2616928, Greg Harrelson Sales Team, Century 21 The Harrelson Group. CCAR
- $188,9002 bd2 ba903 sqft2478 Coastline Ct. #201, Murrells Inlet, SC 29576For SaleMLS ID #2615574, Rick J Sarver, Keller Williams Innovate South. CCAR
- $274,5003 bd3 ba1.3k sqft791 Painted Bunting Dr. #D, Murrells Inlet, SC 29576For SaleMLS ID #2616381, The Jill Powell Team, Century 21 The Harrelson Group. CCAR
- $175,0002 bd2 ba1.2k sqft5864 Longwood Dr. Unit 303, Murrells Inlet, SC 29576For SaleMLS ID #2608355, Kellie M Knaffle, RE/MAX Southern Shores. CCAR
- $239,9003 bd2 ba1.4k sqftWINCHESTER @ Wachesaw, Murrells Inlet, SC 29576For SaleMLS ID #2610708, Greg Harrelson Sales Team, Century 21 The Harrelson Group. CCAR
- $252,5003 bd2 ba1.4k sqft5882 Longwood Dr. #3-101, Murrells Inlet, SC 29576For SaleMLS ID #2614482, Judy Connaughton, BHHS Myrtle Beach Real Estate. CCAR
- $210,0003 bd2 ba1.5k sqft5056 Glenbrook Dr. #202, Myrtle Beach, SC 29579For SaleMLS ID #2623984, Desiree Costante, DeFalco Realty, LLC. CCAR
- $219,0002 bd2 ba900 sqftRetreat at Glenns Bay, Surfside Beach, SC 29575For SaleMLS ID #2622515, The Mills Group Team, Century 21 Barefoot Realty. CCAR
- $289,0002 bd2 ba1.3k sqft1008 Ray Costin Way #313, Murrells Inlet, SC 29576For SaleMLS ID #2619331, Greg Harrelson Sales Team, Century 21 The Harrelson Group. CCAR
