Welcome to 64 Black Pearl Court, a beautifully designed two-story home situated on a spacious cul-de-sac lot in the desirable Hammock Cove community and best of all, it is a GOLF CART RIDE to the beach! Offering 5 bedrooms, 4 full bathrooms, a rare 3-car garage, and a highly sought-after first-floor in-law suite, this home combines comfort, functionality, and coastal charm. The popular Trivecta floor plan features an exceptionally open layout designed for modern living. The expansive family room, dining area, and kitchen are enhanced by 9-foot ceilings and abundant windows that fill the home with natural light. At the heart of the home, the chef-inspired kitchen boasts a large granite island, ample cabinetry, and seamless flow into the main living and dining spaces—perfect for entertaining family and friends. A standout feature of this home is the private first-floor in-law suite, complete with a full bathroom, offering ideal accommodations for extended family, guests, or multigenerational living. The private owner's suite offers a relaxing retreat with a luxurious en-suite bath featuring a stunning 60-inch tiled shower and custom California Closets for exceptional organization. Additional bedrooms and well-appointed bathrooms provide plenty of space for family and visitors. Step outside to enjoy the oversized backyard from your covered porch. The generous lot offers ample room for an inground pool, outdoor living area, or your own private oasis. The 3-car garage provides abundant storage space and is ideal for vehicles, a golf cart, boating gear, or a workshop. Located in Hammock Cove, you're just a short golf cart ride to and from the beach and minutes from everything that makes Pawleys Island special. Enjoy easy access to championship golf courses, premier tennis facilities, boating, fishing, waterfront dining, and the area's renowned "arrogantly shabby" Lowcountry lifestyle. Don't miss this opportunity to own a beautiful home in one of Pawleys Island's most sought-after communities, offering flexible living spaces, exceptional storage, and the perfect blend of luxury and coastal convenience.
For sale
Price cut: $20.1K (7/27)
$699,900
64 Black Pearl Court, Pawleys Island, SC 29585
5beds
3,161sqft
:
Get pre-qualified$4,224/mo
Single Family Residence
Built in 2019
0.32 Acres Lot
$681,700 Zestimate®
$221/sqft
$105/mo HOA
What's special
Spacious cul-de-sac lotLuxurious en-suite bathLarge granite islandCovered porchExceptionally open layoutFlexible living spacesDining area
- 39 days |
- 823 |
- 50 |
Zillow last checked:
Listing updated:
Listed by:
Kathleen K Mallette 732-904-4738,
Realty ONE Group DocksideSouth
Source: CCAR,MLS#: 2615619 Originating MLS: Coastal Carolinas Association of Realtors
Originating MLS: Coastal Carolinas Association of RealtorsFacts & features
Interior
Bedrooms & bathrooms
- Bedrooms: 5
- Bathrooms: 4
- Full bathrooms: 4
Rooms
- Room types: Den, Foyer, In-Law Suite, Recreation, Screened Porch, Utility Room
Primary bedroom
- Features: Tray Ceiling(s), Ceiling Fan(s), Main Level Primary, Walk-In Closet(s)
- Level: First
Primary bathroom
- Features: Dual Sinks, Separate Shower
Dining room
- Features: Separate/Formal Dining Room
Family room
- Features: Ceiling Fan(s)
Kitchen
- Features: Dishwasher, Kitchen Island, Pantry, Stainless Steel Appliances, Solid Surface Counters
Other
- Features: Bedroom on Main Level, Entrance Foyer, Game Room, In-Law Floorplan, Library, Utility Room
Heating
- Central, Electric, Forced Air
Cooling
- Central Air
Appliances
- Included: Cooktop, Double Oven, Dishwasher, Disposal, Microwave, Refrigerator, Dryer, Washer
Features
- Attic, Tray Ceiling(s), Ceiling Fan(s), Dual Sinks, Main Level Primary, Pull Down Attic Stairs, Permanent Attic Stairs, Separate Shower, Walk-In Closet(s), Bedroom on Main Level, Entrance Foyer, In-Law Floorplan, Kitchen Island, Stainless Steel Appliances, Solid Surface Counters
- Flooring: Tile, Wood
- Doors: Insulated Doors
- Attic: Pull Down Stairs,Permanent Stairs
Interior area
- Total structure area: 4,011
- Total interior livable area: 3,161 sqft
Property
Parking
- Total spaces: 6
- Parking features: Attached, Garage, Three Car Garage, Garage Door Opener
- Attached garage spaces: 3
Features
- Levels: One and One Half
- Stories: 1
- Patio & porch: Rear Porch, Porch, Screened
- Exterior features: Fence, Porch
Lot
- Size: 0.32 Acres
Details
- Additional parcels included: ,
- Parcel number: 0402031080700
- Lease amount: $0
- Zoning: Res
- Special conditions: None
Construction
Type & style
- Home type: SingleFamily
- Architectural style: Ranch
- Property subtype: Single Family Residence
Materials
- Vinyl Siding, Wood Frame
- Foundation: Slab
Condition
- Resale
- Year built: 2019
Details
- Builder model: Trivecta
Utilities & green energy
- Water: Public
- Utilities for property: Cable Available, Electricity Available, Phone Available, Sewer Available, Underground Utilities, Water Available
Green energy
- Energy efficient items: Doors, Windows
Community & HOA
Community
- Features: Golf Carts OK, Long Term Rental Allowed
- Security: Security System, Smoke Detector(s)
- Subdivision: Hammock Cove
HOA
- Has HOA: Yes
- Amenities included: Owner Allowed Golf Cart, Owner Allowed Motorcycle, Pet Restrictions
- Services included: Common Areas, Trash
- HOA fee: $105 monthly
Location
- Region: Pawleys Island
Financial & listing details
- Price per square foot: $221/sqft
- Tax assessed value: $645,000
- Annual tax amount: $2,250
- Date on market: 6/19/2026
- Listing terms: Cash,Conventional,FHA,VA Loan
- Electric utility on property: Yes
Estimated market value
$681,700
$648,000 - $716,000
$4,079/mo
Price history
| Date | Event | Price |
|---|---|---|
| 7/27/2026 | Price change | $699,900-2.8%$221/sqft |
Source:  CCAR #2615619 Report a problem CCAR #2615619 Report a problem | ||
| 7/7/2026 | Price change | $720,000-4%$228/sqft |
Source: CCAR #2615619 Report a problem | ||
| 6/19/2026 | Listed for sale | $749,900+79.1%$237/sqft |
Source: CCAR #2615619 Report a problem | ||
| 10/29/2019 | Sold | $418,685$132/sqft |
Source: Public Record Report a problem | ||
Public tax history
| Year | Property taxes | Tax assessment |
|---|---|---|
| 2025 | $2,250 +4.7% | $18,906 +15% |
| 2024 | $2,149 +0.9% | $16,440 |
| 2023 | $2,130 +13.2% | $16,440 |
| 2022 | $1,881 +3.4% | $16,440 |
| 2021 | $1,818 +0.3% | $16,440 |
| 2020 | $1,813 | $16,440 +448% |
| 2019 | -- | $3,000 |
Find assessor info on the county website
Monthly payment
Est. payment
Payment breakdown
Explore the cost of this home by adjusting the details. Changes won't be saved.Climate risks
Neighborhood: Litchfield Beach
Nearby schools
GreatSchools rating
- 10/10Waccamaw Elementary SchoolGrades: PK-3Distance: 0.1 mi
- 10/10Waccamaw Middle SchoolGrades: 7-8Distance: 3.4 mi
- 8/10Waccamaw High SchoolGrades: 9-12Distance: 0.7 mi
Schools provided by the listing agent
- Elementary: Waccamaw Elementary School
- Middle: Waccamaw Middle School
- High: Waccamaw High School
Source: CCAR. This data may not be complete. We recommend contacting the local school district to confirm school assignments for this home.
- $649,6005 bd3 ba3.3k sqft56 Black Pearl Ct, Pawleys Island, SC 29585Off Market
- $685,0004 bd4 ba2.7k sqft72 Black Pearl Ct, Pawleys Island, SC 29585Sold

- $660,2005 bd4 ba3.3k sqft56 Black Pearl Ct LOT 6, Pawleys Island, SC 29585Off Market

- $477,2003 bd2 ba1.6k sqft390 Castaway Key Dr, Pawleys Island, SC 29585Off Market
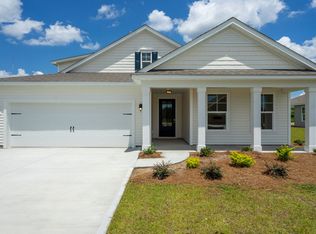
- $440,1003 bd2 ba1.6k sqft86 Black Pearl Ct, Pawleys Island, SC 29585Off Market
- $505,7004 bd2 ba2.4k sqft48 Black Pearl Ct, Pawleys Island, SC 29585Off Market
- $701,3005 bd4 ba3.1k sqft64 Black Pearl Ct LOT 7, Pawleys Island, SC 29585Off Market
- $466,6004 bd2 ba1.7k sqft38 Black Pearl Ct, Pawleys Island, SC 29585Off Market
A local agent can set up tours, give advice and negotiate with sellers.
Similar homes
- $529,0004 bd2 ba1.9k sqft153 Castaway Key Dr., Pawleys Island, SC 29585For Sale
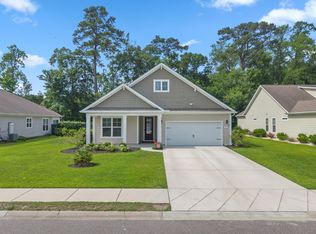
 MLS ID #2614971, Christine A Turner, RE/MAX Executive. CCAR
 - $700,0004 bd4 ba2.7k sqft371 Tuckers Rd. #B, Pawleys Island, SC 29585For Sale
 MLS ID #2604580, Sara Boling, CENTURY 21 Boling & Associates. CCAR
 - $929,9005 bd3 ba3.6k sqft1220 Crooked Oak Dr., Pawleys Island, SC 29585For Sale
 MLS ID #2616058, The Roper Group, Peace Sotheby's Intl Realty PI. CCAR
 - $739,9904 bd3 ba2.1k sqft70 Newt Pl. Lot E1-A Newt Pl., Pawleys Island, SC 29585New Construction
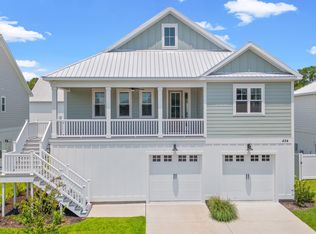 MLS ID #2609139, Joseph Adam A Wilson, The Beverly Group. CCAR
 - $549,9003 bd3 ba2.2k sqft1015 Hagley Dr., Pawleys Island, SC 29585For SaleMLS ID #2607682, Megan B Turbeville, Realty ONE Group Dockside. CCAR
- $734,9904 bd3 ba2.2k sqft147 Litchfield Landing Lot 3 litchfield landing, Pawleys Island, SC 29585New ConstructionMLS ID #2520370, Joseph Adam A Wilson, The Beverly Group. CCAR
- $653,0004 bd3 ba2.9k sqft3673 Kingsley Dr., Myrtle Beach, SC 29588For SaleMLS ID #2615237, Tanya G Hatchett, Peace Sotheby's Intl Realty PI. CCAR
- $699,0004 bd4 ba4.5k sqft6 Cottage Dr., Murrells Inlet, SC 29576For SaleMLS ID #2610418, Jay Jay Stark, The Litchfield Company Real Estate-PrinceCrk. CCAR
- $625,0004 bd4 ba2.4k sqft16 Vintners Ln., Murrells Inlet, SC 29576For SaleMLS ID #2617697, Streett Property Consultants Team, Garden City Realty, Inc. CCAR
- $699,9003 bd3 ba2.1k sqft3875 Spanner Way, Murrells Inlet, SC 29576For SaleMLS ID #2614022, Kenneth ''KJ'' Jordan Jr, CB Sea Coast Advantage CF. CCAR
- $569,9005 bd3 ba3.3k sqft5235 Stockyard Loop, Myrtle Beach, SC 29588For SaleMLS ID #2615777, Bryan Steros, S.H. June & Associates, LLC. CCAR
- $675,0004 bd3 ba3.6k sqft1125 Wyatt Ln., Myrtle Beach, SC 29577For SaleMLS ID #2616560, Vincenzo Boscaino, Keller Williams The Forturro Group. CCAR
- $525,0005 bd4 ba3.2k sqft4960 Oat Fields Drive, Myrtle Beach, SC 29588For SaleMLS ID #2617418, Linda A Kiser, Yellow House Realty and Assoc.. CCAR
- $760,0005 bd4 ba3.3k sqft215 Delano Way, Myrtle Beach, SC 29588For SaleMLS ID #2615523, Sollecito Advantage Group, CB Sea Coast Advantage MI. CCAR
- $949,0005 bd4 ba3.1k sqft816 17th Ave. N, Surfside Beach, SC 29575For SaleMLS ID #2618488, The Davis Team, EXP Realty LLC. CCAR
- $595,0003 bd2 ba2.9k sqft619 Waccamaw River Rd., Myrtle Beach, SC 29588For SaleMLS ID #2609811, Linda Phillips, Phillips Realty. CCAR
- $699,9003 bd3 ba2.3k sqft3877 Spanner Way, Murrells Inlet, SC 29576For SaleMLS ID #2606792, Kenneth ''KJ'' Jordan Jr, CB Sea Coast Advantage CF. CCAR
- $874,9007 bd5 ba3.5k sqft217 Chapel Ridge Circle, Myrtle Beach, SC 29588For SaleMLS ID #2607370, Ashley Drayton, Drayton Realty Group. CCAR
- $575,0004 bd3 ba2.5k sqft420 Retriever Ct., Murrells Inlet, SC 29576For SaleMLS ID #2618027, Sollecito Advantage Group, CB Sea Coast Advantage MI. CCAR
- $829,9005 bd5 ba2.7k sqft3867 Spanner Way, Murrells Inlet, SC 29576For SaleMLS ID #2605660, Jess P Fisher, King Fish Properties, Inc.. CCAR
