RARE -MAIN LEVEL PRIMARY SUITE ! Boasting over 3200 sq ft of beautifully maintained living space in this Tillman E floorplan is in near-perfect condition. The Seller elevated the interior with elegant custom wainscoting throughout the formal dining room , welcoming foyer, and stairway to the second floor. Designed for effortless living , the expansive layout features 5 Bedrooms,3.5 baths, an attached 2 car garage , and massive up and downstairs family rooms, plus a convenient 2nd floor laundry. Let's not forget the Wood-Look-Plank tile throughout the main living areas, all baths and the laundry room for exceptional durability and stress free maintenance . The Primary Suite is located on the main level, while all secondary bedrooms are upstairs. Relax on the cozy screened porch overlooking a fully fenced private back yard- absolutely perfect for your pets ! Welcome your morning with coffee on your 2nd floor balcony . Superbly located near Hwy 707 and Holmestown Rd, you are just minutes from local dining, shopping , and the beach ! Enjoy the fantastic commuinty perks with the neighborhood pool , amenity center, and playground located nearby.
Pending
Price cut: $10.1K (7/30)
$514,900
4960 Oat Fields Drive, Myrtle Beach, SC 29588
5beds
3,232sqft
Single Family Residence
Built in 2018
0.27 Acres Lot
$503,700 Zestimate®
$159/sqft
$121/mo HOA
What's special
Cozy screened porchExpansive layout
- 95 days
- 112
- 2
Zillow last checked:
Listing updated:
Listed by:
Linda A Kiser 843-458-8093,
Yellow House Realty and Assoc.
Source: CCAR,MLS#: 2617418 Originating MLS: Coastal Carolinas Association of Realtors
Originating MLS: Coastal Carolinas Association of RealtorsFacts & features
Interior
Bedrooms & bathrooms
- Bedrooms: 5
- Bathrooms: 4
- Full bathrooms: 3
- 1/2 bathrooms: 1
Rooms
- Room types: Bathroom, Foyer, Screened Porch, Utility Room
Primary bedroom
- Features: Ceiling Fan(s), Main Level Primary, Walk-In Closet(s)
- Level: First
Kitchen
- Features: Breakfast Bar, Dishwasher, Kitchen Island, Pantry, Stainless Steel Appliances, Solid Surface Counters
Other
- Features: Bedroom on Main Level, Entrance Foyer, Utility Room
Heating
- Central
Cooling
- Central Air
Appliances
- Included: Dishwasher, Disposal, Microwave, Range, Refrigerator
- Laundry: Washer Hookup
Features
- Ceiling Fan(s), Dual Sinks, Main Level Primary, Separate Shower, Walk-In Closet(s), Window Treatments, Breakfast Bar, Bedroom on Main Level, Entrance Foyer, Kitchen Island, Stainless Steel Appliances, Solid Surface Counters
- Flooring: Carpet, Tile
- Doors: Insulated Doors
- Windows: Window Treatments
Interior area
- Total structure area: 3,980
- Total interior livable area: 3,232 sqft
Property
Parking
- Total spaces: 4
- Parking features: Attached, Garage, Two Car Garage, Garage Door Opener
- Attached garage spaces: 2
Features
- Levels: Two
- Stories: 2
- Patio & porch: Front Porch, Patio, Porch, Screened
- Exterior features: Fence, Sprinkler/Irrigation, Patio
- Pool features: Community, Outdoor Pool
Lot
- Size: 0.27 Acres
- Dimensions: 75 x 158 x 75 x 159
- Features: Outside City Limits, Rectangular, Rectangular Lot
Details
- Additional parcels included: ,
- Parcel number: 45707040084
- Zoning: RES
- Special conditions: None
Construction
Type & style
- Home type: SingleFamily
- Architectural style: Traditional
- Property subtype: Single Family Residence
Materials
- Vinyl Siding, Wood Frame
- Foundation: Slab
Condition
- Resale
- Year built: 2018
Details
- Builder model: Tillman E
- Builder name: DR Horton
Utilities & green energy
- Water: Public
- Utilities for property: Cable Available, Electricity Available, Natural Gas Available, Phone Available, Sewer Available, Underground Utilities, Water Available
Green energy
- Energy efficient items: Doors, Windows
Community & HOA
Community
- Features: Clubhouse, Golf Carts OK, Recreation Area, Long Term Rental Allowed, Pool
- Security: Security System, Smoke Detector(s)
- Subdivision: The Farm @ Timberlake
HOA
- Has HOA: Yes
- Amenities included: Clubhouse, Owner Allowed Golf Cart, Owner Allowed Motorcycle, Pet Restrictions, Tenant Allowed Golf Cart, Tenant Allowed Motorcycle
- Services included: Association Management, Common Areas, Pool(s), Recreation Facilities
- HOA fee: $121 monthly
Location
- Region: Myrtle Beach
Financial & listing details
- Price per square foot: $159/sqft
- Tax assessed value: $430,000
- Annual tax amount: $1,670
- Date on market: 7/11/2026
- Listing terms: Conventional,FHA,VA Loan
- Electric utility on property: Yes
Estimated market value
$503,700
$479,000 - $529,000
$3,165/mo
Price history
| Date | Event | Price |
|---|---|---|
| 8/23/2026 | Pending sale | $514,900$159/sqft |
Source:  CCAR #2617418 Report a problem CCAR #2617418 Report a problem | ||
| 7/30/2026 | Price change | $514,900-1.9%$159/sqft |
Source: CCAR #2617418 Report a problem | ||
| 7/11/2026 | Listed for sale | $525,000+22.8%$162/sqft |
Source: CCAR #2617418 Report a problem | ||
| 2/2/2024 | Sold | $427,500-0.3%$132/sqft |
Source: CCAR #2325389 Report a problem | ||
| 1/8/2024 | Contingent | $429,000$133/sqft |
Source: CCAR #2325389 Report a problem | ||
| 12/19/2023 | Listed for sale | $429,000+18552.2%$133/sqft |
Source: CCAR #2325389 Report a problem | ||
| 2/14/2019 | Sold | $2,300-99.3%$1/sqft |
Source: Public Record Report a problem | ||
| 10/8/2018 | Sold | $352,200$109/sqft |
Source: CCAR #1812212 Report a problem | ||
Public tax history
| Year | Property taxes | Tax assessment |
|---|---|---|
| 2025 | $1,670 -3.4% | $430,000 -3.5% |
| 2024 | $1,728 -66.2% | $445,752 +15% |
| 2023 | $5,118 +1.6% | $387,610 |
| 2022 | $5,037 | $387,610 |
| 2021 | $5,037 +4.6% | -- |
| 2020 | $4,815 | -- |
| 2019 | -- | -- |
| 2018 | $802 | $3,730 |
Find assessor info on the county website
Monthly payment
Est. payment
Payment breakdown
Explore the cost of this home by adjusting the details. Changes won't be saved.Climate risks
Neighborhood: 29588
Nearby schools
Schools provided by the listing agent
- Elementary: Saint James Elementary School
- Middle: Saint James Middle School
- High: Saint James High School
Source: CCAR. This data may not be complete. We recommend contacting the local school district to confirm school assignments for this home.
- $324,6004 bd2 ba1.8k sqft1259 Brighton Ave, Myrtle Beach, SC 29588Off Market

- $312,5004 bd3 ba1.9k sqft1263 Brighton Ave, Myrtle Beach, SC 29588Off Market

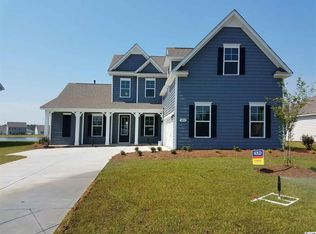
- $545,0004 bd3 ba2.9k sqft4959 Oat Fields Dr LOT 23, Alder I Myrtle Beach, SC 29588Off Market
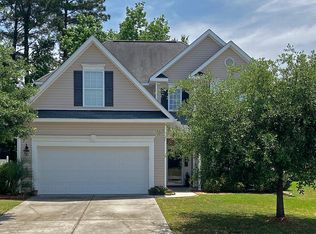
- $347,2003 bd2 ba2.3k sqft1255 Brighton Ave, Myrtle Beach, SC 29588Off Market
Similar homes
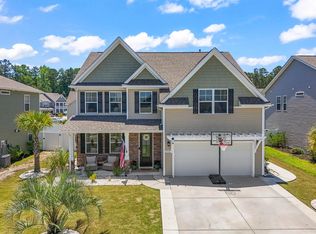
- $494,5005 bd3 ba2.6k sqft568 Cattle Drive Circle, Myrtle Beach, SC 29588For Sale
 MLS ID #2614689, Dylan Oriolo, Greyfeather Group EXP Realty. CCAR

 - $510,0004 bd3 ba2.5k sqft933 Saluda River Rd., Myrtle Beach, SC 29588For Sale
 MLS ID #2526461, Lindsey Brown, Century 21 The Harrelson Group. CCAR
 - $469,9954 bd3 ba2.2k sqft421 Cattle Drive Circle, Myrtle Beach, SC 29588For Sale
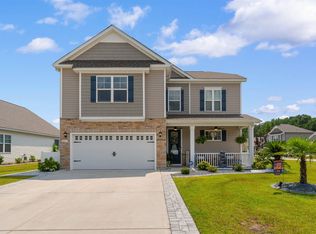 MLS ID #2618911, Pete D Couture, Myrtle Beach Realty LLC. CCAR
 - $430,0004 bd3 ba2k sqft768 Devon Estate Ave. #Windsor Plantation, Myrtle Beach, SC 29588For Sale
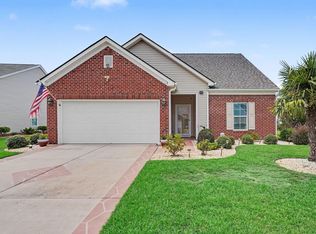 MLS ID #2621241, Georgeanne T Rice, Realty ONE Group Dockside. CCAR
 - $525,0005 bd4 ba3.2k sqft577 Haven View Way, Murrells Inlet, SC 29576For SaleMLS ID #2616742, Jane Daniel, Sea Oats Real Estate. CCAR
- $550,0004 bd3 ba2.7k sqft922 Refuge Way, Murrells Inlet, SC 29576For SaleMLS ID #2624083, Sollecito Advantage Group, CB Sea Coast Advantage MI. CCAR
- $540,0004 bd4 ba2.6k sqft568 Canborough Lane, Murrells Inlet, SC 29576For SaleMLS ID #2616671, The Greg Sisson Team, The Ocean Forest Company. CCAR
- $525,0003 bd2 ba1.7k sqft305 Jenkins St., Surfside Beach, SC 29575For SaleMLS ID #2622460, Blackwater Team, Welcome Home Realty. CCAR
- $509,0004 bd2 ba2.1k sqft1491 Parish Way, Myrtle Beach, SC 29577For SaleMLS ID #2621963, Joshua Knight, Coastal Tides Realty. CCAR
- $570,0004 bd3 ba2.5k sqft564 Hickman St., Surfside Beach, SC 29575For SaleMLS ID #2619632, Joey J Sewell, Keller Williams Innovate South. CCAR
- $534,9003 bd2 ba2.2k sqft212 Hull St., Surfside Beach, SC 29575For SaleMLS ID #2614775, Jan Sitter, Grand Strand Homes & Land. CCAR
- $525,0003 bd3 ba2.4k sqft2665 Blue Crane Circle, Myrtle Beach, SC 29577For SaleMLS ID #2619525, The Roark Group, RE/MAX Executive. CCAR
- $529,0004 bd4 ba2.3k sqft5 Turnbridge Ct., Murrells Inlet, SC 29576For SaleMLS ID #2618455, Perry Peace Team, Peace Sotheby's Intl Realty PI. CCAR
- $709,0005 bd4 ba3.3k sqft215 Delano Way, Myrtle Beach, SC 29588For SaleMLS ID #2615523, Sollecito Advantage Group, CB Sea Coast Advantage MI. CCAR
- $559,0004 bd3 ba2.5k sqft420 Retriever Ct., Murrells Inlet, SC 29576For SaleMLS ID #2618027, Sollecito Advantage Group, CB Sea Coast Advantage MI. CCAR
- $449,9004 bd3 ba2.4k sqft813 Covelo Ln., Myrtle Beach, SC 29579For SaleMLS ID #2624489, Victor R Duval, Realty One Group Dockside Cnwy. CCAR
- $509,9003 bd3 ba2.5k sqft330 Splendor Circle, Murrells Inlet, SC 29576For SaleMLS ID #2602478, Janine Frank, Century 21 The Harrelson Group. CCAR
- $509,9004 bd3 ba2.4k sqft269 Deep Blue Dr., Myrtle Beach, SC 29579For SaleMLS ID #2614036, Adam D Hayes, CENTURY 21 Broadhurst. CCAR
- $369,9004 bd3 ba2.7k sqft308 Freshwater Ct., Myrtle Beach, SC 29588For SaleMLS ID #2526684, Jerry Pinkas Team, Jerry Pinkas R E Experts. CCAR
- $469,9004 bd3 ba2k sqft844 Gammon Dr., Myrtle Beach, SC 29579For SaleMLS ID #2624667, Kevin Nguyen, Century 21 Stopper &Associates. CCAR
