Looking for space without sacrificing location? This custom built 5 bedroom, 3.5 bath home offers oversized rooms and is just a quick golf cart ride to the beach with no HOA. A rare main level guest suite with its own private bath provides the perfect setup for a mother in law suite, extended family, or long term guests. The spacious primary suite is also conveniently located on the first floor featuring 2 walk-in closets and en-suite bath with dual sinks and tiled shower. The open living area features soaring cathedral ceilings, a gas fireplace, and a kitchen designed for everyday living and entertaining with granite countertops, a gas range, and walk-in pantry. The main level also features a formal dining area and Carolina Room. Upstairs, you'll find three additional bedrooms and another full bath, giving everyone room to spread out. Step outside to a fully fenced backyard complete with a covered porch, above ground pool, hot tub, and outdoor shower with hot and cold water. The oversized garage offers room for up to three vehicles plus an additional golf cart bay or extra storage space, a rare feature this close to the coast. Additional features include a full irrigation system and energy saving solar panels. Conveniently located near shopping, dining, entertainment, and everything Surfside Beach has to offer, this home combines the space you've been searching for with the coastal lifestyle you'll love!
For sale
Price cut: $10K (9/1)
$929,000
816 17th Ave. N, Surfside Beach, SC 29575
5beds
3,163sqft
Single Family Residence
Built in 2022
0.37 Acres Lot
$907,200 Zestimate®
$294/sqft
$-- HOA
What's special
Gas fireplaceAbove ground poolHot tubWalk-in pantryCovered porchGas rangeCarolina room
- 72 days
- 489
- 19
Zillow last checked:
Listing updated:
Listed by:
The Davis Team Cell:843-421-5483,
EXP Realty LLC,
Keely McCaffrey 989-488-3304,
EXP Realty LLC
Source: CCAR,MLS#: 2618488 Originating MLS: Coastal Carolinas Association of Realtors
Originating MLS: Coastal Carolinas Association of RealtorsFacts & features
Interior
Bedrooms & bathrooms
- Bedrooms: 5
- Bathrooms: 4
- Full bathrooms: 3
- 1/2 bathrooms: 1
Rooms
- Room types: Bathroom, Carolina Room, In-Law Suite, Loft, Utility Room
Primary bedroom
- Features: Ceiling Fan(s), Main Level Primary, Walk-In Closet(s)
- Level: Main
Bedroom 1
- Level: Main
Primary bathroom
- Features: Dual Sinks, Separate Shower
Dining room
- Features: Tray Ceiling(s), Separate/Formal Dining Room
Kitchen
- Features: Dishwasher, Pantry, Stainless Steel Appliances, Solid Surface Counters
Living room
- Features: Fireplace, Vaulted Ceiling(s)
Other
- Features: Bedroom on Main Level, In-Law Floorplan, Loft, Utility Room
Heating
- Central, Electric, Forced Air
Cooling
- Central Air
Appliances
- Included: Dishwasher, Disposal, Microwave, Range, Refrigerator
- Laundry: Washer Hookup
Features
- Ceiling Fan(s), Dual Sinks, Fireplace, Hot Tub/Spa, Main Level Primary, Split Bedrooms, Separate Shower, Walk-In Closet(s), Bedroom on Main Level, In-Law Floorplan, Loft, Stainless Steel Appliances, Solid Surface Counters
- Flooring: Carpet, Luxury Vinyl, Luxury VinylPlank
- Has fireplace: Yes
Interior area
- Total structure area: 3,960
- Total interior livable area: 3,163 sqft
Property
Parking
- Total spaces: 7
- Parking features: Attached, Garage, Three Car Garage, Boat, Golf Cart Garage
- Attached garage spaces: 3
Features
- Levels: One and One Half
- Stories: 1.5
- Patio & porch: Front Porch, Patio
- Exterior features: Fence, Hot Tub/Spa, Pool, Patio, Storage
- Has private pool: Yes
- Pool features: Above Ground, Outdoor Pool, Private
- Has spa: Yes
- Spa features: Hot Tub
Lot
- Size: 0.37 Acres
- Features: Rectangular, Rectangular Lot
Details
- Additional parcels included: ,
- Parcel number: 45911040059
- Zoning: R2
- Special conditions: None
Construction
Type & style
- Home type: SingleFamily
- Architectural style: Traditional
- Property subtype: Single Family Residence
Materials
- HardiPlank Type
- Foundation: Slab
Condition
- Resale
- Year built: 2022
Utilities & green energy
- Water: Public
- Utilities for property: Electricity Available, Natural Gas Available, Sewer Available, Water Available
Green energy
- Energy efficient items: Solar Panel(s)
- Energy generation: Solar
Community & HOA
Community
- Features: Golf Carts OK, Long Term Rental Allowed
- Security: Smoke Detector(s)
- Subdivision: Lakewood
HOA
- Has HOA: No
- Amenities included: Owner Allowed Golf Cart, Owner Allowed Motorcycle, Pet Restrictions, Tenant Allowed Golf Cart, Tenant Allowed Motorcycle
Location
- Region: Surfside Beach
Financial & listing details
- Price per square foot: $294/sqft
- Tax assessed value: $789,817
- Annual tax amount: $3,199
- Date on market: 7/24/2026
- Listing terms: Cash,Conventional,FHA,VA Loan
- Electric utility on property: Yes
Estimated market value
$907,200
$862,000 - $953,000
$4,060/mo
Price history
| Date | Event | Price |
|---|---|---|
| 9/1/2026 | Price change | $929,000-1.1%$294/sqft |
Source:  CCAR #2618488 Report a problem CCAR #2618488 Report a problem | ||
| 7/30/2026 | Price change | $939,000-1.1%$297/sqft |
Source: CCAR #2618488 Report a problem | ||
| 7/24/2026 | Listed for sale | $949,000-0.1%$300/sqft |
Source: CCAR #2618488 Report a problem | ||
| 7/19/2026 | Listing removed | $949,900$300/sqft |
Source: CCAR #2518213 Report a problem | ||
| 5/8/2026 | Listed for sale | $949,900+2.1%$300/sqft |
Source: CCAR #2518213 Report a problem | ||
| 9/27/2025 | Price change | $930,000-2.1%$294/sqft |
Source: CCAR #2518213 Report a problem | ||
| 9/5/2025 | Price change | $950,000-2.1%$300/sqft |
Source: CCAR #2518213 Report a problem | ||
| 8/25/2025 | Price change | $970,000-1%$307/sqft |
Source: CCAR #2518213 Report a problem | ||
| 7/25/2025 | Listed for sale | $980,000$310/sqft |
Source: CCAR #2518213 Report a problem | ||
| 7/1/2025 | Listing removed | $980,000$310/sqft |
Source: CCAR #2500762 Report a problem | ||
| 4/30/2025 | Price change | $980,000-0.5%$310/sqft |
Source: CCAR #2500762 Report a problem | ||
| 4/12/2025 | Price change | $985,000-0.2%$311/sqft |
Source: CCAR #2500762 Report a problem | ||
| 3/25/2025 | Price change | $987,000-0.2%$312/sqft |
Source: CCAR #2500762 Report a problem | ||
| 2/28/2025 | Price change | $989,000-0.1%$313/sqft |
Source: CCAR #2500762 Report a problem | ||
| 2/11/2025 | Price change | $990,000-0.5%$313/sqft |
Source: CCAR #2500762 Report a problem | ||
| 2/5/2025 | Price change | $995,000-0.5%$315/sqft |
Source: CCAR #2500762 Report a problem | ||
| 1/10/2025 | Listed for sale | $1,000,000+557.9%$316/sqft |
Source: CCAR #2500762 Report a problem | ||
| 7/6/2021 | Sold | $152,000+52%$48/sqft |
Source: Public Record Report a problem | ||
| 8/6/2020 | Sold | $100,000+33.3%$32/sqft |
Source: Public Record Report a problem | ||
| 8/21/2017 | Sold | $75,000+19.8%$24/sqft |
Source: Public Record Report a problem | ||
| 7/30/2010 | Sold | $62,600+18.1%$20/sqft |
Source: Public Record Report a problem | ||
| 1/9/2001 | Sold | $53,000-1.9%$17/sqft |
Source: Public Record Report a problem | ||
| 8/23/2000 | Sold | $54,045$17/sqft |
Source: Public Record Report a problem | ||
Public tax history
| Year | Property taxes | Tax assessment |
|---|---|---|
| 2025 | $3,199 | $761,087 |
| 2024 | $3,199 -64.6% | $761,087 +15% |
| 2023 | $9,026 +315.3% | $661,815 +309.8% |
| 2022 | $2,173 -6.2% | $161,500 |
| 2021 | $2,316 +91.6% | -- |
| 2020 | $1,209 | -- |
| 2019 | -- | -- |
| 2018 | $1,098 | $4,740 -18.9% |
| 2017 | -- | $5,846 |
| 2016 | -- | $5,846 0% |
| 2015 | -- | $5,847 |
| 2014 | $1,001 | $5,847 |
| 2013 | -- | -- |
| 2012 | -- | -- |
| 2010 | -- | $6,966 +101.2% |
| 2009 | -- | $3,462 |
| 2008 | -- | $3,462 |
| 2007 | -- | $3,462 +50% |
| 2005 | -- | $2,308 |
| 2004 | $406 +26% | $2,308 +26% |
| 2003 | $322 | $1,832 |
| 2001 | -- | -- |
| 2000 | -- | -- |
Find assessor info on the county website
Monthly payment
Est. payment
Payment breakdown
Explore the cost of this home by adjusting the details. Changes won't be saved.Climate risks
Neighborhood: 29575
Nearby schools
Schools provided by the listing agent
- Elementary: Seaside Elementary School
- Middle: Saint James Middle School
- High: Socastee High School
Source: CCAR. This data may not be complete. We recommend contacting the local school district to confirm school assignments for this home.

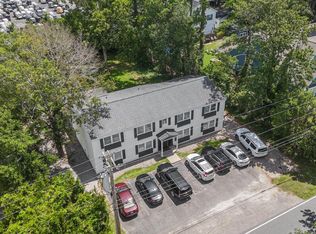

Similar homes
- $570,0004 bd3 ba2.5k sqft564 Hickman St., Surfside Beach, SC 29575For Sale

 MLS ID #2619632, Joey J Sewell, Keller Williams Innovate South. CCAR
 - $999,9994 bd4 ba2k sqft1027 Hickory Dr. #1027 Hickory Drive, Surfside Beach, SC 29575New Construction
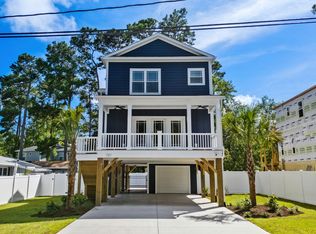 MLS ID #2610947, The Davis Team, EXP Realty LLC. CCAR
 - $910,0004 bd4 ba3.2k sqft128 Knotty Pine Way, Murrells Inlet, SC 29576For Sale
 MLS ID #2622301, Mercedes M Gagnon, Century 21 The Harrelson Group. CCAR
 - $999,9994 bd-- ba2k sqft1027 Hickory Dr., Surfside Beach, SC 29575For SaleMLS ID #2610947. eXp Realty
- $520,0004 bd3 ba1.9k sqft262 Palladium Dr., Myrtle Beach, SC 29575For SaleMLS ID #2623394, Jake Lee, Keller Williams Innovate South. CCAR
- $490,0003 bd3 ba2.3k sqft1425 Holtzman St., Surfside Beach, SC 29575For SaleMLS ID #2616804, The Morales Group, RE/MAX Southern Shores. CCAR
- $827,0007 bd5 ba3.5k sqft217 Chapel Ridge Circle, Myrtle Beach, SC 29588For SaleMLS ID #2622586, Traci Miles Team, CENTURY 21 Boling & Associates. CCAR
- $699,0005 bd4 ba3.4k sqft409 Mingo Creek Ct., Myrtle Beach, SC 29575For SaleMLS ID #2622939, Heather L Brooks, EXP Realty LLC. CCAR
- $730,0004 bd3 ba3.8k sqft1161 Wyatt Ln., Myrtle Beach, SC 29577For SaleMLS ID #2622924, Jamie Broadhurst, CENTURY 21 Broadhurst. CCAR
- $799,0004 bd3 ba2.6k sqft45 Highwood Circle, Murrells Inlet, SC 29576For SaleMLS ID #2622279, Ryan C Schubiger, Coastal Tides Realty. CCAR
- $825,9005 bd5 ba2.7k sqft3867 Spanner Way, Murrells Inlet, SC 29576For SaleMLS ID #2619217, Jess P Fisher, King Fish Properties, Inc.. CCAR
- $917,5005 bd3 ba3.6k sqft1220 Crooked Oak Dr., Pawleys Island, SC 29585For SaleMLS ID #2616058, The Roper Group, Peace Sotheby's Intl Realty PI. CCAR
- $850,0005 bd5 ba4k sqft924 Henry James Dr., Myrtle Beach, SC 29579For SaleMLS ID #2621085, Sollecito Advantage Group, CB Sea Coast Advantage MI. CCAR
- $729,0005 bd4 ba3.3k sqft215 Delano Way, Myrtle Beach, SC 29588For SaleMLS ID #2615523, Sollecito Advantage Group, CB Sea Coast Advantage MI. CCAR
- $549,4005 bd4 ba3.2k sqft4002 Edenborough Dr., Myrtle Beach, SC 29588For SaleMLS ID #2618943, Patrick Zarcone, Century 21 The Harrelson Group. CCAR
- $550,0004 bd3 ba2.7k sqft922 Refuge Way, Murrells Inlet, SC 29576For SaleMLS ID #2624083, Sollecito Advantage Group, CB Sea Coast Advantage MI. CCAR
- $764,9004 bd4 ba3k sqft404 Rose Fountain Dr., Myrtle Beach, SC 29579For SaleMLS ID #2618849, Jeanette Denney, Greyfeather Group EXP Realty. CCAR
- $579,9995 bd4 ba2.4k sqft789 Summer Starling Pl., Myrtle Beach, SC 29577For SaleMLS ID #2611435, Juliana Bokinac, Dargan Real Estate. CCAR
- $569,9003 bd3 ba2.4k sqft721 Jade Dr., Myrtle Beach, SC 29579For SaleMLS ID #2624110, The Mills Group Team, Century 21 Barefoot Realty. CCAR
- $560,0005 bd4 ba2.4k sqft2223 Blue Crane Circle, Myrtle Beach, SC 29577For SaleMLS ID #2615079, Right Find Homes Team, EXP Realty LLC. CCAR
