If it's space you need, then here's your home! 4 bedrooms with 4 baths & a powder room just off the great room. Large office, library toward the front of home. Formal dining and informal dining. Kitchen island with electric and a trash compacter. Many features ensure a comfortable lifestyle including vinyl plank storage, granite kitchen counter tops & whole house generator. Large enclosed screen porch. Solar panels. Large 500 gallon Propane gas tank for your tankless gas hot water heater, fireplace, cook top and outdoor grill.The kitchen, primary bedroom and bath and the second bathroom were renovated in 2021-2022. This is a must see home with a great location on a lake. Community recreation is a short walk away. Allston Plantation is on the south side of Pawleys Island with shopping and beaches a short distance away. Amenieies include Owners Clubhouse, Tennis Court, Swimming pool, Hot tub ,Fitness Center, & more.
For sale
Price cut: $20K (10/6)
$709,000
217 Camden Circle #Allston Plantation, Pawleys Island, SC 29585
4beds
3,309sqft
Single Family Residence
Built in 2004
0.34 Acres Lot
$684,700 Zestimate®
$214/sqft
$224/mo HOA
What's special
Solar panelsLarge enclosed screen porchLarge officeGranite kitchen counter tops
- 97 days
- 641
- 28
Zillow last checked:
Listing updated:
Listed by:
Bill Jagger 843-240-1284,
James W Smith Real Estate Co
Source: CCAR,MLS#: 2617425 Originating MLS: Coastal Carolinas Association of Realtors
Originating MLS: Coastal Carolinas Association of RealtorsFacts & features
Interior
Bedrooms & bathrooms
- Bedrooms: 4
- Bathrooms: 5
- Full bathrooms: 4
- 1/2 bathrooms: 1
Rooms
- Room types: Bathroom, Bonus Room, Den, Utility Room
Primary bedroom
- Features: Tray Ceiling(s), Ceiling Fan(s), Main Level Primary, Walk-In Closet(s)
- Level: First
Dining room
- Features: Tray Ceiling(s), Separate/Formal Dining Room
Kitchen
- Features: Breakfast Bar, Ceiling Fan(s), Dishwasher, Kitchen Island, Pantry, Stainless Steel Appliances, Solid Surface Counters
Other
- Features: Bedroom on Main Level, Library, Utility Room
Heating
- Central, Electric, Gas, Propane, Solar
Cooling
- Central Air
Appliances
- Included: Cooktop, Dishwasher, Disposal, Microwave, Range, Refrigerator, Trash Compactor
- Laundry: Washer Hookup
Features
- Tray Ceiling(s), Ceiling Fan(s), Central Vacuum, Dual Sinks, Fireplace, Main Level Primary, Split Bedrooms, Separate Shower, Vanity, Walk-In Closet(s), Window Treatments, Breakfast Bar, Bedroom on Main Level, Kitchen Island, Stainless Steel Appliances, Solid Surface Counters
- Flooring: Carpet, Luxury Vinyl, Luxury VinylPlank, Tile
- Doors: Insulated Doors
- Windows: Window Treatments
- Has fireplace: Yes
Interior area
- Total structure area: 3,913
- Total interior livable area: 3,309 sqft
Property
Parking
- Total spaces: 4
- Parking features: Attached, Garage, Two Car Garage, Garage Door Opener
- Attached garage spaces: 2
Features
- Levels: One and One Half
- Stories: 1.5
- Patio & porch: Front Porch, Patio
- Exterior features: Patio
- Pool features: Community, Outdoor Pool
- Has view: Yes
- View description: Lake
- Has water view: Yes
- Water view: Lake
- Waterfront features: Pond
Lot
- Size: 0.34 Acres
- Dimensions: 59 x 190 x 80 x 150 ( x 45)
- Features: Irregular Lot, Lake Front, Pond on Lot
Details
- Additional parcels included: ,
- Parcel number: 0401980890000
- Zoning: PUD
- Special conditions: None
- Other equipment: Generator
Construction
Type & style
- Home type: SingleFamily
- Property subtype: Single Family Residence
Materials
- Vinyl Siding, Wood Frame
- Foundation: Slab
Condition
- Resale
- Year built: 2004
Utilities & green energy
- Electric: Generator
- Water: Public
- Utilities for property: Cable Available, Electricity Available, Sewer Available, Underground Utilities, Water Available
Green energy
- Energy efficient items: Doors, Solar Panel(s), Windows
- Energy generation: Solar
Community & HOA
Community
- Features: Clubhouse, Golf Carts OK, Recreation Area, Tennis Court(s), Long Term Rental Allowed, Pool
- Security: Smoke Detector(s)
- Subdivision: Allston Plantation
HOA
- Has HOA: Yes
- Amenities included: Clubhouse, Owner Allowed Golf Cart, Owner Allowed Motorcycle, Pet Restrictions, Tennis Court(s)
- Services included: Association Management, Common Areas, Internet, Legal/Accounting, Pool(s), Recreation Facilities, Trash
- HOA fee: $224 monthly
Location
- Region: Pawleys Island
Financial & listing details
- Price per square foot: $214/sqft
- Tax assessed value: $515,800
- Annual tax amount: $1,810
- Date on market: 7/9/2026
- Listing terms: Cash,Conventional
- Electric utility on property: Yes
Estimated market value
$684,700
$650,000 - $719,000
$3,545/mo
Price history
| Date | Event | Price |
|---|---|---|
| 10/6/2026 | Price change | $709,000-2.7%$214/sqft |
Source:  CCAR #2617425 Report a problem CCAR #2617425 Report a problem | ||
| 7/11/2026 | Listed for sale | $729,000+82.3%$220/sqft |
Source: CCAR #2617425 Report a problem | ||
| 10/22/2020 | Sold | $400,000$121/sqft |
Source: CCAR #2018905 Report a problem | ||
| 9/9/2020 | Pending sale | $400,000$121/sqft |
Source: Salt Realty #2018905 Report a problem | ||
| 9/8/2020 | Listed for sale | $400,000+7.5%$121/sqft |
Source: Salt Realty #2018905 Report a problem | ||
| 4/16/2019 | Sold | $372,000-5.8%$112/sqft |
Source: Public Record Report a problem | ||
| 3/15/2019 | Pending sale | $395,000$119/sqft |
Source: Keller Williams Myrtle Beach South Realty #1901486 Report a problem | ||
| 1/19/2019 | Listed for sale | $395,000+15.6%$119/sqft |
Source: Keller Williams MB S. Realty #1901486 Report a problem | ||
| 9/26/2003 | Sold | $341,804$103/sqft |
Source: Public Record Report a problem | ||
Public tax history
| Year | Property taxes | Tax assessment |
|---|---|---|
| 2025 | $1,810 +6.6% | $17,053 +15% |
| 2024 | $1,698 +0.9% | $14,830 |
| 2023 | $1,683 +14.7% | $14,830 |
| 2022 | $1,468 +3.4% | $14,830 +0% |
| 2021 | $1,419 -6.6% | $14,828 +7.7% |
| 2020 | $1,519 | $13,768 -8.3% |
| 2019 | -- | $15,020 -90% |
| 2018 | $1,518 +1.9% | $150,200 +900% |
| 2017 | $1,489 +4.4% | $15,020 |
| 2016 | $1,427 | $15,020 |
| 2015 | $1,427 | -- |
| 2014 | $1,427 +9.3% | $364,400 |
| 2012 | $1,306 | $364,400 |
| 2011 | -- | $364,400 -17.6% |
| 2010 | -- | $442,400 +5.8% |
| 2009 | -- | $418,300 |
| 2008 | -- | $418,300 |
| 2007 | -- | $418,300 +33.2% |
| 2005 | -- | $314,047 |
Find assessor info on the county website
Monthly payment
Est. payment
Payment breakdown
Explore the cost of this home by adjusting the details. Changes won't be saved.Climate risks
Neighborhood: 29585
Nearby schools
Schools provided by the listing agent
- Elementary: Waccamaw Elementary School
- Middle: Waccamaw Middle School
- High: Waccamaw High School
Source: CCAR. This data may not be complete. We recommend contacting the local school district to confirm school assignments for this home.
- $611,3003 bd2 ba2.4k sqft203 Camden Cir, Pawleys Island, SC 29585Off Market
- $573,4003 bd2 ba2.1k sqft231 Camden Cir, Pawleys Island, SC 29585Off Market
- $893,6004 bd5 ba3.3k sqft217 Camden Circle Crk, Pawleys Island, SC 29585Off Market
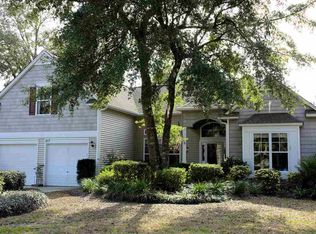
- $719,5004 bd5 ba3k sqft187 Camden Cir, Pawleys Island, SC 29585Off Market
Similar homes
- $725,0003 bd2 ba2.5k sqft203 Tradition Club Dr., Pawleys Island, SC 29585For Sale
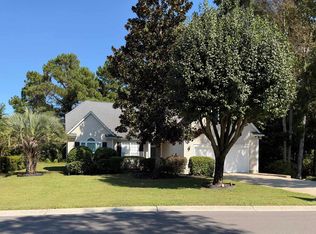
 MLS ID #2624566, Steven T Koleno, Beycome Brokerage Realty LLC. CCAR
 - $939,0004 bd3 ba4.3k sqft26 DeLoach Trail, Pawleys Island, SC 29585For Sale
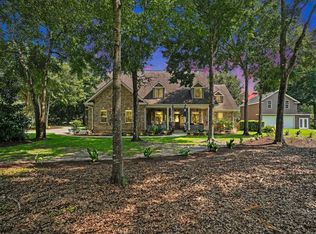 MLS ID #2620932, Coastal Key Group, Coastal Key Group RE Sales. CCAR
 - $669,9003 bd2 ba1.7k sqft97 Portrush Loop #Heritage Plantation, Pawleys Island, SC 29585For Sale
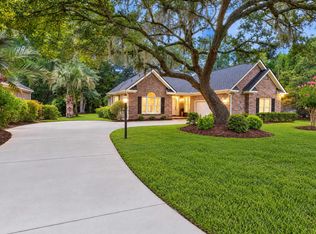 MLS ID #2617545, Jess P Fisher, King Fish Properties, Inc.. CCAR
 - $869,0004 bd3 ba2.8k sqft162 Prestwick Dr., Pawleys Island, SC 29585For Sale
 MLS ID #2621439, The Roper Group, Peace Sotheby's Intl Realty PI. CCAR
 - $949,9993 bd4 ba2.8k sqft44 Aberdeen Way, Pawleys Island, SC 29585For SaleMLS ID #2617052, The Collins Team, Realty ONE Group Dockside. CCAR
- $749,0003 bd3 ba1.7k sqft29 Sandlapper Way, Pawleys Island, SC 29585For SaleMLS ID #2625098, William ''Bill'' Moody, The Litchfield Company Real Estate. CCAR
- $759,5003 bd4 ba2.7k sqft136 Cottage Ct., Pawleys Island, SC 29585For SaleMLS ID #2614605, Jimmy W Smith, James W Smith Real Estate Co. CCAR
- $499,0003 bd3 ba2.2k sqft1015 Hagley Dr., Pawleys Island, SC 29585For SaleMLS ID #2607682, Megan B Turbeville, Realty ONE Group Dockside. CCAR
- $848,9004 bd4 ba3.1k sqft695 Country Club Dr. #POND / GOLF FRONTAGE, Pawleys Island, SC 29585For SaleMLS ID #2521688, Robbie L Buice, Peace Sotheby's Intl Realty PI. CCAR
- $579,5003 bd3 ba3.3k sqft23 Monarch Ct. #Tradition at Willbrook Plantation, Pawleys Island, SC 29585For SaleMLS ID #2609902, Sheri Nannarello, The Dieter Company. CCAR
- $745,0004 bd3 ba2.5k sqft94 John Green Ln., Georgetown, SC 29440For SaleMLS ID #2602510, Michael Walsh, RE/MAX Executive. CCAR
- $674,9003 bd3 ba2.4k sqft142 John Green Ln., Georgetown, SC 29440For SaleMLS ID #2621791, Paige Bird, RE/MAX Southern Shores. CCAR
- $399,0003 bd2 ba1.8k sqft106 Weston Rd, Pawleys Island, SC 29585For Sale
 MLS ID #26011682, Madison Toms. CTMLS
 - $635,0003 bd3 ba1.7k sqft129 Litchfield Landing, Pawleys Island, SC 29585For SaleMLS ID #2624746, The Mills Group Team, Century 21 Barefoot Realty. CCAR
- $550,0003 bd3 ba1.6k sqft144 Crane Dr., Pawleys Island, SC 29585For SaleMLS ID #2621859, C.J. J Brockington III, The Litchfield Company Real Estate. CCAR
- $667,0003 bd2 ba1.6k sqft13420 Ocean Hwy, Pawleys Island, SC 29585New ConstructionMLS ID #26023881, Rodney Johnson. CTMLS
- $438,0004 bd3 ba1.6k sqft344 Clearwater Dr., Pawleys Island, SC 29585For SaleMLS ID #2619935, Jerry D String, Realty ONE Group DocksideSouth. CCAR
- $475,0003 bd2 ba1.6k sqft16 Wild Flower Trail, Pawleys Island, SC 29585For SaleMLS ID #2622296, Sue Curlett, Redfin Corporation. CCAR
- $585,0004 bd3 ba2.1k sqft18 Coastal Breeze Trail, Pawleys Island, SC 29585For SaleMLS ID #2600138, Vann Tucker, The Litchfield Company Real Estate Gtwn. CCAR
