23 Monarch Court in Tradition is a large home with a spacious floor plan and a lake view. The great room features a fireplace (set up for gas logs) and doors out to the patio and lake view. The open plan living area has a dining area with alcove, large kitchen with ample counter space, and a pantry. The master suite is large enough for a sitting area and the master bath has double sinks and a tub/shower combination. The guest bedroom on the main floor also has a sitting area and a hall bath with tub/shower combination. Upstairs is a large suite with 2 rooms. Could be used as 2 bedrooms, or a flex room and a bedroom. The bath upstairs has a walk-in shower. Many great Southern Coastal details are found in this home including tabby shell driveway and in the real stucco exterior of the home, crown moldings, etc. Update this home with your preferences and start enjoying all the amenities included at The Tradition. Golf cart ride to the beach through the included access to Litchfield by the Sea, or grocery shopping, dining, shopping, and more! Tradition amenities include a pool and tennis courts, optional golf membership, plus amenities at Litchfield by the Sea offering an oceanfront beach club with beach access, bathrooms, beach showers, sundeck, along with tennis/pickleball courts, fishing lake, marsh overlook with floating dock on saltwater creek.
For sale
Price cut: $41.1K (9/25)
$583,900
23 Monarch Ct. #Tradition at Willbrook Plantation, Pawleys Island, SC 29585
3beds
3,322sqft
Single Family Residence
Built in 2001
0.38 Acres Lot
$575,500 Zestimate®
$176/sqft
$220/mo HOA
What's special
Lake viewDining area with alcoveCrown moldingsTabby shell driveway
- 175 days
- 1,456
- 65
Zillow last checked:
Listing updated:
Listed by:
Sheri Nannarello Office:843-237-2813,
The Dieter Company
Source: CCAR,MLS#: 2609902 Originating MLS: Coastal Carolinas Association of Realtors
Originating MLS: Coastal Carolinas Association of RealtorsFacts & features
Interior
Bedrooms & bathrooms
- Bedrooms: 3
- Bathrooms: 3
- Full bathrooms: 3
Rooms
- Room types: Bathroom, Foyer, Recreation, Utility Room
Primary bedroom
- Features: Ceiling Fan(s), Main Level Primary, Walk-In Closet(s)
- Level: Main
Bedroom 1
- Level: Main
Bedroom 2
- Level: Second
Primary bathroom
- Features: Dual Sinks, Jetted Tub, Tub Shower, Vanity
Dining room
- Features: Ceiling Fan(s), Living/Dining Room
Kitchen
- Features: Dishwasher, Stainless Steel Appliances
Living room
- Features: Ceiling Fan(s), Fireplace
Other
- Features: Bedroom on Main Level, Entrance Foyer, Game Room, Utility Room
Heating
- Central, Electric
Cooling
- Central Air
Appliances
- Included: Dishwasher, Disposal, Microwave, Range, Refrigerator
- Laundry: Washer Hookup
Features
- Ceiling Fan(s), Dual Sinks, Fireplace, Jetted Tub, Main Level Primary, Tub Shower, Vanity, Walk-In Closet(s), Window Treatments, Bedroom on Main Level, Entrance Foyer, Stainless Steel Appliances
- Flooring: Carpet, Tile, Wood
- Windows: Window Treatments
- Has fireplace: Yes
Interior area
- Total structure area: 4,193
- Total interior livable area: 3,322 sqft
Property
Parking
- Total spaces: 2
- Parking features: Attached, Garage, Two Car Garage
- Attached garage spaces: 2
Features
- Levels: One and One Half
- Stories: 1.5
- Patio & porch: Balcony, Front Porch, Patio
- Exterior features: Balcony, Patio
- Pool features: Community, Outdoor Pool
- Has spa: Yes
- On waterfront: Yes
- Waterfront features: Pond
Lot
- Size: 0.38 Acres
- Features: Near Golf Course, Lake Front, Pond on Lot
Details
- Additional parcels included: ,
- Parcel number: 040195H0010000
- Zoning: Covcom
- Special conditions: None
Construction
Type & style
- Home type: SingleFamily
- Property subtype: Single Family Residence
Materials
- Stucco
- Foundation: Slab
Condition
- Resale
- Year built: 2001
Utilities & green energy
- Water: Public
- Utilities for property: Cable Available, Electricity Available, Phone Available, Sewer Available, Underground Utilities, Water Available
Community & HOA
Community
- Features: Beach, Clubhouse, Golf Carts OK, Private Beach, Recreation Area, Tennis Court(s), Golf, Long Term Rental Allowed, Pool
- Security: Security Service
- Subdivision: Tradition
HOA
- Has HOA: Yes
- Amenities included: Beach Rights, Clubhouse, Owner Allowed Golf Cart, Private Membership, Pet Restrictions, Security, Tenant Allowed Golf Cart, Tennis Court(s)
- Services included: Common Areas, Pool(s)
- HOA fee: $220 monthly
Location
- Region: Pawleys Island
Financial & listing details
- Price per square foot: $176/sqft
- Tax assessed value: $659,100
- Annual tax amount: $2,187
- Date on market: 4/16/2026
- Listing terms: Cash,Conventional
- Electric utility on property: Yes
Estimated market value
$575,500
$547,000 - $604,000
$3,837/mo
Price history
| Date | Event | Price |
|---|---|---|
| 9/25/2026 | Price change | $583,900-6.6%$176/sqft |
Source:  CCAR #2609902 Report a problem CCAR #2609902 Report a problem | ||
| 9/3/2026 | Price change | $625,000-3.8%$188/sqft |
Source: CCAR #2609902 Report a problem | ||
| 8/11/2026 | Price change | $650,000-5.7%$196/sqft |
Source: CCAR #2609902 Report a problem | ||
| 4/17/2026 | Listed for sale | $689,000+1622.5%$207/sqft |
Source: CCAR #2609902 Report a problem | ||
| 5/6/1999 | Sold | $40,000$12/sqft |
Source: Public Record Report a problem | ||
Public tax history
| Year | Property taxes | Tax assessment |
|---|---|---|
| 2025 | $2,187 +4.7% | $18,357 +15% |
| 2024 | $2,089 +0.9% | $15,963 |
| 2023 | $2,070 +13.4% | $15,963 |
| 2022 | $1,826 +3.4% | $15,963 |
| 2021 | $1,765 +0.3% | $15,963 -9% |
| 2020 | $1,761 | $17,548 +26.4% |
| 2019 | -- | $13,880 -90% |
| 2018 | $1,612 +1.9% | $138,800 +900% |
| 2017 | $1,581 +4.4% | $13,880 |
| 2016 | $1,515 | $13,880 |
| 2015 | $1,515 | -- |
| 2014 | $1,515 +5.8% | $347,000 |
| 2012 | $1,431 | $347,000 |
| 2011 | -- | $347,000 |
| 2010 | -- | $347,000 +2.7% |
| 2009 | -- | $337,800 |
| 2008 | -- | $337,800 |
| 2007 | -- | $337,800 +36.9% |
| 2005 | -- | $246,689 |
| 2003 | -- | $246,689 +424.9% |
| 2002 | -- | $47,000 |
| 2001 | $661 -19% | $47,000 |
| 2000 | $816 | $47,000 |
Find assessor info on the county website
Monthly payment
Est. payment
Payment breakdown
Explore the cost of this home by adjusting the details. Changes won't be saved.Climate risks
Neighborhood: Litchfield Beach
Nearby schools
Schools provided by the listing agent
- Elementary: Waccamaw Elementary School
- Middle: Waccamaw Middle School
- High: Waccamaw High School
Source: CCAR. This data may not be complete. We recommend contacting the local school district to confirm school assignments for this home.


Similar homes
- $670,0003 bd2 ba2.4k sqft205 Berwick Dr., Pawleys Island, SC 29585For Sale

 MLS ID #2624246, Diane M LaBaugh, RE/MAX Executive. CCAR
 - $550,0003 bd3 ba1.6k sqft144 Crane Dr., Pawleys Island, SC 29585For Sale
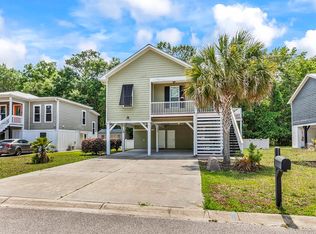 MLS ID #2621859, C.J. J Brockington III, The Litchfield Company Real Estate. CCAR
 - $475,0003 bd2 ba1.6k sqft16 Wild Flower Trail, Pawleys Island, SC 29585For Sale
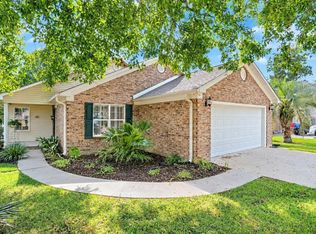 MLS ID #2622296, Sue Curlett, Redfin Corporation. CCAR
 - $499,9003 bd2 ba1.6k sqft305 Brace Dr., Pawleys Island, SC 29585For Sale
 MLS ID #2621737, Joanne Gillet, Edge Of The Beach Realty. CCAR
 - $690,0004 bd4 ba2.6k sqft71 Turtle Creek Dr., Pawleys Island, SC 29585For SaleMLS ID #2605832, Coastal Key Group, Coastal Key Group RE Sales. CCAR
- $848,9004 bd4 ba3.1k sqft695 Country Club Dr. #POND / GOLF FRONTAGE, Pawleys Island, SC 29585For SaleMLS ID #2521688, Robbie L Buice, Peace Sotheby's Intl Realty PI. CCAR
- $709,0004 bd5 ba3.3k sqft217 Camden Circle #Allston Plantation, Pawleys Island, SC 29585For SaleMLS ID #2617425, Bill Jagger, James W Smith Real Estate Co. CCAR
- $749,9004 bd3 ba3.2k sqft466 Old Plantation Dr., Pawleys Island, SC 29585For SaleMLS ID #2621498, Haywood Brandon, Spartina Realty. CCAR
- $599,0005 bd3 ba2.7k sqft5113 Pee Dee Ln., Murrells Inlet, SC 29576For SaleMLS ID #2619655, Joan Nichole N Rogers, Navigate Realty. CCAR
- $600,0003 bd3 ba1.9k sqft40 Pine Grove Ln., Georgetown, SC 29440For SaleMLS ID #2610653, Secure Home Finder Team, Secure Home Finder Team at LPT Realty. CCAR
- $525,0003 bd3 ba2.2k sqft242 Hyacinth Loop #Lakeshore, Murrells Inlet, SC 29576For SaleMLS ID #2620487, Douglas Henderson, Heritage Coast Realty. CCAR
- $565,0003 bd3 ba2.2k sqft208 Simplicity Dr., Murrells Inlet, SC 29576For SaleMLS ID #2623138, Kim A Fowler, Greyfeather Group EXP Realty. CCAR
- $599,0003 bd4 ba3.2k sqft6705 Oakmere Ct., Murrells Inlet, SC 29576For SaleMLS ID #2616162, Right Find Homes Team, EXP Realty LLC. CCAR
- $635,0004 bd3 ba2.8k sqft4568 Firethorne Dr. #Wachesaw East, Murrells Inlet, SC 29576For SaleMLS ID #2620244, Tener Darcy, NorthGroup Real Estate LLC. CCAR
- $524,9003 bd3 ba2.6k sqft230 Willow Bay Dr., Murrells Inlet, SC 29576For SaleMLS ID #2617997, Natalie J Papandrea, Realty ONE Group DocksideSouth. CCAR
- $599,0005 bd5 ba3.3k sqft6391 Longwood Dr., Murrells Inlet, SC 29576For SaleMLS ID #2620853, The Mills Group Team, Century 21 Barefoot Realty. CCAR
- $544,0003 bd3 ba2.7k sqft1966 Marion St., Georgetown, SC 29440For SaleMLS ID #2622009, Nancy A Johnson, Realty ONE Group DocksideSouth. CCAR
- $599,0003 bd3 ba2.2k sqft221 Copper Leaf Dr., Myrtle Beach, SC 29588For SaleMLS ID #2620759, Steven T Koleno, Beycome Brokerage Realty LLC. CCAR
- $579,9004 bd2 ba2.7k sqft389 2nd Ave. S, Murrells Inlet, SC 29576For SaleMLS ID #2622032, Tea Asllanaj, Beach & Forest Realty. CCAR
