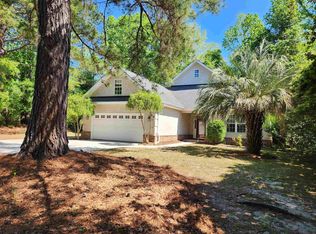
Location! Location! Location! Welcome home to this immaculate all brick custom 3 bedroom / 2 bath pond front home, situated on a quiet cul-de-sac in the desirable Tradition neighborhood! As you enter through a grand foyer and instantly notice how unique this home truly is. Enjoy vaulted & tray ceilings, extensive trim, gorgeous custom ceramic tile and wood floors are throughout. The two sided fireplace can be enjoyed in both the living and carolina room! The large kitchen is fit for a chef with double wall ovens, gas cooktop, granite countertops and a spacious built in pantry! The entire main level is ADA compliant / handicapped accessible. The oversized master bedroom features a stunning custom walk in closet and the master bath has a custom tile walk in shower. The split bedroom plan is another desirable feature with ample closets. There is a home office / den situated at the front of the home with lots of natural light. The bonus room has endless possibilities currently being used as a work out / craft area. The sun room is conveniently located off the kitchen with a mini split for year round enjoyment. The sunroom overlooks the paver patio, lush landscaping and private back yard oasis. This home was constructed with metal and has all impact doors and windows throughout. The three car garage is 888 square feet with a mini split. You must view this executive home to appreciate the attention to detail and homeowner pride! The Tradition amenities include private beach access to Litchfield by the Sea, community clubhouse, pool, tennis courts and direct access to the bike path. Just a few minutes from beautiful beaches, shopping, golf courses, state parks and more. Easy golf cart ride to the beach, dinner and boutiques! Just 20 minutes south of Myrtle Beach and one hour North of historic Charleston. Don’t delay - be sure to arrange a showing!
Sold for $762,000
$762,000
57 Monarch Ct., Pawleys Island, SC 29585
3beds
2,912sqft
Single Family Residence
Built in 2003
0.51 Acres Lot
$802,300 Zestimate®
$262/sqft
$3,026 Estimated rent
Home value
$802,300
$746,000 - $866,000
$3,026/mo
Zestimate® history
Owner options
List your home for rent
$3,026/mo
Rent Zestimate®
Find your next renter with Zillow Rental Manager. Plus, with online applications, you can quickly screen prospective tenants – for free.
$3,026/mo
Rent Zestimate®
Refinance and save
$3,664/mo
Est. payment
Refinancing to a lower rate could help reduce your monthly payments and save thousands over the life of the loan.
$3,664/mo
Est. payment
Explore your selling options
Work with a Zillow partner agent
Leverage their expertise and Zillow's premium Showcase listings to get your home seen by more buyers.
Get startedList with your own agent
Get your home in front of millions of buyers by listing it on Zillow.
Learn how to do itSell it yourself
Take full control of how buyers see your home on Zillow by listing For Sale by Owner (FSBO).
List your homeWhat's special
Pond frontTwo sided fireplaceBonus roomThree car garageLarge kitchenLush landscapingDouble wall ovens
Zillow last checked:
Listing updated:
Listed by:
Paige Bird Cell:843-450-4773,
RE/MAX Southern Shores
Bought with:
Casey S Kurucz, 91716
Keller Williams Innovate South
Source: CCAR,MLS#: 2424111 Originating MLS: Coastal Carolinas Association of Realtors
Originating MLS: Coastal Carolinas Association of RealtorsFacts & features
Interior
Bedrooms & bathrooms
- Bedrooms: 3
- Bathrooms: 2
- Full bathrooms: 2
Rooms
- Room types: Bonus Room, Den, Foyer, Screened Porch, Utility Room
Primary bedroom
- Level: Main
Primary bedroom
- Dimensions: 16.3x18.4
Bedroom 1
- Level: Main
Bedroom 1
- Dimensions: 13x11
Bedroom 2
- Level: Main
Bedroom 2
- Dimensions: 13x11
Primary bathroom
- Features: Dual Sinks, Separate Shower
Dining room
- Features: Tray Ceiling(s), Separate/Formal Dining Room
Dining room
- Dimensions: 12x13
Kitchen
- Features: Breakfast Bar, Breakfast Area, Kitchen Exhaust Fan, Kitchen Island, Pantry, Solid Surface Counters
Kitchen
- Dimensions: 13x13
Living room
- Features: Ceiling Fan(s), Vaulted Ceiling(s)
Living room
- Dimensions: 16.2x24.6
Other
- Features: Bedroom on Main Level, Entrance Foyer, Library
Heating
- Central, Electric
Cooling
- Central Air
Appliances
- Included: Dishwasher, Disposal, Microwave, Range, Refrigerator, Range Hood
- Laundry: Washer Hookup
Features
- Fireplace, Handicap Access, Breakfast Bar, Bedroom on Main Level, Breakfast Area, Entrance Foyer, Kitchen Island, Solid Surface Counters
- Flooring: Laminate, Tile, Wood
- Has fireplace: Yes
Interior area
- Total structure area: 3,888
- Total interior livable area: 2,912 sqft
Property
Parking
- Total spaces: 2
- Parking features: Attached, Two Car Garage, Garage, Garage Door Opener
- Attached garage spaces: 2
Features
- Levels: One
- Stories: 1
- Patio & porch: Porch, Screened
- Exterior features: Handicap Accessible
- Pool features: Community, Outdoor Pool
- On waterfront: Yes
- Waterfront features: Pond
Lot
- Size: 0.51 Acres
- Features: Cul-De-Sac, City Lot, Near Golf Course, Irregular Lot, Lake Front, Pond on Lot
Details
- Additional parcels included: ,
- Parcel number: 040195H0030000
- Zoning: SF RES
- Special conditions: None
Construction
Type & style
- Home type: SingleFamily
- Architectural style: Contemporary
- Property subtype: Single Family Residence
Materials
- Brick
- Foundation: Slab
Condition
- Resale
- Year built: 2003
Utilities & green energy
- Water: Public
- Utilities for property: Electricity Available, Phone Available, Sewer Available, Underground Utilities, Water Available
Community & HOA
Community
- Features: Beach, Golf Carts OK, Private Beach, Tennis Court(s), Golf, Pool
- Security: Smoke Detector(s), Security Service
- Subdivision: Tradition
HOA
- Has HOA: Yes
- Amenities included: Beach Rights, Owner Allowed Golf Cart, Private Membership, Pet Restrictions, Security, Tenant Allowed Golf Cart, Tennis Court(s)
- Services included: Association Management, Common Areas, Internet, Legal/Accounting, Pool(s), Recreation Facilities, Security
- HOA fee: $157 monthly
Location
- Region: Pawleys Island
Financial & listing details
- Price per square foot: $262/sqft
- Tax assessed value: $661,100
- Annual tax amount: $2,014
- Date on market: 10/17/2024
- Listing terms: Cash,Conventional
- Electric utility on property: Yes
Price history
| Date | Event | Price |
|---|---|---|
| 1/21/2025 | Sold | $762,000-4.7%$262/sqft |
Source:  CCAR #2424111 Report a problem CCAR #2424111 Report a problem | ||
| 12/27/2024 | Contingent | $799,900$275/sqft |
Source: CCAR #2424111 Report a problem | ||
| 12/9/2024 | Price change | $799,900-1.2%$275/sqft |
Source: CCAR #2424111 Report a problem | ||
| 10/17/2024 | Listed for sale | $809,900$278/sqft |
Source: CCAR #2424111 Report a problem | ||
Public tax history
| Year | Property taxes | Tax assessment |
|---|---|---|
| 2025 | $2,014 +6.4% | $18,838 +15% |
| 2024 | $1,892 +0.9% | $16,380 |
| 2023 | $1,875 +14% | $16,380 |
| 2022 | $1,645 +3.4% | $16,380 |
| 2021 | $1,591 +0.3% | $16,380 -4.3% |
| 2020 | $1,586 | $17,116 +20.2% |
| 2019 | -- | $14,244 -90% |
| 2018 | $1,433 +1.9% | $142,440 +900% |
| 2017 | $1,406 +4.4% | $14,244 |
| 2016 | $1,347 | $14,244 |
| 2015 | $1,347 | -- |
| 2014 | $1,347 +5.4% | $357,400 |
| 2012 | $1,279 | $357,400 |
| 2011 | -- | $357,400 |
| 2010 | -- | $357,400 +9.9% |
| 2009 | -- | $325,200 |
| 2008 | -- | $325,200 |
| 2007 | -- | $325,200 +32.3% |
| 2005 | -- | $245,745 +355.1% |
| 2003 | -- | $54,000 |
| 2002 | -- | $54,000 |
| 2001 | $759 -10.9% | $54,000 |
| 2000 | $852 | $54,000 |
Find assessor info on the county website
Neighborhood: Litchfield Beach
Nearby homes
- $649,7003 bd2 ba2.9k sqft39 Monarch Ct, Pawleys Island, SC 29585Off Market

- $615,4004 bd2 ba2.3k sqft71 Monarch Ct, Pawleys Island, SC 29585Off Market
- $583,9003 bd3 ba3.3k sqft23 Monarch Ct, Pawleys Island, SC 29585For Sale

- $5000.33 acresMonarch Ct, Pawleys Island, SC 29585Off Market
- $594,3003 bd3 ba1.9k sqft34 Monarch Ct #THE, Pawleys Island, SC 29585Off Market
- $826,4261 acre66 Monarch Ct, Pawleys Island, SC 29585Sold
- $--0.33 acresLOT 149 Monarch Ct, Pawleys Island, SC 29585Off Market
- $556,1000.33 acres50 Monarch Ct, Pawleys Island, SC 29585Off Market
Nearby schools
GreatSchools rating
- 9/10Waccamaw Intermediate SchoolGrades: 4-6Distance: 1.4 mi
- 10/10Waccamaw Middle SchoolGrades: 7-8Distance: 1.7 mi
- 8/10Waccamaw High SchoolGrades: 9-12Distance: 2.7 mi
Schools provided by the listing agent
- Elementary: Waccamaw Elementary School
- Middle: Georgetown Middle School
- High: Waccamaw High School
Source: CCAR. This data may not be complete. We recommend contacting the local school district to confirm school assignments for this home.
Get a cash offer in 3 minutes
Find out how much your home could sell for in as little as 3 minutes with a no-obligation cash offer.
Estimated market value
$802,300
Get a cash offer in 3 minutes
Find out how much your home could sell for in as little as 3 minutes with a no-obligation cash offer.
Estimated market value
$802,300
