Welcome to peaceful one-level living in a beautifully updated 3-bedroom, 2.5-bath all brick home in a quiet Georgetown neighborhood! This 2700+ heated sq.ft. move-in-ready home has been thoughtfully upgraded throughout, offering comfort, style, and plenty of outdoor enjoyment. Step outside to your new 18-foot above-ground pool, perfect for relaxing. Inside, you’ll find an entire home freshly repainted, new interior lighting and ceiling fans, added crown molding, custom blinds, and new window shutters plus new flooring throughout the house. All three bathrooms have been completely remodeled, and the kitchen features new countertops and a convection range. Additional improvements include a newly upgraded wrap around driveway and sidewalk, new security lighting and yard has been professionally landscaped. The peaceful setting provides a wonderful place to unwind while still being conveniently close to everything Georgetown has to offer. Enjoy easy access to Georgetown’s Front street with famous dining, shopping, live theater and entertainment, full-service marinas, and scenic Harborwalk plus many events like the Wooden Boat show and other festivals. For even more coastal adventure, Mount Pleasant and historic Charleston are just a short drive away. Whether you’re looking for a primary residence, second home, or coastal getaway, this beautifully updated home is ready to welcome you!
For sale
$544,000
1966 Marion St., Georgetown, SC 29440
3beds
2,728sqft
Single Family Residence
Built in 1972
0.4 Acres Lot
$517,200 Zestimate®
$199/sqft
$-- HOA
What's special
Freshly repaintedNew window shuttersNew security lightingAdded crown moldingCustom blinds
- 18 days
- 793
- 26
Likely to sell faster than
Zillow last checked:
Listing updated:
Listed by:
Nancy A Johnson 843-318-1838,
Realty ONE Group DocksideSouth,
Paul M Johnson 843-318-1779,
Realty ONE Group DocksideSouth
Source: CCAR,MLS#: 2622009 Originating MLS: Coastal Carolinas Association of Realtors
Originating MLS: Coastal Carolinas Association of RealtorsFacts & features
Interior
Bedrooms & bathrooms
- Bedrooms: 3
- Bathrooms: 3
- Full bathrooms: 2
- 1/2 bathrooms: 1
Rooms
- Room types: Bathroom, Carolina Room, Foyer, Utility Room
Heating
- Central
Cooling
- Central Air
Appliances
- Included: Cooktop, Double Oven, Dishwasher, Disposal, Microwave, Refrigerator
Features
- Main Level Primary, Separate Shower, Window Treatments, Breakfast Bar, Bedroom on Main Level, Entrance Foyer, Solid Surface Counters
- Flooring: Laminate, Tile
- Windows: Window Treatments
Interior area
- Total structure area: 3,418
- Total interior livable area: 2,728 sqft
Property
Parking
- Total spaces: 8
- Parking features: Attached, Two Car Garage, Garage, Garage Door Opener
- Attached garage spaces: 2
Features
- Levels: One
- Stories: 1
- Patio & porch: Patio
- Exterior features: Pool, Patio, Storage
- Has private pool: Yes
- Pool features: Above Ground, Outdoor Pool, Private
Lot
- Size: 0.4 Acres
Details
- Additional parcels included: ,
- Parcel number: 0201080120908
- Zoning: Res
- Special conditions: None
Construction
Type & style
- Home type: SingleFamily
- Architectural style: Ranch
- Property subtype: Single Family Residence
Materials
- Brick
- Foundation: Slab
Condition
- Resale
- Year built: 1972
Utilities & green energy
- Water: Public
- Utilities for property: Cable Available, Electricity Available, Phone Available, Sewer Available, Water Available
Community & HOA
Community
- Subdivision: Not within a Subdivision
HOA
- Has HOA: No
Location
- Region: Georgetown
Financial & listing details
- Price per square foot: $199/sqft
- Tax assessed value: $349,500
- Annual tax amount: $1,693
- Date on market: 9/4/2026
- Listing terms: Cash,Conventional,FHA,VA Loan
- Electric utility on property: Yes
Estimated market value
$517,200
$491,000 - $543,000
$2,311/mo
Price history
| Date | Event | Price |
|---|---|---|
| 9/4/2026 | Listed for sale | $544,000+47%$199/sqft |
Source:  CCAR #2622009 Report a problem CCAR #2622009 Report a problem | ||
| 3/28/2024 | Sold | $370,000-5.6%$136/sqft |
Source: CCAR #2307483 Report a problem | ||
| 2/19/2024 | Contingent | $392,000$144/sqft |
Source: CCAR #2307483 Report a problem | ||
| 10/7/2023 | Listed for sale | $392,000$144/sqft |
Source: CCAR #2307483 Report a problem | ||
| 7/10/2023 | Contingent | $392,000$144/sqft |
Source: CCAR #2307483 Report a problem | ||
| 5/22/2023 | Listed for sale | $392,000$144/sqft |
Source: CCAR #2307483 Report a problem | ||
| 5/17/2023 | Pending sale | $392,000$144/sqft |
Source: CCAR #2307483 Report a problem | ||
| 4/19/2023 | Listed for sale | $392,000+75.8%$144/sqft |
Source: CCAR #2307483 Report a problem | ||
| 8/17/2020 | Sold | $223,000-0.9%$82/sqft |
Source: CCAR #2000952 Report a problem | ||
| 7/7/2020 | Pending sale | $225,000$82/sqft |
Source: Century 21 The Harrelson Group #2000952 Report a problem | ||
| 6/16/2020 | Price change | $225,000-1.7%$82/sqft |
Source: Century 21 The Harrelson Group #2000952 Report a problem | ||
| 5/12/2020 | Listed for sale | $229,000$84/sqft |
Source: CENTURY 21 The Harrelson Group #2000952 Report a problem | ||
| 5/6/2020 | Pending sale | $229,000$84/sqft |
Source: CENTURY 21 The Harrelson Group #2000952 Report a problem | ||
| 2/28/2020 | Price change | $229,000-6.5%$84/sqft |
Source: CENTURY 21 The Harrelson Group #2000952 Report a problem | ||
| 1/14/2020 | Listed for sale | $245,000+96%$90/sqft |
Source: Century 21 The Harrelson Group #2000952 Report a problem | ||
| 6/19/2000 | Sold | $125,000$46/sqft |
Source: Public Record Report a problem | ||
Public tax history
| Year | Property taxes | Tax assessment |
|---|---|---|
| 2025 | $1,693 +68.1% | $13,980 +68% |
| 2024 | $1,007 +0.8% | $8,320 |
| 2023 | $1,000 +19.1% | $8,320 |
| 2022 | $839 -72.5% | $8,320 -33.4% |
| 2021 | $3,053 +312.4% | $12,486 +61% |
| 2020 | $740 | $7,756 -15.6% |
| 2019 | -- | $9,192 -90% |
| 2018 | $1,016 +2% | $91,920 +900% |
| 2017 | $996 +4.2% | $9,192 |
| 2016 | $955 | $9,192 |
| 2015 | $955 | -- |
| 2014 | $955 +20.1% | $207,600 |
| 2012 | $796 | $207,600 |
| 2011 | -- | $207,600 +2.7% |
| 2010 | -- | $202,100 +13.6% |
| 2009 | -- | $177,900 +7.4% |
| 2008 | -- | $165,600 |
| 2007 | -- | $165,600 +33.9% |
| 2005 | -- | $123,629 |
| 2003 | -- | $123,629 |
| 2002 | -- | $123,629 |
| 2001 | -- | $123,629 |
Find assessor info on the county website
Monthly payment
Est. payment
Payment breakdown
Explore the cost of this home by adjusting the details. Changes won't be saved.Climate risks
Neighborhood: 29440
Nearby schools
Schools provided by the listing agent
- Elementary: Kensington Elementary School
- Middle: Georgetown Middle School
- High: Georgetown High School
Source: CCAR. This data may not be complete. We recommend contacting the local school district to confirm school assignments for this home.
Similar homes
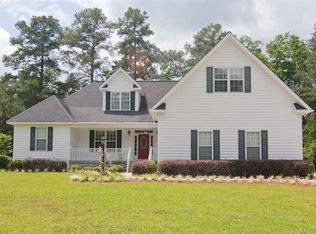
- $524,9003 bd3 ba2.3k sqft167 William Screven St., Georgetown, SC 29440For Sale
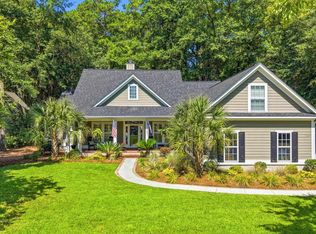
 MLS ID #2618654, Phyllis Tina Lombardo, Weichert Realtors Southern Coast. CCAR
 - $549,0003 bd2 ba1.4k sqft313 Front St., Georgetown, SC 29440For Sale
 MLS ID #2622300, Leland Hood, The Litchfield Company Real Estate Gtwn. CCAR
 - $444,0004 bd4 ba3.4k sqft379 Bragdon Ave., Georgetown, SC 29440For Sale
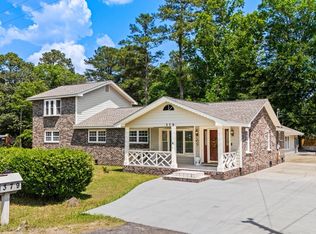 MLS ID #2611155, Patricia C Tovar Salas, CB Sea Coast Advantage MI. CCAR
 - $600,0003 bd3 ba1.9k sqft40 Pine Grove Ln., Georgetown, SC 29440For Sale
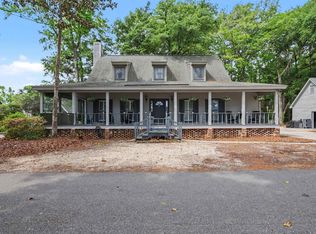 MLS ID #2610653, Secure Home Finder Team, Secure Home Finder Team at LPT Realty. CCAR
 - $524,5004 bd4 ba3.3k sqft78 Sandpiper Ln., Georgetown, SC 29440For SaleMLS ID #2621334, Jeremy Pope, Mackey Realty LLC. CCAR
- $275,0003 bd2 ba1.7k sqft1872 E Marion St., Georgetown, SC 29440For SaleMLS ID #2614751, Blake Sloan, Sloan Realty Group. CCAR
- $339,0004 bd3 ba2k sqft356 Lakewood Ave., Georgetown, SC 29440For SaleMLS ID #2614860, Jamie Beard Team, The Litchfield Company Real Estate. CCAR
- $359,0004 bd2 ba1.7k sqft2048 Seitter St., Georgetown, SC 29440For SaleMLS ID #2619548, The Debbie Hammond Team, The Litchfield Company Real Estate. CCAR
- $429,0004 bd2 ba1.6k sqft213 Jericho Ct., Georgetown, SC 29440For SaleMLS ID #2622349, Russelling the Beach Team, INNOVATE Real Estate. CCAR
- $699,9003 bd3 ba2.4k sqft142 John Green Ln., Georgetown, SC 29440For SaleMLS ID #2621791, Paige Bird, RE/MAX Southern Shores. CCAR
- $400,0003 bd2 ba2.1k sqft57 Missroon St., Georgetown, SC 29440For SaleMLS ID #2618822, Jeffrey Craig C Thomas, Tidewater Properties. CCAR
- $715,0005 bd4 ba3.3k sqft387 Robin Dr., Georgetown, SC 29440For SaleMLS ID #2622334, Lauren O Call, Peace Sotheby's Intl Realty PI. CCAR
- $315,0003 bd3 ba2k sqft2220 S Island Rd., Georgetown, SC 29440For SaleMLS ID #2611658, Blake Sloan, Sloan Realty Group. CCAR
- $375,0003 bd2 ba1.7k sqft191 Deer Run Ave. #Winyah Bay Estates, Georgetown, SC 29440For SaleMLS ID #2613888, Jill K Caines, RE/MAX Executive. CCAR
- $699,0003 bd2 ba1.8k sqft745 Francis Marion Dr. #On Black River, Georgetown, SC 29440For SaleMLS ID #2619067, Jill K Caines, RE/MAX Executive. CCAR
- $565,0003 bd3 ba2.2k sqft208 Simplicity Dr., Murrells Inlet, SC 29576For SaleMLS ID #2623138, Kim A Fowler, Greyfeather Group EXP Realty. CCAR
- $379,9003 bd2 ba1.6k sqft402 Grain Field Dr., Georgetown, SC 29440For SaleMLS ID #2611926, Charles Caughman, The Caughman Team at EXP. CCAR
- $525,0003 bd3 ba1.9k sqft300 Russell Dr., Pawleys Island, SC 29585For SaleMLS ID #2617376, Rita H Waloszczyk, The Litchfield Company Real Estate. CCAR
- $499,9903 bd3 ba1.7k sqft254 Reef Run Rd., Pawleys Island, SC 29585For SaleMLS ID #2621531, Sollecito Advantage Group, CB Sea Coast Advantage MI. CCAR
- $515,0003 bd3 ba2.1k sqft466 Country Club Dr., Pawleys Island, SC 29585For SaleMLS ID #2618414, Lynn Magnan, ERA Wilder Realty Inc PI. CCAR
