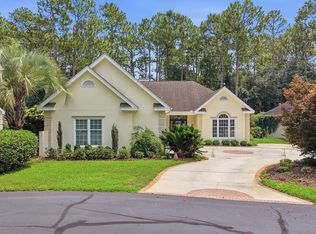
A must-see, move-in-ready, beautifully designed home in Heritage Plantation! This exceptional home has 4 bedrooms, 3 baths, a 3/2024 roof, 12/2024 HVAC, two fireplaces, two private patios, and an oversized 2.5-car garage, a unique home combines quality construction, thoughtful design, comfort, and functionality. Enter through the foyer into an impressive open-concept living area featuring vaulted ceilings, an electric fireplace, accent uplighting, dining area, and breakfast nook. The beautifully appointed kitchen offers light granite countertops, whitewashed maple cabinetry, an updated backsplash, under-cabinet lighting, a deep lighted pantry, and 2025 gas range and dishwasher. The spacious primary suite is a true retreat with double tray ceilings, an elongated double vanity, an oversized walk-in shower with dual shower heads, linen storage, and a generously sized walk-in closet that conveniently connects directly to the laundry room. The laundry room provides exceptional functionality with additional pantry storage, cabinetry, a built-in ironing station, and an additional refrigerator. The desirable split-bedroom floor plan includes two guest bedrooms sharing a second full bath on the main level. Completing the first floor is an oversized, beautifully decorated Carolina Room with a gas fireplace. Two newly designed private patios border the Carolina Room, providing wonderful spaces for outdoor seating, entertaining, and grilling while overlooking the peaceful, wooded setting. Upstairs, a private guest suite features a full bath with shower and a nook ideal for a desk, reading area, or additional seating. An expansive walk-in attic located just off the bedroom provides exceptional easily accessible storage. The oversized 2.5-car garage offers room for two vehicles and a golf cart, along with a built-in workshop area and utility sink. An extended driveway provides plenty of additional parking for family and guests. Situated at the end of a cul-de-sac, the property offers an added sense of privacy and tranquility. Heritage Plantation offers an exceptional coastal lifestyle with an owners' clubhouse, fitness center, large swimming pool, tennis courts, pickleball courts, and playground. Take a golf cart ride to the spectacular marina and enjoy the large party deck overlooking the Intracoastal Waterway. For boating enthusiasts, wet slips, a boat ramp, and dry storage are available. Quality construction and attention to detail are abundant throughout this meticulously maintained home. With its thoughtful floor plan, extensive storage, beautiful indoor and outdoor living spaces, recent major-system updates, and peaceful setting, this home truly is the total package. Call today and begin enjoying the best of coastal living in Heritage Plantation!
For sale
Price cut: $10K (10/18)
$859,000
162 Prestwick Dr., Pawleys Island, SC 29585
4beds
2,864sqft
Single Family Residence
Built in 2006
8,712 Square Feet Lot
$833,000 Zestimate®
$300/sqft
$320/mo HOA
What's special
Electric fireplaceTwo fireplacesBuilt-in ironing stationTwo private patiosPeaceful wooded settingDesirable split-bedroom floor planUpdated backsplash
- 52 days
- 637
- 30
Zillow last checked:
Listing updated:
Listed by:
The Roper Group 843-450-8273,
Peace Sotheby's Intl Realty PI,
Jane H Chapman 704-650-9328,
Peace Sotheby's Intl Realty PI
Source: CCAR,MLS#: 2621439 Originating MLS: Coastal Carolinas Association of Realtors
Originating MLS: Coastal Carolinas Association of RealtorsFacts & features
Interior
Bedrooms & bathrooms
- Bedrooms: 4
- Bathrooms: 3
- Full bathrooms: 3
Rooms
- Room types: Carolina Room, Foyer, Utility Room
Primary bedroom
- Features: Tray Ceiling(s), Ceiling Fan(s), Main Level Primary, Walk-In Closet(s)
- Level: First
Primary bathroom
- Features: Dual Sinks, Separate Shower, Vanity
Dining room
- Features: Living/Dining Room
Family room
- Features: Ceiling Fan(s), Fireplace, Vaulted Ceiling(s)
Kitchen
- Features: Breakfast Bar, Breakfast Area, Dishwasher, Kitchen Island, Pantry, Stainless Steel Appliances, Solid Surface Counters
Other
- Features: Bedroom on Main Level, Entrance Foyer, Utility Room
Heating
- Central
Appliances
- Included: Dishwasher, Disposal, Microwave, Range, Refrigerator, Dryer, Washer
- Laundry: Washer Hookup
Features
- Tray Ceiling(s), Ceiling Fan(s), Dual Sinks, Fireplace, Main Level Primary, Split Bedrooms, Separate Shower, Vanity, Walk-In Closet(s), Workshop, Window Treatments, Breakfast Bar, Bedroom on Main Level, Breakfast Area, Entrance Foyer, Kitchen Island, Stainless Steel Appliances, Solid Surface Counters
- Flooring: Carpet, Luxury Vinyl, Luxury VinylPlank, Tile
- Windows: Window Treatments
- Has fireplace: Yes
Interior area
- Total structure area: 3,595
- Total interior livable area: 2,864 sqft
Video & virtual tour
Property
Parking
- Total spaces: 5
- Parking features: Attached, Two Car Garage, Garage, Garage Door Opener
- Attached garage spaces: 2
Features
- Levels: One and One Half
- Stories: 1.5
- Patio & porch: Front Porch, Patio
- Exterior features: Irrigation Sprinklers, Patio
- Pool features: Community, Outdoor Pool
Lot
- Size: 8,712 Square Feet
- Features: Cul-De-Sac
Details
- Additional parcels included: ,
- Parcel number: 040196A0550000
- Zoning: Res
- Special conditions: None
Construction
Type & style
- Home type: SingleFamily
- Property subtype: Single Family Residence
Materials
- Brick Veneer, HardiPlank Type
Condition
- Resale
- Year built: 2006
Utilities & green energy
- Water: Public
- Utilities for property: Cable Available, Electricity Available, Phone Available, Sewer Available, Underground Utilities, Water Available
Community & HOA
Community
- Features: Boat Facilities, Clubhouse, Dock, Golf Carts OK, Gated, Recreation Area, Tennis Court(s), Long Term Rental Allowed, Pool
- Security: Gated Community, Security Service
- Subdivision: Heritage Plantation
HOA
- Has HOA: Yes
- Amenities included: Boat Dock, Boat Ramp, Clubhouse, Gated, Owner Allowed Golf Cart, Pet Restrictions, Security, Tenant Allowed Golf Cart, Tennis Court(s)
- Services included: Association Management, Common Areas, Internet, Legal/Accounting, Pool(s), Recreation Facilities, Security
- HOA fee: $320 monthly
Location
- Region: Pawleys Island
Financial & listing details
- Price per square foot: $300/sqft
- Tax assessed value: $623,400
- Annual tax amount: $2,709
- Date on market: 8/29/2026
- Listing terms: Cash,Conventional,FHA
- Electric utility on property: Yes
Estimated market value
$833,000
$791,000 - $875,000
$3,075/mo
Price history
| Date | Event | Price |
|---|---|---|
| 10/18/2026 | Price change | $859,000-1.2%$300/sqft |
Source:  CCAR #2621439 Report a problem CCAR #2621439 Report a problem | ||
| 8/29/2026 | Listed for sale | $869,000+23.3%$303/sqft |
Source: CCAR #2621439 Report a problem | ||
| 11/3/2022 | Sold | $705,000-1.9%$246/sqft |
Source: CCAR #2215385 Report a problem | ||
| 9/17/2022 | Pending sale | $719,000$251/sqft |
Source: CCAR #2215385 Report a problem | ||
| 8/22/2022 | Price change | $719,000-4%$251/sqft |
Source: CCAR #2215385 Report a problem | ||
| 8/3/2022 | Price change | $749,000-2.6%$262/sqft |
Source: CCAR #2215385 Report a problem | ||
| 7/29/2022 | Price change | $769,000-0.8%$269/sqft |
Source: CCAR #2215385 Report a problem | ||
| 7/7/2022 | Listed for sale | $775,000+1702.3%$271/sqft |
Source: CCAR #2215385 Report a problem | ||
| 5/17/2004 | Sold | $43,000$15/sqft |
Source: Public Record Report a problem | ||
Public tax history
| Year | Property taxes | Tax assessment |
|---|---|---|
| 2025 | $2,709 -13.7% | $24,940 -5.4% |
| 2024 | $3,139 +0.9% | $26,360 |
| 2023 | $3,109 +159.6% | $26,360 +111.4% |
| 2022 | $1,198 +3.4% | $12,470 +0% |
| 2021 | $1,158 +0.3% | $12,468 |
| 2020 | $1,155 | $12,468 +12.8% |
| 2019 | -- | $11,052 |
| 2018 | $1,303 +1.9% | -- |
| 2017 | $1,279 +14.2% | $11,052 |
| 2016 | $1,120 | $11,052 |
| 2015 | -- | -- |
| 2014 | -- | $269,000 |
| 2012 | $1,131 | $269,000 |
| 2011 | -- | $269,000 |
| 2010 | -- | $269,000 +5.8% |
| 2009 | -- | $254,300 |
| 2008 | -- | $254,300 |
| 2007 | -- | $254,300 +408.6% |
| 2005 | -- | $50,000 |
| 2003 | -- | $50,000 |
| 2002 | -- | $50,000 |
| 2001 | $703 +27.3% | $50,000 |
| 2000 | $552 | $50,000 |
Find assessor info on the county website
Monthly payment
Est. payment
Payment breakdown
Explore the cost of this home by adjusting the details. Changes won't be saved.Climate risks
Neighborhood: 29585
Nearby schools
Schools provided by the listing agent
- Elementary: Waccamaw Elementary School
- Middle: Waccamaw Middle School
- High: Waccamaw High School
Source: CCAR. This data may not be complete. We recommend contacting the local school district to confirm school assignments for this home.
- $671,1003 bd2 ba2.8k sqft168 Prestwick Dr, Pawleys Island, SC 29585Off Market
- $432,0003 bd2 ba1.4k sqft116 Prestwick Dr, Pawleys Island, SC 29585Off Market
- $140,000-- bd-- ba-- sqft68 Prestwick Dr, Pawleys Island, SC 29585Off Market
- $610,0003 bd2 ba2.1k sqft108 Prestwick Dr, Pawleys Island, SC 29585Sold
Similar homes
- $744,9004 bd3 ba3.2k sqft466 Old Plantation Dr., Pawleys Island, SC 29585For Sale
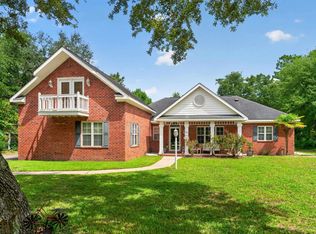
 MLS ID #2621498, Haywood Brandon, Spartina Realty. CCAR
 - $908,0005 bd4 ba2.5k sqft172 Tuckers Rd., Pawleys Island, SC 29585For Sale
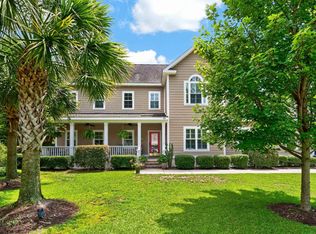 MLS ID #2620130, The Roper Group, Peace Sotheby's Intl Realty PI. CCAR
 - $950,0004 bd3 ba2.2k sqft18 Sextant Pl., Pawleys Island, SC 29585For Sale
 MLS ID #2619293, Buffy A Patterson, ERA Wilder Realty Inc PI. CCAR
 - $849,9005 bd3 ba2.7k sqft9 Windy Ln., Pawleys Island, SC 29585For Sale
 MLS ID #2616024, Jerry D String, Realty ONE Group DocksideSouth. CCAR
 - $669,9003 bd2 ba1.7k sqft97 Portrush Loop #Heritage Plantation, Pawleys Island, SC 29585For SaleMLS ID #2617545, Jess P Fisher, King Fish Properties, Inc.. CCAR
- $1,199,0005 bd5 ba3.9k sqft94 Cameron Ct., Pawleys Island, SC 29585For SaleMLS ID #2625481, Team Bergeron, The Litchfield Company Real Estate. CCAR
- $917,5005 bd3 ba3.6k sqft1220 Crooked Oak Dr., Pawleys Island, SC 29585For SaleMLS ID #2616058, The Roper Group, Peace Sotheby's Intl Realty PI. CCAR
- $649,0004 bd4 ba2.6k sqft71 Turtle Creek Dr., Pawleys Island, SC 29585For SaleMLS ID #2605832, Coastal Key Group, Coastal Key Group RE Sales. CCAR
- $939,0005 bd4 ba2.9k sqft50 Comfort Ln., Pawleys Island, SC 29585For SaleMLS ID #2621128, Jess P Fisher, King Fish Properties, Inc.. CCAR
- $650,0003 bd2 ba1.7k sqft359 Country Club Dr. #359 Country Club Drive, Pawleys Island, SC 29585For SaleMLS ID #2625539, The Davis Team, EXP Realty LLC. CCAR
- $688,9004 bd3 ba2.1k sqft112 Northwoods Ct. Lot 13, Pawleys Island, SC 29585For SaleMLS ID #2624341, Cletus Skipper Jr, The Beverly Group. CCAR
- $499,0003 bd3 ba2.2k sqft1015 Hagley Dr., Pawleys Island, SC 29585For SaleMLS ID #2607682, Megan B Turbeville, Realty ONE Group Dockside. CCAR
- $499,9003 bd2 ba1.6k sqft305 Brace Dr., Pawleys Island, SC 29585For SaleMLS ID #2621737, Joanne Gillet, Edge Of The Beach Realty. CCAR
- $650,0003 bd3 ba2.9k sqft48 Alexander Glennie Dr., Pawleys Island, SC 29585For SaleMLS ID #2618529, Lauren Fournier Team, Peace Sotheby's Intl Realty PI. CCAR
- $749,0003 bd3 ba1.7k sqft29 Sandlapper Way, Pawleys Island, SC 29585For SaleMLS ID #2625098, William ''Bill'' Moody, The Litchfield Company Real Estate. CCAR
- $699,0003 bd3 ba2k sqft35 Oyster Pearl Ct. #Marshland Park, Pawleys Island, SC 29585For SaleMLS ID #2622401, Sheri Nannarello, The Dieter Company. CCAR
- $438,0004 bd3 ba1.6k sqft344 Clearwater Dr., Pawleys Island, SC 29585For SaleMLS ID #2619935, Jerry D String, Realty ONE Group DocksideSouth. CCAR
- $800,0003 bd4 ba2.7k sqft627 Huntington Lake Circle #52, Pawleys Island, SC 29585For SaleMLS ID #2621877, Mariah R Johnson, CB Sea Coast Advantage PI. CCAR
- $799,0004 bd3 ba2.6k sqft45 Highwood Circle, Murrells Inlet, SC 29576For SaleMLS ID #2622279, Ryan C Schubiger, Coastal Tides Realty. CCAR
- $605,0003 bd4 ba2k sqft38 Mandarin Ct., Pawleys Island, SC 29585For SaleMLS ID #2616036, Taylor Keenan Team, The Litchfield Company Real Estate. CCAR
