Distinctive by design and beautifully positioned, 94 Cameron Court brings together custom craftsmanship, thoughtful updates and a golf course setting in Pawleys Plantation. Custom built by the current owners and lovingly maintained ever since, this 5 bedroom, 4.5 bath home offers nearly 3,900 heated square feet and a flexible floor plan designed for both everyday living and entertaining. The interior feels open, polished and intentionally connected, with architectural details that add warmth and character throughout. The great room serves as the focal point, anchored by a stone fireplace and built-ins, while the surrounding rooms flow naturally from one to the next. The kitchen sits at the center of the home's daily rhythm and entertaining flow, with a bright breakfast nook offering an inviting place for casual meals. One side connects to the walk-in pantry, half bath and large laundry room with granite countertops, keeping everyday necessities close at hand and easy to access. On the other, a butler’s pantry leads directly to the formal dining room, while the open connection to the great room and nearby wet bar keeps conversation and entertaining moving easily from one area to the next. It's a layout that makes everyday routines easy while giving you plenty of ways to gather, host and enjoy the home. The primary suite is located on the first floor, while the upper level includes additional bedrooms and baths, a second den, and an oversized fifth bedroom with its own full bath that is currently used as a game room. The layout gives family and guests privacy while maintaining an easy connection throughout the home. The enclosed Carolina room extends the living area toward the rear of the home, creating a comfortable place to relax and enjoy views of the eighth fairway of the Jack Nicklaus-designed course. Outside, a wide covered front porch, brick paver driveway and beautifully maintained grounds complete the home’s impressive setting. 94 Cameron Court was clearly designed with how people live in mind. The layout offers flexibility, the details feel intentional, and the home has a character that is distinctly its own. Set within the gated community of Pawleys Plantation, beaches, restaurants, grocery stores, shopping and everyday conveniences are all within easy reach, making the location just as appealing as the home itself.
For sale
$1,199,000
94 Cameron Ct., Pawleys Island, SC 29585
5beds
3,900sqft
Single Family Residence
Built in 2006
0.38 Acres Lot
$1,155,400 Zestimate®
$307/sqft
$151/mo HOA
What's special
Golf course settingBeautifully maintained groundsWide covered front porchBrick paver drivewayCustom craftsmanshipWalk-in pantryThoughtful updates
- 17 days
- 1,042
- 66
Likely to sell faster than
Zillow last checked:
Listing updated:
Listed by:
Team Bergeron Cell:843-231-5608,
The Litchfield Company Real Estate,
Tia L Bergeron 843-231-5608,
The Litchfield Company Real Estate
Source: CCAR,MLS#: 2625481 Originating MLS: Coastal Carolinas Association of Realtors
Facts & features
Interior
Bedrooms & bathrooms
- Bedrooms: 5
- Bathrooms: 5
- Full bathrooms: 4
- 1/2 bathrooms: 1
Rooms
- Room types: Bathroom, Bonus Room, Carolina Room, Den, Other, Utility Room
Heating
- Central
Cooling
- Central Air
Appliances
- Included: Cooktop, Dishwasher, Disposal, Microwave, Refrigerator, Dryer, Washer
Features
- Tray Ceiling(s), Dual Sinks, Fireplace, Jetted Tub, Linen Closet, Sitting Area in Primary, Separate Shower, Vanity, Walk-In Closet(s), Window Treatments, Breakfast Bar, Bedroom on Main Level, Breakfast Area, Kitchen Island, Stainless Steel Appliances, Solid Surface Counters
- Flooring: Carpet, Tile, Wood
- Windows: Storm Window(s), Window Treatments
- Has fireplace: Yes
Interior area
- Total structure area: 4,985
- Total interior livable area: 3,900 sqft
Video & virtual tour
Property
Parking
- Total spaces: 8
- Parking features: Attached, Two Car Garage, Garage, Garage Door Opener
- Attached garage spaces: 2
Features
- Levels: Two
- Stories: 2
- Patio & porch: Front Porch, Patio
- Exterior features: Irrigation Sprinklers, Patio
- Pool features: Community, Outdoor Pool
- Has spa: Yes
Lot
- Size: 0.38 Acres
- Features: Near Golf Course, On Golf Course, Rectangular, Rectangular Lot
Details
- Additional parcels included: ,
- Parcel number: 040194C0100000
- Zoning: Res
- Special conditions: None
Construction
Type & style
- Home type: SingleFamily
- Architectural style: Traditional
- Property subtype: Single Family Residence
Materials
- Foundation: Slab
Condition
- Year built: 2006
Utilities & green energy
- Water: Public
- Utilities for property: Cable Available, Electricity Available, Other, Phone Available, Sewer Available, Underground Utilities, Water Available
Community & HOA
Community
- Features: Golf Carts OK, Gated, Other, Golf, Long Term Rental Allowed, Pool
- Security: Gated Community, Smoke Detector(s), Security Service
- Subdivision: Pawleys Plantation
HOA
- Has HOA: Yes
- Amenities included: Gated, Owner Allowed Golf Cart, Other, Pet Restrictions, Security
- Services included: Association Management, Common Areas, Internet, Legal/Accounting, Sewer, Security, Trash, Water
- HOA fee: $151 monthly
Location
- Region: Pawleys Island
Financial & listing details
- Price per square foot: $307/sqft
- Tax assessed value: $755,100
- Annual tax amount: $2,461
- Date on market: 10/17/2026
- Listing terms: Cash,Conventional,FHA,VA Loan
- Electric utility on property: Yes
Estimated market value
$1,155,400
$1.10M - $1.21M
$3,955/mo
Price history
| Date | Event | Price |
|---|---|---|
| 10/17/2026 | Listed for sale | $1,199,000+68.3%$307/sqft |
Source:  CCAR #2625481 Report a problem | ||
| 5/31/2006 | Sold | $712,500+408.9%$183/sqft |
Source: Public Record Report a problem | ||
| 2/2/2005 | Sold | $140,000+97.2%$36/sqft |
Source: Public Record Report a problem | ||
| 6/5/2001 | Sold | $71,000$18/sqft |
Source: Public Record Report a problem | ||
Public tax history
| Year | Property taxes | Tax assessment |
|---|---|---|
| 2025 | $2,461 +6.2% | $22,756 +15% |
| 2024 | $2,318 +0.9% | $19,790 |
| 2023 | $2,297 +12.9% | $19,790 |
| 2022 | $2,035 +3.4% | $19,790 +0% |
| 2021 | $1,967 +2.5% | $19,788 +2% |
| 2020 | $1,920 | $19,408 +9% |
| 2019 | -- | $17,808 -90% |
| 2018 | $1,822 +1.9% | $178,080 +900% |
| 2017 | $1,787 +4.4% | $17,808 |
| 2016 | $1,712 | $17,808 |
| 2015 | $1,712 | -- |
| 2014 | $1,712 +17.5% | $445,200 |
| 2012 | $1,456 | $445,200 |
| 2011 | -- | $445,200 |
| 2010 | -- | $445,200 +26.9% |
| 2009 | -- | $350,900 |
| 2008 | -- | $350,900 |
| 2007 | -- | $350,900 +601.8% |
| 2005 | -- | $50,000 |
| 2003 | -- | $50,000 |
| 2002 | -- | $50,000 |
| 2001 | $703 -36.3% | $50,000 |
| 2000 | $1,105 | $50,000 |
Find assessor info on the county website
Monthly payment
Est. payment
Payment breakdown
Explore the cost of this home by adjusting the details. Changes won't be saved.Climate risks
Neighborhood: 29585
Nearby schools
Schools provided by the listing agent
- Elementary: Waccamaw Elementary School
- Middle: Waccamaw Middle School
- High: Waccamaw High School
Source: CCAR. This data may not be complete. We recommend contacting the local school district to confirm school assignments for this home.

Similar homes
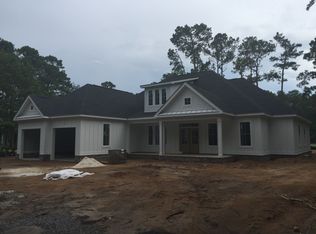
- $1,175,0005 bd5 ba3.2k sqft14 Flat Boat Ln., Pawleys Island, SC 29585For Sale

 MLS ID #2620924, Johnny J Weaver III, The Litchfield Company Real Estate Gtwn. CCAR
- $1,299,0004 bd4 ba2.5k sqft810 River Oaks Circle, Pawleys Island, SC 29585For Sale
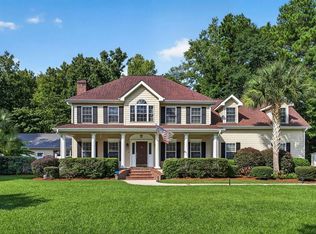 MLS ID #2621222, The Steel Group, Keller Williams Pawleys Island. CCAR
- $1,425,0005 bd6 ba4.6k sqft226 Oatland Lake Dr., Pawleys Island, SC 29585For Sale
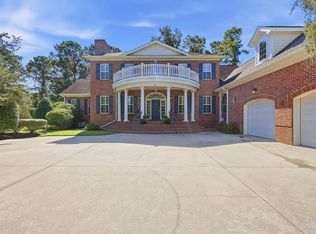 MLS ID #2624707, The Coast & Country Team, RE/MAX Executive. CCAR
- $1,387,0005 bd4 ba5.7k sqft140 Heritage Dr., Pawleys Island, SC 29585For Sale
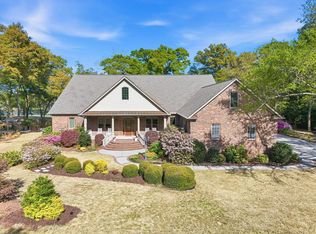 MLS ID #2609269, Zach T Peek, Grand Strand Coastal Realty. CCAR
- $899,0004 bd3 ba4.3k sqft26 DeLoach Trail, Pawleys Island, SC 29585For SaleMLS ID #2620932, Coastal Key Group, Coastal Key Group RE Sales. CCAR
- $899,9004 bd3 ba2.2k sqft151 Navigators Dr., Pawleys Island, SC 29585For SaleMLS ID #2626320, Darren Woodard Team, INNOVATE Real Estate. CCAR
- $649,0004 bd4 ba2.6k sqft71 Turtle Creek Dr., Pawleys Island, SC 29585For SaleMLS ID #2605832, Coastal Key Group, Coastal Key Group RE Sales. CCAR
- $744,9004 bd3 ba3.2k sqft466 Old Plantation Dr., Pawleys Island, SC 29585For SaleMLS ID #2621498, Haywood Brandon, Spartina Realty. CCAR
- $909,9003 bd4 ba2.8k sqft44 Aberdeen Way, Pawleys Island, SC 29585For SaleMLS ID #2617052, The Collins Team, Realty ONE Group Dockside. CCAR
- $634,0003 bd2 ba2.2k sqft205 Red Tail Hawk Loop, Pawleys Island, SC 29585For SaleMLS ID #2625485, Team Bergeron, The Litchfield Company Real Estate. CCAR
- $950,0004 bd3 ba2.2k sqft18 Sextant Pl., Pawleys Island, SC 29585For SaleMLS ID #2619293, Buffy A Patterson, ERA Wilder Realty Inc PI. CCAR
- $917,5005 bd3 ba3.6k sqft1220 Crooked Oak Dr., Pawleys Island, SC 29585For SaleMLS ID #2616058, The Roper Group, Peace Sotheby's Intl Realty PI. CCAR
- $908,0005 bd4 ba2.5k sqft172 Tuckers Rd., Pawleys Island, SC 29585For SaleMLS ID #2620130, The Roper Group, Peace Sotheby's Intl Realty PI. CCAR
- $939,0005 bd4 ba2.9k sqft50 Comfort Ln., Pawleys Island, SC 29585For SaleMLS ID #2621128, Jess P Fisher, King Fish Properties, Inc.. CCAR
- $1,197,0004 bd4 ba4.9k sqft181 Live Oak Ln., Georgetown, SC 29440For SaleMLS ID #2616701, Amy Randall, CB Sea Coast Advantage MI. CCAR
- $849,0003 bd3 ba2.9k sqft81 Fairway Ln., Pawleys Island, SC 29585For SaleMLS ID #2624488, Jamie Beard Team, The Litchfield Company Real Estate. CCAR
- $1,299,9996 bd6 ba5.1k sqft144 Hagar Brown Rd., Murrells Inlet, SC 29576For SaleMLS ID #2626494, Linda A Kiser, Yellow House Realty and Assoc.. CCAR
- $1,675,0004 bd5 ba4.3k sqft448 Preservation Circle, Pawleys Island, SC 29585For SaleMLS ID #2622393, Brad Harvey, The Litchfield Company Real Estate. CCAR
- $885,0003 bd2 ba2.5k sqft2279 Waverly Rd., Pawleys Island, SC 29585For SaleMLS ID #2617330, Henry L Roberts Jr, Litchfield Real Estate. CCAR
- $1,699,0006 bd7 ba3.3k sqft16 Rookery Trail, Pawleys Island, SC 29585For SaleMLS ID #2625630, The Nelson Team, The Litchfield Company Real Estate. CCAR
