Skip main navigation
Sold for $1,160,000
  • $1,160,000

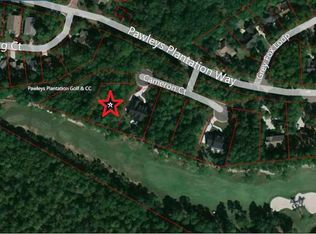
    32 Cameron Ct., Pawleys Island, SC 29585

    7beds
    4,855sqft
    Single Family Residence
    Built in 2008
    0.48 Acres Lot
    $1,364,800 Zestimate®
    $239/sqft
    $4,791 Estimated rent

    Home value

    $1,364,800

    $1.27M - $1.47M

    $4,791/mo

    Zestimate® history
    Loading
    Loading...

    Owner options

    List your home for rent

    $4,791/mo

    Rent Zestimate®

    Find your next renter with Zillow Rental Manager. Plus, with online applications, you can quickly screen prospective tenants – for free.

    Learn more

    $4,791/mo

    Rent Zestimate®

    Refinance and save

    $5,471/mo

    Est. payment

    Refinancing to a lower rate could help reduce your monthly payments and save thousands over the life of the loan.

    See today's rates

    $5,471/mo

    Est. payment

    Explore your selling options

    Work with a Zillow partner agent

    Leverage their expertise and Zillow's premium Showcase listings to get your home seen by more buyers.

    Get started

    List with your own agent

    Get your home in front of millions of buyers by listing it on Zillow.

    Learn how to do it

    Sell it yourself

    Take full control of how buyers see your home on Zillow by listing For Sale by Owner (FSBO).

    List your home

    What's special

    Security gateSpectacular golf course viewsFull golfing membershipsColorful landscapingNew paversWork islandLarge screened in porch
    32 Cameron Court truly has it ALL!!! Gorgeous custom home in highly desired community of Pawleys Plantation. Spacious 7 bedrooms, 6 full bathrooms, 2 half bath home with spectacular golf course views! Beautifully bright home with gourmet kitchen that offers granite countertops, work island with prep sink, walk-in pantry and spacious breakfast nook. Dining room with tray ceilings and beautiful chandelier. Separate study/office downstairs, hardwood floors throughout downstairs and upstairs landing, First floor master suite with walk-in closet, whirlpool tub, large tiled shower with glass block wall and double sinks with granite countertops. Additional first floor bedroom with private bath. Upstairs boasts 5 additional bedrooms each with their own private baths and an additional large bonus room perfect for a media room, game room or workout room! House features upstairs and downstairs laundry rooms. Enjoy outdoor/ indoor living, large screened in porch and patio area with new pavers and NEW sparkling salt water pool with hot tub. Pool has a heater and cooler (electric). Hot tub has a separate heater that is gas, professionally landscaped fenced-in backyard. Oversized garage, impact windows, central vacuum, new water heater, new Halo water treatment system. Truly love where you live. Pawleys Plantation is a beautiful, wooded community with live oaks and colorful landscaping. As an additional perk, Pawleys Plantation's HOA dues cover the security gate, trash, internet, cable, and phone and at a price that is hard to match. The neighborhood is also extremely social with frequent member events (social and full golfing memberships are available, but optional). Close to some of the best dining and boutique shopping around, wonderful parks, beaches, rivers and cultural events the South Strand has to offer. Come see this beautiful home and area, and you'll surely want to make it your own! Seller is license SC real estate agent.

    Zillow last checked:

    Listing updated:

    Listed by:

    Suzanne B Cole MainLine:843-237-9824,

    CB Sea Coast Advantage PI

    Bought with:

    Christy C Whitlock, 100961

    The Litchfield Company RE PI

    Source: CCAR,MLS#: 2313924MLS Logo

    Facts & features

    Interior

    Bedrooms & bathrooms
    • Bedrooms: 7
    • Bathrooms: 8
    • Full bathrooms: 6
    • 1/2 bathrooms: 2
    Primary bedroom
    • Features: Tray Ceiling(s), Ceiling Fan(s), Main Level Master, Walk-In Closet(s)
    • Level: First
    Primary bathroom
    • Features: Dual Sinks, Jetted Tub
    Dining room
    • Features: Tray Ceiling(s), Separate/Formal Dining Room
    Family room
    • Features: Ceiling Fan(s), Fireplace, Bar
    Kitchen
    • Features: Breakfast Bar, Kitchen Island, Pantry, Stainless Steel Appliances, Solid Surface Counters
    Living room
    • Features: Ceiling Fan(s), Fireplace, Vaulted Ceiling(s), Bar
    Other
    • Features: Bedroom on Main Level, Entrance Foyer, In-Law Floorplan
    Heating
    • Central, Electric, Propane
    Cooling
    • Central Air
    Appliances
    • Included: Dishwasher, Disposal, Microwave, Range, Refrigerator, Dryer, Water Purifier, Washer
    • Laundry: Washer Hookup
    Features
    • Attic, Central Vacuum, Pull Down Attic Stairs, Permanent Attic Stairs, Window Treatments, Breakfast Bar, Bedroom on Main Level, Entrance Foyer, In-Law Floorplan, Kitchen Island, Stainless Steel Appliances, Solid Surface Counters
    • Flooring: Carpet, Tile, Wood
    • Doors: Storm Door(s)
    • Attic: Pull Down Stairs,Permanent Stairs
    Interior area
    • Total structure area: 6,243
    • Total interior livable area: 4,855 sqft

    Property

    Parking
    • Total spaces: 8
    • Parking features: Attached, Three Car Garage, Garage, Garage Door Opener
    • Attached garage spaces: 3
    Features
    • Levels: Two
    • Stories: 2
    • Patio & porch: Rear Porch, Front Porch, Patio, Porch, Screened
    • Exterior features: Fence, Hot Tub/Spa, Sprinkler/Irrigation, Porch, Patio
    • Has private pool: Yes
    • Pool features: Community, Outdoor Pool, Private
    • Has spa: Yes
    • Spa features: Hot Tub
    Lot
    • Size: 0.48 Acres
    • Features: Near Golf Course, Irregular Lot
    Details
    • Additional parcels included: ,
    • Parcel number: 040194C0130000
    • Zoning: RE
    • Special conditions: None

    Construction

    Type & style
    • Home type: SingleFamily
    • Architectural style: Traditional
    • Property subtype: Single Family Residence
    Materials
    • Foundation: Slab
    Condition
    • Resale
    • Year built: 2008

    Utilities & green energy

    • Utilities for property: Cable Available, Electricity Available, Phone Available, Sewer Available, Underground Utilities

    Community & neighborhood

    Security
    • Security features: Security System, Gated Community, Smoke Detector(s), Security Service
    Community
    • Community features: Clubhouse, Golf Carts OK, Gated, Recreation Area, Tennis Court(s), Golf, Long Term Rental Allowed, Pool
    Location
    • Region: Pawleys Island
    • Subdivision: Pawleys Plantation

    HOA & financial

    HOA
    • Has HOA: Yes
    • HOA fee: $132 monthly
    • Amenities included: Clubhouse, Gated, Owner Allowed Golf Cart, Pet Restrictions, Security, Tennis Court(s)
    • Services included: Common Areas, Cable TV, Internet, Legal/Accounting, Trash

    Other

    Other facts
    • Listing terms: Cash,Conventional

    Price history

    DateEventPrice
    8/29/2023Sold$1,160,000-1.3%$239/sqft
    Source: CCAR #2313924 Report a problem
    7/17/2023Contingent$1,175,000$242/sqft
    Source: CCAR #2313924 Report a problem
    7/14/2023Listed for sale$1,175,000+55.6%$242/sqft
    Source: CCAR #2313924 Report a problem
    3/12/2021Sold$755,000-3.8%$156/sqft
    Source: CCAR #2026324 Report a problem
    2/25/2021Pending sale$785,000$162/sqft
    Source: CCAR #2026324 Report a problem
    1/18/2021Price change$785,000-1.8%$162/sqft
    Source: CCAR #2026324 Report a problem
    12/17/2020Listed for sale$799,000+33.4%$165/sqft
    Source: Southern Charm Real Estate #2026324 Report a problem
    5/31/2018Sold$599,000$123/sqft
    Source: CCAR #1725580 Report a problem
    2/9/2018Pending sale$599,000$123/sqft
    Source: RE/MAX Southern Shores GC #1725580 Report a problem
    12/9/2017Listed for sale$599,000-4.8%$123/sqft
    Source: RE/MAX Southern Shores GC #1725580 Report a problem
    10/1/2017Listing removed$629,000$130/sqft
    Source: The Litchfield Company RE #1705459 Report a problem
    5/20/2017Price change$629,000-3.1%$130/sqft
    Source: The Litchfield Company RE #1705459 Report a problem
    3/7/2017Listed for sale$649,000$134/sqft
    Source: The Litchfield Company RE #1705459 Report a problem
    8/6/2015Listing removed$649,000$134/sqft
    Source: The Litchfield Company RE #1502769 Report a problem
    2/10/2015Listed for sale$649,000+1.6%$134/sqft
    Source: The Litchfield Company Real Estate Sales #1502769 Report a problem
    12/6/2014Listing removed$639,000$132/sqft
    Source: The Litchfield Company Real Estate - SC #1407565 Report a problem
    10/25/2014Price change$639,000-3%$132/sqft
    Source: The Litchfield Company RE #1407565 Report a problem
    8/7/2014Price change$659,000$136/sqft
    Source: The Litchfield Company RE #1407565 Report a problem
    8/3/2014Price change--
    Source: Wilkinson & Associates ERA Powered #1407565 Report a problem
    5/8/2014Price change$659,000-4.4%$136/sqft
    Source: The Litchfield Company RE #1407565 Report a problem
    4/20/2014Listed for sale$689,000+6%$142/sqft
    Source: The Litchfield Company RE #1407565 Report a problem
    12/9/2011Listing removed$650,000$134/sqft
    Source: The Lachicotte Company of SC #914211 Report a problem
    12/8/2011Listed for sale$650,000$134/sqft
    Source: The Lachicotte Company of SC #914211 Report a problem
    1/27/2011Listing removed$650,000+4.4%$134/sqft
    Source: NCI #914211 Report a problem
    10/8/2010Sold$622,500-4.2%$128/sqft
    Source: Public Record Report a problem
    9/26/2010Listed for sale$650,000-7.1%$134/sqft
    Source: NCI #914211 Report a problem
    3/12/2010Listing removed$699,900$144/sqft
    Source: The Lachicotte Company #914211 Report a problem
    8/19/2009Listed for sale$699,900+180%$144/sqft
    Source: The Lachicotte Company #914211 Report a problem
    8/28/2006Sold$250,000$51/sqft
    Source: Public Record Report a problem

    Public tax history

    YearProperty taxesTax assessment
    2024$5,085 +41.1%$62,920 +122.8%
    2023$3,604 -63.6%$28,240 -33.3%
    2022$9,891 +236.2%$42,360 +59.2%
    2021$2,942 +6.7%$26,600 +6.4%
    2020$2,758 $25,000 +1%
    2019-- $24,752 -91.3%
    2018$2,799 -10.4%$283,000 +900.3%
    2017$3,124 +4.6%$28,292
    2016$2,987 $28,292
    2015$2,987 --
    2014$2,987 +7.6%$707,300
    2012$2,776 $707,300
    2011-- $707,300
    2010-- $707,300 +10.9%
    2009-- $638,000
    2008-- $638,000 +723.2%
    2007-- $77,500 +55%
    2005-- $50,000
    2003-- $50,000
    2002-- $50,000
    2001$703 -36.3%$50,000
    2000$1,105 $50,000

    Find assessor info on the county website

    Neighborhood: 29585

    Nearby schools

    GreatSchools rating
    Schools provided by the listing agent
    • Elementary: Waccamaw Elementary School
    • Middle: Waccamaw Middle School
    • High: Waccamaw High School

    Source: CCAR. This data may not be complete. We recommend contacting the local school district to confirm school assignments for this home.

    Get a cash offer in 3 minutes
    Find out how much your home could sell for in as little as 3 minutes with a no-obligation cash offer.
    Estimated market value
    $1,364,800
    Get a cash offer in 3 minutes
    Find out how much your home could sell for in as little as 3 minutes with a no-obligation cash offer.
    Estimated market value
    $1,364,800