Opportunities like this don’t come around often in Pawleys. Set on approximately 1.05 acres inside Heritage Plantation, one of the most sought-after gated communities on the South End, 140 Heritage Drive has the kind of space, setting, and feel that is hard to find. From the moment you walk in, it just feels right. Wide open spaces, natural light, and a layout that flows the way you want it to. The main living areas connect effortlessly, with wood floors, high ceilings, and just enough detail to give it character without feeling overdone. The Carolina room is one of those spots you’ll keep coming back to, whether it’s slow mornings or having people over. The views out back really set this one apart. The kitchen is dialed in with a large island and prep sink, quartz countertops, high-end Monogram appliances, a wine cooler, and plenty of space to actually use. It opens into a casual dining area and a comfortable keeping room with a fireplace, creating a seamless, connected living space. This home is set up as a five bedroom, three and a half bath layout. The primary suite is tucked away on the main level with a sitting area, oversized closet, and a clean, well-done bath with double vanities, soaking tub, and walk-in shower. Also downstairs are two additional bedrooms connected by a Jack and Jill bath, both with large closets, along with another flexible room that works well as a bedroom, office, or additional guest space. Not to mention you’ve got a powder room and a solid laundry area on the main level. Upstairs, the room over the garage is currently being used as a guest room and gives you even more flexibility depending on how you want to use the space. The garage goes beyond just parking, with built-ins, a dedicated work area, and a Tesla charger already in place. Outside is where this one really separates itself. A custom screened-in porch was added with wide steps and railings leading down to a large paver patio, creating a true indoor-outdoor setup. A natural flagstone pathway winds through a hydrangea garden and connects to a dedicated play area. The driveway has been extended with a clean brick border that ties everything together. Mature landscaping, privacy, and a setting that’s hard to replicate. Residents of Heritage Plantation enjoy 24-hour gated security and a strong lineup of amenities including a pool, Har-Tru clay tennis courts, pickleball, croquet, a playground, and a clubhouse with fitness center, gathering spaces, and card room. The marina on the Intracoastal Waterway adds another layer, with a social deck, dock house with full-time dockmaster, boat slips, ramp access, and dry storage.This is one of those homes where the lot, layout, and feel all come together. All measurements and data are deemed reliable but not guaranteed. Purchaser and or purchaser’s professional to verify.
For sale
Price cut: $55K (6/5)
$1,495,000
140 Heritage Dr., Pawleys Island, SC 29585
5beds
5,748sqft
:
Get pre-qualified$8,738/mo
Single Family Residence
Built in 2007
1.05 Acres Lot
$-- Zestimate®
$260/sqft
$330/mo HOA
What's special
Views out backWide open spacesNatural flagstone pathwayHydrangea gardenCasual dining areaHigh-end monogram appliancesLarge paver patio
- 108 days |
- 565 |
- 13 |
Zillow last checked:
Listing updated:
Listed by:
Zach T Peek 843-855-4766,
Grand Strand Coastal Realty
Source: CCAR,MLS#: 2609269 Originating MLS: Coastal Carolinas Association of Realtors
Originating MLS: Coastal Carolinas Association of RealtorsFacts & features
Interior
Bedrooms & bathrooms
- Bedrooms: 5
- Bathrooms: 4
- Full bathrooms: 3
- 1/2 bathrooms: 1
Rooms
- Room types: Carolina Room
Primary bedroom
- Features: Main Level Primary, Walk-In Closet(s)
- Level: First
Primary bathroom
- Features: Dual Sinks
Dining room
- Features: Separate/Formal Dining Room
Kitchen
- Features: Dishwasher, Kitchen Exhaust Fan, Kitchen Island, Solid Surface Counters
Living room
- Features: Fireplace
Other
- Features: Bedroom on Main Level
Heating
- Central
Cooling
- Central Air
Appliances
- Included: Dishwasher, Range, Refrigerator, Range Hood
Features
- Dual Sinks, Main Level Primary, Sitting Area in Primary, Split Bedrooms, Walk-In Closet(s), Bedroom on Main Level, Kitchen Island, Solid Surface Counters
- Flooring: Carpet, Tile, Wood
- Basement: Crawl Space
Interior area
- Total structure area: 7,163
- Total interior livable area: 5,748 sqft
Property
Parking
- Total spaces: 8
- Parking features: Attached, Two Car Garage, Garage
- Attached garage spaces: 2
Features
- Patio & porch: Front Porch, Patio
- Exterior features: Patio
- Pool features: Community, Outdoor Pool
- On waterfront: Yes
- Waterfront features: Pond
Lot
- Size: 1.05 Acres
- Features: 1 or More Acres, Near Golf Course, Lake Front, On Golf Course, Pond on Lot
Details
- Additional parcels included: ,
- Parcel number: 040196D0640000
- Zoning: RES
- Special conditions: None
Construction
Type & style
- Home type: SingleFamily
- Property subtype: Single Family Residence
Materials
- Brick
- Foundation: Crawlspace
Condition
- Resale
- Year built: 2007
Community & HOA
Community
- Features: Boat Facilities, Dock, Golf Carts OK, Tennis Court(s), Golf, Pool
- Subdivision: Heritage Plantation
HOA
- Has HOA: Yes
- Amenities included: Boat Dock, Boat Ramp, Owner Allowed Golf Cart, Owner Allowed Motorcycle, Pet Restrictions, Tennis Court(s)
- HOA fee: $330 monthly
Location
- Region: Pawleys Island
Financial & listing details
- Price per square foot: $260/sqft
- Tax assessed value: $1,225,000
- Annual tax amount: $6,216
- Date on market: 4/9/2026
- Listing terms: Cash,Conventional
Estimated market value
Not available
Estimated sales range
Not available
$4,974/mo
Price history
| Date | Event | Price |
|---|---|---|
| 6/5/2026 | Price change | $1,495,000-3.5%$260/sqft |
Source:  CCAR #2609269 Report a problem CCAR #2609269 Report a problem | ||
| 5/2/2026 | Price change | $1,550,000-4.6%$270/sqft |
Source: CCAR #2609269 Report a problem | ||
| 4/9/2026 | Listed for sale | $1,625,000+20.4%$283/sqft |
Source: CCAR #2609269 Report a problem | ||
| 6/16/2023 | Sold | $1,350,000$235/sqft |
Source: CCAR #2308226 Report a problem | ||
| 5/12/2023 | Contingent | $1,350,000$235/sqft |
Source: CCAR #2308226 Report a problem | ||
| 5/2/2023 | Pending sale | $1,350,000$235/sqft |
Source: CCAR #2308226 Report a problem | ||
| 4/29/2023 | Listed for sale | $1,350,000+8%$235/sqft |
Source: CCAR #2308226 Report a problem | ||
| 6/4/2022 | Listing removed | -- |
Source:  RE/MAX International Report a problem RE/MAX International Report a problem | ||
| 5/10/2022 | Listed for sale | $1,250,000+183.8%$217/sqft |
Source: CCAR #2210313 Report a problem | ||
| 4/25/2018 | Sold | $440,475-15%$77/sqft |
Source: CCAR #1714894 Report a problem | ||
| 3/20/2018 | Pending sale | $518,400$90/sqft |
Source: Owners.com #1714894 Report a problem | ||
| 3/5/2018 | Price change | $518,400-5%$90/sqft |
Source: REALHome Services and Solutions #1714894 Report a problem | ||
| 2/2/2018 | Price change | $545,600-5%$95/sqft |
Source: REALHome Services and Solutions #1714894 Report a problem | ||
| 1/3/2018 | Price change | $574,300-5%$100/sqft |
Source: REALHome Services and Solutions #1714894 Report a problem | ||
| 11/3/2017 | Price change | $604,500-5%$105/sqft |
Source: REALHome Services and Solutions #1714894 Report a problem | ||
| 10/6/2017 | Price change | $636,300-5%$111/sqft |
Source: REALHome Services and Solutions #1714894 Report a problem | ||
| 9/7/2017 | Price change | $669,700-5%$117/sqft |
Source: REALHome Services and Solutions #1714894 Report a problem | ||
| 8/8/2017 | Price change | $704,900-5%$123/sqft |
Source: REALHome Services and Solutions #1714894 Report a problem | ||
| 7/10/2017 | Listed for sale | $742,000+9.9%$129/sqft |
Source: Owners.com #1714894 Report a problem | ||
| 1/29/2017 | Listing removed | $675,000$117/sqft |
Source: Coldwell Banker Chicora Real Estate #1418744 Report a problem | ||
| 4/7/2016 | Pending sale | $675,000$117/sqft |
Source: Coldwell Banker Chicora Real Estate #1418744 Report a problem | ||
| 10/8/2014 | Price change | $675,000-6.9%$117/sqft |
Source: CHICORA REAL ESTATE LLC #1418744 Report a problem | ||
| 7/19/2013 | Price change | $725,000-9.4%$126/sqft |
Source: Coldwell Banker Chicora Real Estate #1305538 Report a problem | ||
| 5/14/2013 | Price change | $800,000-17.9%$139/sqft |
Source: Coldwell Banker Chicora Real Estate #1305538 Report a problem | ||
| 3/28/2013 | Price change | $975,000-0.5%$170/sqft |
Source: CHICORA REAL ESTATE LLC #1305538 Report a problem | ||
| 2/5/2013 | Listed for sale | $980,000+197%$170/sqft |
Source: CENTURY 21 The Harrelson Group #1301433 Report a problem | ||
| 10/19/2005 | Sold | $330,000+120%$57/sqft |
Source: Public Record Report a problem | ||
| 7/30/2002 | Sold | $150,000$26/sqft |
Source: Public Record Report a problem | ||
Public tax history
| Year | Property taxes | Tax assessment |
|---|---|---|
| 2024 | $6,216 -50.9% | $49,000 -4.5% |
| 2023 | $12,652 +223.4% | $51,290 +50% |
| 2022 | $3,912 +3.4% | $34,190 0% |
| 2021 | $3,782 +0.3% | $34,192 |
| 2020 | $3,771 | $34,192 -1.9% |
| 2019 | -- | $34,852 -92.1% |
| 2018 | $3,902 -72.9% | $440,640 +900% |
| 2017 | $14,419 +188.9% | $44,064 |
| 2016 | $4,990 | $44,064 |
| 2015 | -- | -- |
| 2014 | -- | $1,083,400 |
| 2012 | $3,694 | $1,083,400 |
| 2011 | -- | $1,083,400 |
| 2010 | -- | $1,083,400 +35.1% |
| 2009 | -- | $801,900 |
| 2008 | -- | $801,900 +434.6% |
| 2005 | -- | $150,000 |
| 2003 | -- | $150,000 +50% |
| 2002 | -- | $100,000 |
| 2001 | $938 -29% | $100,000 |
| 2000 | $1,321 | $100,000 |
Find assessor info on the county website
Monthly payment
Est. payment
Payment breakdown
Explore the cost of this home by adjusting the details. Changes won't be saved.Climate risks
Neighborhood: 29585
Nearby schools
GreatSchools rating
- 10/10Waccamaw Elementary SchoolGrades: PK-3Distance: 1.6 mi
- 10/10Waccamaw Middle SchoolGrades: 7-8Distance: 5.1 mi
- 8/10Waccamaw High SchoolGrades: 9-12Distance: 1 mi
Schools provided by the listing agent
- Elementary: Waccamaw Elementary School
- Middle: Waccamaw Middle School
- High: Waccamaw High School
Source: CCAR. This data may not be complete. We recommend contacting the local school district to confirm school assignments for this home.
- $971,9003 bd4 ba5.3k sqft92 Heritage Dr, Pawleys Island, SC 29585Off Market

- $929,7005 bd5 ba4 sqft200 Heritage Dr, Pawleys Island, SC 29585Off Market
- $819,0004 bd4 ba2.9k sqft107 Heritage Dr, Pawleys Island, SC 29585Off Market

- $1,311,8004 bd4 ba4.9k sqft177 Heritage Dr, Pawleys Island, SC 29585Off Market
- $1,610,5004 bd4 ba4.9k sqft209 Heritage Dr, Pawleys Island, SC 29585Off Market
- $822,2005 bd3 ba3.9k sqft44 Muirfield Dr, Pawleys Island, SC 29585Off Market
- $1,319,9004 bd3 ba5.3k sqft232 Heritage Dr, Pawleys Island, SC 29585Off Market
- $1,026,2004 bd4 ba3.3k sqft243 Heritage Dr, Pawleys Island, SC 29585Off Market
A local agent can set up tours, give advice and negotiate with sellers.
Similar homes
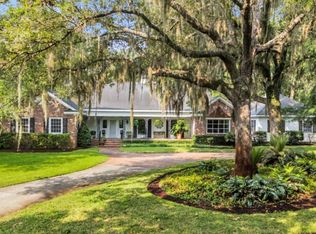
- $1,449,9004 bd3 ba3.6k sqft105 Midway Dr., Pawleys Island, SC 29585For Sale

 MLS ID #2616211, The TJ O'Brien Team, RE/MAX Southern Shores. CCAR
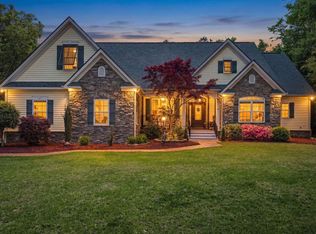
 - $1,549,9004 bd7 ba3.4k sqft1259 Oatland Lake Rd, Pawleys Island, SC 29585For Sale
 MLS ID #26013918, Kathy Besse. CTMLS
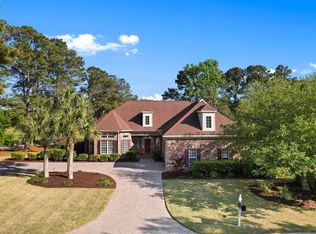
 - $1,025,0005 bd4 ba3.1k sqft33 Deer Moss Ct., Pawleys Island, SC 29585For Sale
 MLS ID #2609693, Nicholas Huscroft, Chosen Realty LLC. CCAR
 - $1,069,0004 bd4 ba3.2k sqft280 Oatland Lake Rd., Pawleys Island, SC 29585For Sale
 MLS ID #2610549, Johnny Moure, Realty ONE Group DocksideSouth. CCAR
 - $1,950,0005 bd6 ba5.6k sqft681 Reserve Dr., Pawleys Island, SC 29585For SaleMLS ID #2613634, Mariah R Johnson, CB Sea Coast Advantage PI. CCAR
- $1,599,0004 bd5 ba3.3k sqft62 Makepeace Pl., Pawleys Island, SC 29585New ConstructionMLS ID #2613061, Lauren Fournier, Peace Sotheby's Intl Realty PI. CCAR
- $1,140,0004 bd4 ba3.2k sqft118 Oatland Lake Rd., Pawleys Island, SC 29585For SaleMLS ID #2500421, Suzanne B Cole, CB Sea Coast Advantage PI. CCAR
- $929,9005 bd3 ba3.6k sqft1220 Crooked Oak Dr., Pawleys Island, SC 29585For SaleMLS ID #2616058, The Roper Group, Peace Sotheby's Intl Realty PI. CCAR
- $1,875,0004 bd4 ba3.8k sqft46 High Hammock Way, Pawleys Island, SC 29585For SaleMLS ID #26014376, James Beard Jr. CTMLS
- $765,0005 bd3 ba2.9k sqft548 Arcadia Rd., Pawleys Island, SC 29585For SaleMLS ID #2604321, Mo Paul's Team, Salt Realty. CCAR
- $1,378,9995 bd6 ba3.9k sqft487 Lantana Circle, Georgetown, SC 29440For SaleMLS ID #2602856, Kathleen K Mallette, Realty ONE Group DocksideSouth. CCAR
- $1,200,0004 bd4 ba3.6k sqft98 Hunters Oak Ct., Pawleys Island, SC 29585For SaleMLS ID #2615613, The Coast & Country Team, RE/MAX Executive. CCAR
- $1,180,0004 bd5 ba3k sqft270 Boyle Dr. #Waccamaw Trace, Pawleys Island, SC 29585For SaleMLS ID #2528305, Sheri Nannarello, The Dieter Company. CCAR
- $1,499,0005 bd4 ba4.8k sqft173 Henry Middleton Blvd., Myrtle Beach, SC 29588For SaleMLS ID #2612113, Sollecito Advantage Group, CB Sea Coast Advantage MI. CCAR
- $984,9007 bd5 ba3.7k sqft34 Clifton Dr., Pawleys Island, SC 29585For SaleMLS ID #2612066, Susan F McClary, Pawleys Seaside Realty. CCAR
- $848,9004 bd4 ba3.1k sqft695 Country Club Dr. #POND / GOLF FRONTAGE, Pawleys Island, SC 29585For SaleMLS ID #2521688, Robbie L Buice, Peace Sotheby's Intl Realty PI. CCAR
- $908,0004 bd4 ba2.9k sqft115 Coleman Ct., Pawleys Island, SC 29585For SaleMLS ID #2612646, Todd Palmer, EXP Realty LLC. CCAR
- $820,0004 bd3 ba3k sqft388 Linden Circle, Pawleys Island, SC 29585For SaleMLS ID #2610140, Carolyn M Robertson, Realty ONE Group DocksideSouth. CCAR
- $1,249,9004 bd4 ba4.9k sqft181 Live Oak Ln., Georgetown, SC 29440For SaleMLS ID #2616701, Amy Randall, CB Sea Coast Advantage MI. CCAR
- $1,900,0004 bd5 ba3.1k sqft59 Hook Dr., Pawleys Island, SC 29585New ConstructionMLS ID #2618332, Mo Paul's Team, Salt Realty. CCAR
