Stunning custom raised-beach home offering 3,102 heated sq ft and 4,719 sq ft under roof. Built on driven pylons with Hardie-Plank siding, stone accents, Bahama shutters, and 50-year architectural shingles. Main level features an open living/dining/kitchen with a gas-log fireplace, quartz counters, soft-close cabinetry, LVP flooring, a breakfast nook, laundry, 2 bedrooms, and 1.5 baths. Upper level includes a loft, storage, and a spacious owner’s suite with zero-entry shower plus an additional ensuite bedroom. Front balcony porch with wood ceiling and dual fans. Elevator to all levels. Oversized under-house garage with enclosed storage. Impact windows, spray-foam insulation, Rinnai tankless water heater, encapsulated ductwork. Fully sodded yard and pool-ready design. Premium finishes throughout—solid-core doors, tile-to-ceiling baths, smart-home wiring, and energy-efficient construction—coastal luxury engineered for longevity and comfort. The build is at a stage where buyers for the next 30 days (to 8/22/2026) can still tailor certain selections, and the listing agent can outline exactly what’s open for customization.
New construction
$1,900,000
59 Hook Dr., Pawleys Island, SC 29585
4beds
3,102sqft
Single Family Residence
Built in 2026
0.29 Acres Lot
$1,864,100 Zestimate®
$613/sqft
$-- HOA
What's special
Gas-log fireplaceImpact windowsElevator to all levelsEnergy-efficient constructionSmart-home wiringAdditional ensuite bedroomPremium finishes throughout
- 94 days
- 495
- 14
Zillow last checked:
Listing updated:
Listed by:
Mo Paul's Team 843-685-0956,
Salt Realty
Source: CCAR,MLS#: 2618332 Originating MLS: Coastal Carolinas Association of Realtors
Originating MLS: Coastal Carolinas Association of RealtorsFacts & features
Interior
Bedrooms & bathrooms
- Bedrooms: 4
- Bathrooms: 5
- Full bathrooms: 3
- 1/2 bathrooms: 2
Rooms
- Room types: Foyer, Loft, Utility Room
Primary bedroom
- Features: Ceiling Fan(s), Linen Closet, Walk-In Closet(s)
Primary bathroom
- Features: Dual Sinks, Separate Shower, Vanity
Dining room
- Features: Ceiling Fan(s)
Family room
- Features: Ceiling Fan(s), Fireplace
Kitchen
- Features: Breakfast Bar, Breakfast Area, Dishwasher, Kitchen Island, Pantry, Stainless Steel Appliances, Solid Surface Counters
Other
- Features: Entrance Foyer, Loft, Utility Room
Heating
- Central, Electric, Propane
Cooling
- Central Air
Appliances
- Included: Dishwasher, Disposal, Microwave, Range, Refrigerator
- Laundry: Washer Hookup
Features
- Ceiling Fan(s), Dual Sinks, Elevator, Fireplace, Linen Closet, Separate Shower, Vanity, Walk-In Closet(s), Breakfast Bar, Breakfast Area, Entrance Foyer, Kitchen Island, Loft, Stainless Steel Appliances, Solid Surface Counters
- Flooring: Luxury Vinyl, Luxury VinylPlank
- Has fireplace: Yes
Interior area
- Total structure area: 4,719
- Total interior livable area: 3,102 sqft
Property
Parking
- Total spaces: 6
- Parking features: Underground, Boat, RV Access/Parking
Features
- Levels: Two
- Stories: 2
- Patio & porch: Balcony, Rear Porch, Front Porch, Patio
- Exterior features: Balcony, Elevator, Sprinkler/Irrigation, Porch, Patio, Storage
Lot
- Size: 0.29 Acres
- Features: Rectangular, Rectangular Lot
Details
- Additional parcels included: ,
- Parcel number: 0401620900000
- Zoning: R10
- Special conditions: None
Construction
Type & style
- Home type: SingleFamily
- Architectural style: Raised Beach
- Property subtype: Single Family Residence
Materials
- HardiPlank Type
- Foundation: Raised
Condition
- Under Construction
- New construction: Yes
- Year built: 2026
Utilities & green energy
- Water: Public
- Utilities for property: Cable Available, Electricity Available, Phone Available, Sewer Available, Underground Utilities, Water Available
Community & HOA
Community
- Features: Golf Carts OK, Long Term Rental Allowed, Short Term Rental Allowed
- Security: Smoke Detector(s)
- Subdivision: Not within a Subdivision
HOA
- Has HOA: No
- Amenities included: Owner Allowed Golf Cart, Owner Allowed Motorcycle, Pet Restrictions, Tenant Allowed Golf Cart, Tenant Allowed Motorcycle
Location
- Region: Pawleys Island
Financial & listing details
- Price per square foot: $613/sqft
- Date on market: 7/23/2026
- Listing terms: Cash,Conventional,FHA,VA Loan
- Electric utility on property: Yes
Estimated market value
$1,864,100
$1.77M - $1.96M
$4,321/mo
Price history
| Date | Event | Price |
|---|---|---|
| 7/23/2026 | Listed for sale | $1,900,000+322.2%$613/sqft |
Source:  CCAR #2618332 Report a problem CCAR #2618332 Report a problem | ||
| 3/19/2026 | Sold | $450,000-6.3%$145/sqft |
Source: CCAR #2516453 Report a problem | ||
| 2/3/2026 | Contingent | $480,000$155/sqft |
Source: CCAR #2516453 Report a problem | ||
| 1/26/2026 | Price change | $480,000-4%$155/sqft |
Source: CCAR #2516453 Report a problem | ||
| 10/17/2025 | Price change | $499,999-4.8%$161/sqft |
Source: CCAR #2516453 Report a problem | ||
| 7/3/2025 | Listed for sale | $525,000+10.5%$169/sqft |
Source: CCAR #2516453 Report a problem | ||
| 8/7/2023 | Sold | $475,000-4%$153/sqft |
Source: CCAR #2307944 Report a problem | ||
| 7/5/2023 | Contingent | $495,000$160/sqft |
Source: CCAR #2307944 Report a problem | ||
| 5/25/2023 | Price change | $495,000-2%$160/sqft |
Source: CCAR #2307944 Report a problem | ||
| 4/25/2023 | Listed for sale | $505,000$163/sqft |
Source: CCAR #2307944 Report a problem | ||
Public tax history
Tax history is unavailable.
Monthly payment
Est. payment
Payment breakdown
Explore the cost of this home by adjusting the details. Changes won't be saved.Climate risks
Neighborhood: Litchfield Beach
Nearby schools
Schools provided by the listing agent
- Elementary: Waccamaw Elementary School
- Middle: Waccamaw Middle School
- High: Waccamaw High School
Source: CCAR. This data may not be complete. We recommend contacting the local school district to confirm school assignments for this home.
Similar homes
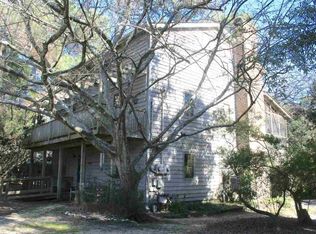
- $1,950,0004 bd6 ba3.6k sqft159 Wisteria Plantation Dr., Pawleys Island, SC 29585For Sale

 MLS ID #2621205, Jamie Beard Team, The Litchfield Company Real Estate. CCAR
 - $1,650,0004 bd3 ba2.7k sqft83 Grackle Ln., Pawleys Island, SC 29585For Sale
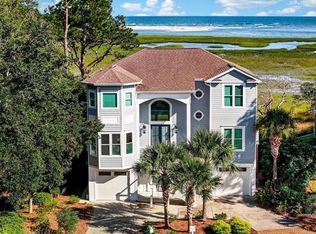 MLS ID #2600828, Vicki Roller, The Litchfield Company Real Estate. CCAR
 - $1,699,0006 bd7 ba3.3k sqft16 Rookery Trail, Pawleys Island, SC 29585For Sale
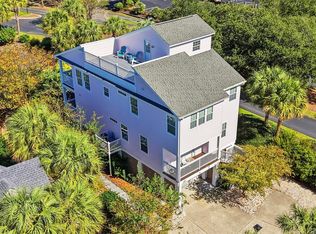 MLS ID #2625630, The Nelson Team, The Litchfield Company Real Estate. CCAR
 - $1,550,0004 bd5 ba3.3k sqft50 Grackle Ln., Pawleys Island, SC 29585New Construction
 MLS ID #2624299, Joseph Adam A Wilson, The Beverly Group. CCAR
 - $2,175,0003 bd4 ba3.1k sqft547 Bannockburn Rd, Pawleys Island, SC 29585For Sale
 MLS ID #26017986, James Beard Jr. CTMLS
 - $1,549,9004 bd7 ba3.4k sqft1259 Oatland Lake Rd, Pawleys Island, SC 29585For SaleMLS ID #26013918, Kathy Besse. CTMLS
- $1,499,9004 bd4 ba3.3k sqft231 Tuckers Rd., Pawleys Island, SC 29585New ConstructionMLS ID #2620128, Carole L Dodenhoff, RESource One Real Estate, LLC. CCAR
- $1,675,0004 bd5 ba4.3k sqft448 Preservation Circle, Pawleys Island, SC 29585For SaleMLS ID #2622393, Brad Harvey, The Litchfield Company Real Estate. CCAR
- $1,350,0004 bd4 ba2.5k sqft810 River Oaks Circle, Pawleys Island, SC 29585For SaleMLS ID #2621222, The Steel Group, Keller Williams Pawleys Island. CCAR
- $1,199,0005 bd5 ba3.9k sqft94 Cameron Ct., Pawleys Island, SC 29585For SaleMLS ID #2625481, Team Bergeron, The Litchfield Company Real Estate. CCAR
- $1,559,0004 bd5 ba3.3k sqft62 Makepeace Pl., Pawleys Island, SC 29585New ConstructionMLS ID #2613061, Lauren Fournier Team, Peace Sotheby's Intl Realty PI. CCAR
- $1,395,8403 bd3 ba2.4k sqftLot 1-A Brace Dr., Pawleys Island, SC 29585New ConstructionMLS ID #2618802, Jennifer Hamilton, BHHS Coastal Real Estate. CCAR
- $1,175,0005 bd5 ba3.2k sqft14 Flat Boat Ln., Pawleys Island, SC 29585For SaleMLS ID #2620924, Johnny J Weaver III, The Litchfield Company Real Estate Gtwn. CCAR
- $980,0005 bd4 ba3.1k sqft33 Deer Moss Ct., Pawleys Island, SC 29585For SaleMLS ID #2609693, Nicholas Huscroft, Chosen Realty LLC. CCAR
- $950,0004 bd3 ba2.2k sqft18 Sextant Pl., Pawleys Island, SC 29585For SaleMLS ID #2619293, Buffy A Patterson, ERA Wilder Realty Inc PI. CCAR
- $1,649,0004 bd5 ba4.1k sqft486 Lantana Circle #Debordieu Colony, Georgetown, SC 29440For SaleMLS ID #2625597, Ashley A Parker, Keller Williams Pawleys Island. CCAR
- $2,800,0005 bd6 ba3k sqft324 Sea Oats Circle, Pawleys Island, SC 29585For SaleMLS ID #2619254, Perry Peace Team, Peace Sotheby's Intl Realty PI. CCAR
- $959,9994 bd4 ba2.6k sqft44 Mullet Bay Rd Lot 10 Marsh Pointe, Pawleys Island, SC 29585New ConstructionMLS ID #2615701, Joseph Adam A Wilson, The Beverly Group. CCAR
- $1,395,0006 bd4 ba3.2k sqft366 Lakeshore Dr., Pawleys Island, SC 29585For SaleMLS ID #2616355, Jamie Beard Team, The Litchfield Company Real Estate. CCAR
- $2,450,0007 bd7 ba3.6k sqft167 Sportsman Dr., Pawleys Island, SC 29585For SaleMLS ID #2619925, Jamie Beard Team, The Litchfield Company Real Estate. CCAR
