UNDER CONSTRUCTION! MARSH-FRONT COMMUNITY! This brand-new raised beach-style home offers 4 bedrooms and 4.5 baths with plenty of parking and storage underneath. The spacious floor plan features a large primary suite, elevator shaft and an upgraded flooring package including luxury vinyl plank, ceramic tile and carpet. Additional features include a tiled primary shower, smart thermostat and smart garage door opener. Conveniently located near the beaches of Pawleys Island with easy access to the area’s shopping, restaurants and golf courses. Building lifestyles along the Grand Strand for over 40 years, Beverly Homes is proud to be the 2022, 2023, 2024 and 2025 winner of WMBF News’ and The Sun News’ Best Home Builder awards, the 2024 and 2025 winner of the Myrtle Beach Herald’s Best Residential Real Estate Developer award, and the 2025 winner of The Horry Independent’s Best Residential Real Estate Developer and Best New Home Builder awards. We began and remain in the Grand Strand, and we invite you to experience the local pride we build into every home throughout Horry and Georgetown Counties.
New construction
$1,550,000
50 Grackle Ln., Pawleys Island, SC 29585
4beds
3,316sqft
Single Family Residence
Built in 2026
8,712 Square Feet Lot
$1,511,200 Zestimate®
$467/sqft
$146/mo HOA
What's special
Brand-new raised beach-style homeSmart garage door openerSpacious floor planSmart thermostatLarge primary suiteTiled primary shower
- 20 days
- 888
- 46
Likely to sell faster than
Zillow last checked:
Listing updated:
Listed by:
Joseph Adam A Wilson 843-222-9728,
The Beverly Group
Source: CCAR,MLS#: 2624299 Originating MLS: Coastal Carolinas Association of Realtors
Facts & features
Interior
Bedrooms & bathrooms
- Bedrooms: 4
- Bathrooms: 5
- Full bathrooms: 4
- 1/2 bathrooms: 1
Heating
- Central, Electric
Cooling
- Central Air
Appliances
- Included: Dishwasher, Disposal, Microwave, Range, Refrigerator, Range Hood
- Laundry: Washer Hookup
Features
- Ceiling Fan(s), Dual Sinks, Elevator Shaft, Sitting Area in Primary, Walk-In Closet(s), Breakfast Bar, Kitchen Island, Stainless Steel Appliances, Solid Surface Counters
- Flooring: Carpet, Luxury Vinyl, Luxury VinylPlank, Tile
Interior area
- Total structure area: 5,633
- Total interior livable area: 3,316 sqft
Property
Parking
- Total spaces: 4
- Parking features: Underground, Garage Door Opener
- Has garage: Yes
Features
- Levels: Three Or More
- Stories: 3
- Patio & porch: Rear Porch, Deck, Front Porch, Patio
- Exterior features: Deck, Sprinkler/Irrigation, Porch, Patio
- Has view: Yes
- View description: Marsh View, Ocean
- Has water view: Yes
- Water view: Ocean
Lot
- Size: 8,712 Square Feet
- Features: Rectangular, Rectangular Lot
Details
- Additional parcels included: ,
- Parcel number: 040153A0100000
- Zoning: RES
- Special conditions: None
Construction
Type & style
- Home type: SingleFamily
- Architectural style: Raised Beach
- Property subtype: Single Family Residence
Materials
- HardiPlank Type
- Foundation: Raised
Condition
- Under Construction
- New construction: Yes
- Year built: 2026
Details
- Builder model: Custom
- Builder name: Beverly Homes LLC
- Warranty included: Yes
Utilities & green energy
- Water: Public
- Utilities for property: Cable Available, Electricity Available, Phone Available, Sewer Available, Underground Utilities, Water Available
Community & HOA
Community
- Features: Golf Carts OK, Gated, Long Term Rental Allowed
- Security: Gated Community, Smoke Detector(s)
- Subdivision: Sweet Grass
HOA
- Has HOA: Yes
- Amenities included: Gated, Owner Allowed Golf Cart, Owner Allowed Motorcycle, Pet Restrictions
- Services included: Association Management, Common Areas, Trash
- HOA fee: $146 monthly
Location
- Region: Pawleys Island
Financial & listing details
- Price per square foot: $467/sqft
- Tax assessed value: $242,300
- Annual tax amount: $2,016
- Date on market: 10/2/2026
- Listing terms: Cash,Conventional,FHA,VA Loan
- Electric utility on property: Yes
Estimated market value
$1,511,200
$1.44M - $1.59M
$4,520/mo
Price history
| Date | Event | Price |
|---|---|---|
| 10/2/2026 | Listed for sale | $1,550,000+463.6%$467/sqft |
Source:  CCAR #2624299 Report a problem | ||
| 3/31/2025 | Sold | $275,000-23.6%$83/sqft |
Source: Public Record Report a problem | ||
| 10/30/2024 | Listing removed | $360,000$109/sqft |
Source: CCAR #2415917 Report a problem | ||
| 8/17/2024 | Price change | $360,000-4%$109/sqft |
Source: CCAR #2415917 Report a problem | ||
| 7/5/2024 | Listed for sale | $375,000+244%$113/sqft |
Source: CCAR #2415917 Report a problem | ||
| 4/16/2021 | Sold | $109,000-9.2%$33/sqft |
Source: CCAR #2007787 Report a problem | ||
| 1/25/2021 | Pending sale | $120,000$36/sqft |
Source: CCAR #2007787 Report a problem | ||
| 1/5/2021 | Listed for sale | $120,000-25%$36/sqft |
Source: CCAR #2007787 Report a problem | ||
| 9/29/2004 | Sold | $160,075+6.7%$48/sqft |
Source: Public Record Report a problem | ||
| 10/27/2000 | Sold | $150,000+76.5%$45/sqft |
Source: Public Record Report a problem | ||
| 6/19/2000 | Sold | $85,000$26/sqft |
Source: Public Record Report a problem | ||
Public tax history
| Year | Property taxes | Tax assessment |
|---|---|---|
| 2025 | $2,016 +6.7% | $8,625 +15% |
| 2024 | $1,889 +2.9% | $7,500 |
| 2023 | $1,836 +4.8% | $7,500 |
| 2022 | $1,751 +18.1% | $7,500 +14.4% |
| 2021 | $1,483 +0.1% | $6,555 +31.1% |
| 2020 | $1,481 | $5,000 +31.6% |
| 2019 | -- | $3,800 |
| 2018 | $1,281 +3.7% | -- |
| 2017 | $1,235 +3.6% | $5,700 |
| 2016 | $1,192 | $5,700 |
| 2015 | $1,192 | -- |
| 2014 | $1,192 -17.6% | $120,000 |
| 2012 | $1,448 | $120,000 |
| 2011 | -- | $120,000 -11.8% |
| 2010 | -- | $136,000 |
| 2009 | -- | $136,000 -20% |
| 2008 | -- | $170,000 |
| 2007 | -- | $170,000 +142.9% |
| 2005 | -- | $70,000 |
| 2003 | -- | $70,000 |
| 2002 | -- | $70,000 |
| 2001 | $984 +86.2% | $70,000 |
| 2000 | $529 | $70,000 |
Find assessor info on the county website
Monthly payment
Est. payment
Payment breakdown
Explore the cost of this home by adjusting the details. Changes won't be saved.Climate risks
Neighborhood: Litchfield Beach
Nearby schools
Schools provided by the listing agent
- Elementary: Waccamaw Elementary School
- Middle: Waccamaw Middle School
- High: Waccamaw High School
Source: CCAR. This data may not be complete. We recommend contacting the local school district to confirm school assignments for this home.


Similar homes
- $1,650,0004 bd3 ba2.7k sqft83 Grackle Ln., Pawleys Island, SC 29585For Sale
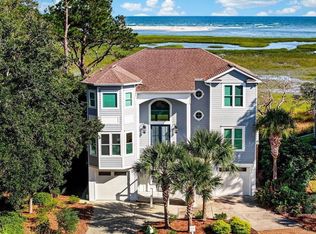
 MLS ID #2600828, Vicki Roller, The Litchfield Company Real Estate. CCAR
- $1,549,9004 bd7 ba3.4k sqft1259 Oatland Lake Rd, Pawleys Island, SC 29585For Sale
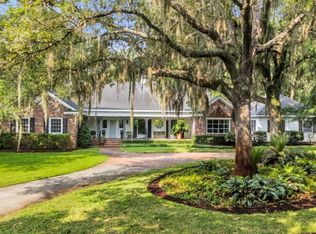
 MLS ID #26013918, Kathy Besse. CTMLS
- $1,559,0004 bd5 ba3.3k sqft62 Makepeace Pl., Pawleys Island, SC 29585New Construction
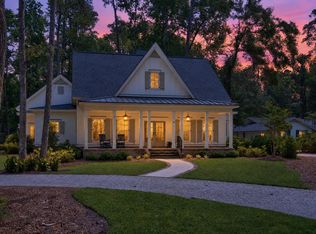 MLS ID #2613061, Lauren Fournier Team, Peace Sotheby's Intl Realty PI. CCAR
- $1,350,0004 bd4 ba2.5k sqft810 River Oaks Circle, Pawleys Island, SC 29585For Sale
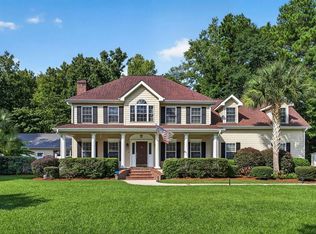 MLS ID #2621222, The Steel Group, Keller Williams Pawleys Island. CCAR
- $1,425,0005 bd6 ba4.6k sqft226 Oatland Lake Dr., Pawleys Island, SC 29585For SaleMLS ID #2624707, The Coast & Country Team, RE/MAX Executive. CCAR
- $1,199,0005 bd5 ba3.9k sqft94 Cameron Ct., Pawleys Island, SC 29585For SaleMLS ID #2625481, Team Bergeron, The Litchfield Company Real Estate. CCAR
- $1,675,0004 bd5 ba4.3k sqft448 Preservation Circle, Pawleys Island, SC 29585For SaleMLS ID #2622393, Brad Harvey, The Litchfield Company Real Estate. CCAR
- $1,900,0004 bd5 ba3.1k sqft59 Hook Dr., Pawleys Island, SC 29585New ConstructionMLS ID #2618332, Mo Paul's Team, Salt Realty. CCAR
- $1,950,0004 bd6 ba3.6k sqft159 Wisteria Plantation Dr., Pawleys Island, SC 29585For SaleMLS ID #2621205, Jamie Beard Team, The Litchfield Company Real Estate. CCAR
- $1,125,0004 bd3 ba2.4k sqft56 Enclave Pl. Lot 3 Enclave, Pawleys Island, SC 29585New ConstructionMLS ID #2607627, Joseph Adam A Wilson, The Beverly Group. CCAR
- $879,0003 bd3 ba2.9k sqft81 Fairway Ln., Pawleys Island, SC 29585For SaleMLS ID #2624488, Jamie Beard Team, The Litchfield Company Real Estate. CCAR
- $1,649,0004 bd5 ba4.1k sqft486 Lantana Circle #Debordieu Colony, Georgetown, SC 29440For SaleMLS ID #2625597, Ashley A Parker, Keller Williams Pawleys Island. CCAR
- $1,890,0004 bd5 ba4.6k sqft112 Cockle Shell Ct., Pawleys Island, SC 29585For SaleMLS ID #2623637, Amy H Moss, Keller Williams Pawleys Island. CCAR
- $789,9904 bd3 ba2.4k sqft25 Red Maple Dr., Pawleys Island, SC 29585New ConstructionMLS ID #2619941, Joseph Adam A Wilson, The Beverly Group. CCAR
- $848,9004 bd4 ba3.1k sqft695 Country Club Dr. #POND / GOLF FRONTAGE, Pawleys Island, SC 29585For SaleMLS ID #2521688, Robbie L Buice, Peace Sotheby's Intl Realty PI. CCAR
- $829,0004 bd4 ba2.3k sqft231 Watson Way, Pawleys Island, SC 29585For SaleMLS ID #2620917, Meredith Hall, Peace Sotheby's Intl Realty PI. CCAR
- $908,0005 bd4 ba2.5k sqft172 Tuckers Rd., Pawleys Island, SC 29585For SaleMLS ID #2620130, The Roper Group, Peace Sotheby's Intl Realty PI. CCAR
- $1,485,0004 bd3 ba1.9k sqft371 South Dunes Dr. #D-16, Pawleys Island, SC 29585For SaleMLS ID #2621273, Mariah R Johnson, CB Sea Coast Advantage PI. CCAR
- $885,0003 bd2 ba2.5k sqft2279 Waverly Rd., Pawleys Island, SC 29585For SaleMLS ID #2617330, Henry L Roberts Jr, Litchfield Real Estate. CCAR
- $959,9994 bd4 ba2.6k sqft44 Mullet Bay Rd Lot 10 Marsh Pointe, Pawleys Island, SC 29585New ConstructionMLS ID #2615701, Joseph Adam A Wilson, The Beverly Group. CCAR
