Beautifully updated, this gorgeous raised beach home in the coveted Sweet Grass community showcases sweeping views of the marsh, tidal creek, and Atlantic Ocean, all just moments from boutique shopping, renowned dining, and the unspoiled natural beauty of South Carolina’s Lowcountry coast. Expansive decking on multiple levels, along with a welcoming screened porch, create abundant outdoor living space ideal for relaxing or entertaining, while enjoying gentle sea breezes and panoramic vistas. Inside, the gourmet kitchen is a true chef's dream, featuring Thermador stainless steel double wall ovens, gas cooktop with hood, dishwasher, a custom-paneled French-door refrigerator, wine refrigerator, bay window with built-in bench seating, and an elegant glass-front butler’s pantry area that offers beautiful and convenient storage. The open-concept main level, accented by oversized windows that capture the remarkable views, accommodates a generous dining area, flexible seating / living areas including a cozy fireplace. A guest bedroom and full bath on this floor provide convenient accommodations. (Some photos in this listing have been virtually staged.) Upstairs, the luxurious primary suite serves as a private retreat with large windows and access to the upper deck, perfect for savoring breathtaking sunrises. Complete with a spacious sitting area and dual walk-in closets flanking the entrance to a spa-inspired bath boasting a freestanding soaking tub, sleek modern vanities, and a custom-tiled walk-in shower. Two additional bedrooms share this level, including one with it's own access to the upper deck, as well as another beautifully updated full bath. On the ground level, an expansive garage offers parking for at least four vehicles and includes an insulated storage and workshop room. This area opens to both covered and open-air patios, along with a convenient outdoor shower—ideal after a day on the water or at the beach. This home seamlessly blends refined coastal design, modern comforts, and unparalleled views, embodying the very best of Pawleys Island living.
For sale
$1,650,000
83 Grackle Ln., Pawleys Island, SC 29585
4beds
2,742sqft
Single Family Residence
Built in 2000
0.82 Acres Lot
$1,544,500 Zestimate®
$602/sqft
$146/mo HOA
What's special
Beautifully updatedGenerous dining areaWelcoming screened porchUnparalleled viewsCovered and open-air patiosGas cooktop with hoodGourmet kitchen
- 169 days
- 282
- 8
Zillow last checked:
Listing updated:
Listed by:
Vicki Roller Cell:843-455-6164,
The Litchfield Company Real Estate
Source: CCAR,MLS#: 2600828 Originating MLS: Coastal Carolinas Association of Realtors
Originating MLS: Coastal Carolinas Association of RealtorsFacts & features
Interior
Bedrooms & bathrooms
- Bedrooms: 4
- Bathrooms: 3
- Full bathrooms: 3
Rooms
- Room types: Foyer, Screened Porch, Utility Room, Workshop, Half Bath
Primary bedroom
- Features: Sitting Area in Primary, Walk-In Closet(s)
Primary bathroom
- Features: Bathtub, Dual Sinks, Bath in Primary Bedroom, Separate Shower, Vanity
Kitchen
- Features: Dishwasher, Kitchen Exhaust Fan, Pantry, Stainless Steel Appliances, Solid Surface Counters
Living room
- Features: Fireplace
Other
- Features: Entrance Foyer, Utility Room, Workshop
Heating
- Central, Electric
Cooling
- Central Air
Appliances
- Included: Cooktop, Double Oven, Dishwasher, Disposal, Microwave, Refrigerator, Range Hood, Dryer, Water Purifier, Washer
- Laundry: Washer Hookup
Features
- Air Filtration, Bathtub, Dual Sinks, Fireplace, Bath in Primary Bedroom, Sitting Area in Primary, Separate Shower, Vanity, Walk-In Closet(s), Window Treatments, Entrance Foyer, Stainless Steel Appliances, Solid Surface Counters, Workshop
- Flooring: Luxury Vinyl, Luxury VinylPlank
- Doors: Insulated Doors, Storm Door(s)
- Windows: Storm Window(s), Window Treatments
- Has fireplace: Yes
- Furnished: Yes
Interior area
- Total structure area: 5,349
- Total interior livable area: 2,742 sqft
Video & virtual tour
Property
Parking
- Total spaces: 4
- Parking features: Underground, Garage Door Opener
- Has garage: Yes
Features
- Levels: Two
- Stories: 2
- Patio & porch: Deck, Front Porch, Patio, Porch, Screened
- Exterior features: Deck, Irrigation Sprinklers, Patio
- Has view: Yes
- View description: Marsh View, Ocean
- Has water view: Yes
- Water view: Ocean
- Waterfront features: Creek, Dock Access
Lot
- Size: 0.82 Acres
- Dimensions: 78 x 467 x 79 x 479
- Features: Rectangular, Rectangular Lot, Stream/Creek, Wetlands
Details
- Additional parcels included: ,
- Parcel number: 040153A0200000
- Zoning: GR
- Special conditions: None
Construction
Type & style
- Home type: SingleFamily
- Architectural style: Raised Beach
- Property subtype: Single Family Residence
Materials
- HardiPlank Type
- Foundation: Raised
Condition
- Resale
- Year built: 2000
Utilities & green energy
- Water: Public
- Utilities for property: Cable Available, Electricity Available, Phone Available, Sewer Available, Underground Utilities, Water Available
Green energy
- Energy efficient items: Doors, Windows
Community & HOA
Community
- Features: Dock, Golf Carts OK, Gated
- Security: Security System, Gated Community, Smoke Detector(s)
- Subdivision: Sweet Grass
HOA
- Has HOA: Yes
- Amenities included: Boat Dock, Gated, Owner Allowed Golf Cart
- Services included: Association Management, Common Areas, Legal/Accounting
- HOA fee: $146 monthly
Location
- Region: Pawleys Island
Financial & listing details
- Price per square foot: $602/sqft
- Tax assessed value: $1,019,600
- Annual tax amount: $3,439
- Date on market: 11/17/2025
- Electric utility on property: Yes
Estimated market value
$1,544,500
$1.47M - $1.62M
$2,889/mo
Price history
| Date | Event | Price |
|---|---|---|
| 5/5/2026 | Listed for sale | $1,650,000$602/sqft |
Source:  CCAR #2600828 Report a problem CCAR #2600828 Report a problem | ||
| 4/27/2026 | Listing removed | $1,650,000$602/sqft |
Source: CCAR #2600828 Report a problem | ||
| 1/13/2026 | Listed for sale | $1,650,000+144.4%$602/sqft |
Source: CCAR #2600828 Report a problem | ||
| 6/12/2019 | Sold | $675,000-15.4%$246/sqft |
Source: CCAR #1905348 Report a problem | ||
| 4/22/2019 | Pending sale | $798,000$291/sqft |
Source: CENTURY 21 Boling & Associates #1905348 Report a problem | ||
| 4/15/2019 | Price change | $798,000-6%$291/sqft |
Source: CENTURY 21 Boling & Associates, Inc. #1905348 Report a problem | ||
| 3/7/2019 | Listed for sale | $849,000+46.7%$310/sqft |
Source: CENTURY 21 Boling & Associates #1905348 Report a problem | ||
| 7/1/2015 | Sold | $578,719$211/sqft |
Source: CCAR #1416365 Report a problem | ||
| 4/16/2015 | Price change | $578,719-8%$211/sqft |
Source: Keller Williams - Myrtle Beach South #1416365 Report a problem | ||
| 11/12/2014 | Price change | $629,000-5.8%$229/sqft |
Source: Keller Williams Myrtle Beach South #1416365 Report a problem | ||
| 10/6/2014 | Price change | $667,999-4.4%$244/sqft |
Source: Keller Williams Myrtle Beach South #1416365 Report a problem | ||
| 8/3/2014 | Price change | -- |
Source: Wilkinson & Associates ERA Powered #1406525 Report a problem | ||
| 4/5/2014 | Price change | $699,000-2.2%$255/sqft |
Source: Alden-Monroe Group LLC #1406525 Report a problem | ||
| 3/1/2014 | Listed for sale | $715,000-2.7%$261/sqft |
Source: RE/MAX BEACH AND GOLF - SC #1316903 Report a problem | ||
| 6/26/2013 | Listing removed | $735,000$268/sqft |
Source: RE/MAX Beach & Golf #1308455 Report a problem | ||
| 5/10/2013 | Listed for sale | $735,000+10.4%$268/sqft |
Source: RE/MAX Beach & Golf #1308455 Report a problem | ||
| 3/13/2001 | Sold | $665,966$243/sqft |
Source: Public Record Report a problem | ||
Public tax history
| Year | Property taxes | Tax assessment |
|---|---|---|
| 2025 | $3,439 +4.7% | $29,348 +15% |
| 2024 | $3,283 +0.9% | $25,520 |
| 2023 | $3,253 +11.4% | $25,520 |
| 2022 | $2,919 +3.4% | $25,520 |
| 2021 | $2,823 -65.7% | $25,520 +5% |
| 2020 | $8,235 | $24,304 -2.2% |
| 2019 | -- | $24,852 -90% |
| 2018 | $2,810 +2% | $248,520 +900% |
| 2017 | $2,755 +4.5% | $24,852 -9.6% |
| 2016 | $2,636 | $27,480 |
| 2015 | $2,636 | -- |
| 2014 | $2,636 +3.7% | $685,800 |
| 2012 | $2,543 | $685,800 |
| 2011 | -- | $685,800 |
| 2010 | -- | $685,800 -8.7% |
| 2009 | -- | $750,800 |
| 2008 | -- | $750,800 |
| 2007 | -- | $750,800 +93.6% |
| 2005 | -- | $387,837 |
| 2003 | -- | $387,837 |
| 2002 | -- | $387,837 |
| 2001 | $2,321 +92.2% | $387,837 +135.1% |
| 2000 | $1,207 | $165,000 |
Find assessor info on the county website
Monthly payment
Est. payment
Payment breakdown
Explore the cost of this home by adjusting the details. Changes won't be saved.Climate risks
Neighborhood: Litchfield Beach
Nearby schools
Schools provided by the listing agent
- Elementary: Waccamaw Elementary School
- Middle: Waccamaw Middle School
- High: Waccamaw High School
Source: CCAR. This data may not be complete. We recommend contacting the local school district to confirm school assignments for this home.
Similar homes
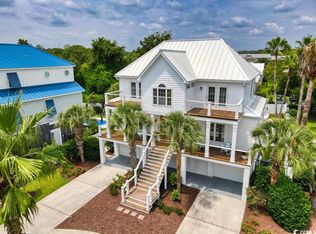
- $1,350,0004 bd4 ba2.5k sqft810 River Oaks Circle, Pawleys Island, SC 29585For Sale
 MLS ID #2621222, The Steel Group, Keller Williams Pawleys Island. CCAR
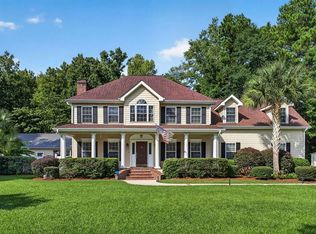
 - $1,549,9004 bd7 ba3.4k sqft1259 Oatland Lake Rd, Pawleys Island, SC 29585For Sale
 MLS ID #26013918, Kathy Besse. CTMLS
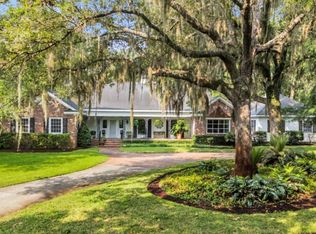
 - $1,199,0005 bd5 ba3.9k sqft94 Cameron Ct., Pawleys Island, SC 29585For Sale
 MLS ID #2625481, Team Bergeron, The Litchfield Company Real Estate. CCAR
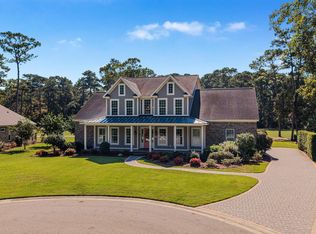
 - $1,950,0004 bd6 ba3.6k sqft159 Wisteria Plantation Dr., Pawleys Island, SC 29585For Sale
 MLS ID #2621205, Jamie Beard Team, The Litchfield Company Real Estate. CCAR
 - $1,499,9004 bd4 ba3.3k sqft231 Tuckers Rd., Pawleys Island, SC 29585New ConstructionMLS ID #2620128, Carole L Dodenhoff, RESource One Real Estate, LLC. CCAR
- $1,559,0004 bd5 ba3.3k sqft62 Makepeace Pl., Pawleys Island, SC 29585New ConstructionMLS ID #2613061, Lauren Fournier Team, Peace Sotheby's Intl Realty PI. CCAR
- $879,0003 bd3 ba2.9k sqft81 Fairway Ln., Pawleys Island, SC 29585For SaleMLS ID #2624488, Jamie Beard Team, The Litchfield Company Real Estate. CCAR
- $980,0005 bd4 ba3.1k sqft33 Deer Moss Ct., Pawleys Island, SC 29585For SaleMLS ID #2609693, Nicholas Huscroft, Chosen Realty LLC. CCAR
- $829,0004 bd4 ba2.3k sqft231 Watson Way, Pawleys Island, SC 29585For SaleMLS ID #2620917, Meredith Hall, Peace Sotheby's Intl Realty PI. CCAR
- $848,9004 bd4 ba3.1k sqft695 Country Club Dr. #POND / GOLF FRONTAGE, Pawleys Island, SC 29585For SaleMLS ID #2521688, Robbie L Buice, Peace Sotheby's Intl Realty PI. CCAR
- $1,395,0006 bd4 ba3.2k sqft366 Lakeshore Dr., Pawleys Island, SC 29585For SaleMLS ID #2616355, Jamie Beard Team, The Litchfield Company Real Estate. CCAR
- $917,5005 bd3 ba3.6k sqft1220 Crooked Oak Dr., Pawleys Island, SC 29585For SaleMLS ID #2616058, The Roper Group, Peace Sotheby's Intl Realty PI. CCAR
- $885,0003 bd2 ba2.5k sqft2279 Waverly Rd., Pawleys Island, SC 29585For SaleMLS ID #2617330, Henry L Roberts Jr, Litchfield Real Estate. CCAR
- $2,175,0003 bd4 ba3.1k sqft547 Bannockburn Rd, Pawleys Island, SC 29585For SaleMLS ID #26017986, James Beard Jr. CTMLS
- $909,9003 bd4 ba2.8k sqft44 Aberdeen Way, Pawleys Island, SC 29585For SaleMLS ID #2617052, The Collins Team, Realty ONE Group Dockside. CCAR
- $950,0004 bd3 ba2.2k sqft18 Sextant Pl., Pawleys Island, SC 29585For SaleMLS ID #2619293, Buffy A Patterson, ERA Wilder Realty Inc PI. CCAR
- $849,9005 bd3 ba2.7k sqft9 Windy Ln., Pawleys Island, SC 29585For SaleMLS ID #2616024, Jerry D String, Realty ONE Group DocksideSouth. CCAR
- $908,0005 bd4 ba2.5k sqft172 Tuckers Rd., Pawleys Island, SC 29585For SaleMLS ID #2620130, The Roper Group, Peace Sotheby's Intl Realty PI. CCAR
- $859,0004 bd3 ba2.8k sqft162 Prestwick Dr., Pawleys Island, SC 29585For SaleMLS ID #2621439, The Roper Group, Peace Sotheby's Intl Realty PI. CCAR
- $939,0005 bd4 ba2.9k sqft50 Comfort Ln., Pawleys Island, SC 29585For SaleMLS ID #2621128, Jess P Fisher, King Fish Properties, Inc.. CCAR
