
Tucked away on a quiet street in the heart of Pawleys Island, 231 Watson Way is a custom-built 4-bedroom, 3.5-bath raised beach home offering privacy, flexibility, and thoughtful design throughout. As you enter the main living level, you’re welcomed into a bright, open-concept space with vaulted ceilings and abundant natural light. The kitchen, dining, and living areas flow seamlessly together, creating an inviting setting for everyday living and entertaining. The kitchen features granite countertops, stainless steel appliances, custom cabinetry, and generous prep space. Just off the main living area, a screened porch provides the perfect place to relax and enjoy the peaceful wooded surroundings. The main floor also includes a laundry room, powder room, and a spacious primary suite complete with a large walk-in closet and private bath. Upstairs, you’ll find a versatile loft area with a built in countertop currently used as a TV and gaming space with additional guest overflow. Two guest bedrooms and a full bathroom complete the upper level, providing privacy and flexibility for family and visitors. The ground level apartment, which was completed in 2019 following FEMA guidelines, adds even more value with a separate private entrance, full kitchen, full bath, additional washer/dryer hookup, and closet - ideal for guests, multi-generational living, or potential rental income. Built in 2017, the home features Brazilian teak hardwood floors, HardiePlank siding, a metal roof, Tesla electric car charging station, and covered parking for two vehicles. Situated on nearly half an acre backing up to the South Causeway, the property includes a private wooded pathway offering easy walk or bike access to Pawleys Island’s beaches. This rare combination of seclusion, modern construction, and beach convenience makes 231 Watson Way a truly special coastal retreat.
For sale
Price cut: $4.9K (9/23)
$845,000
231 Watson Way, Pawleys Island, SC 29585
4beds
2,308sqft
Single Family Residence
Built in 2017
0.41 Acres Lot
$-- Zestimate®
$366/sqft
$-- HOA
What's special
Private wooded pathwayVersatile loft areaPeaceful wooded surroundingsBright open-concept spaceMetal roofGenerous prep spaceStainless steel appliances
- 42 days
- 632
- 44
Zillow last checked:
Listing updated:
Listed by:
Meredith Hall 803-309-9486,
Peace Sotheby's Intl Realty PI
Source: CCAR,MLS#: 2620917 Originating MLS: Coastal Carolinas Association of Realtors
Originating MLS: Coastal Carolinas Association of RealtorsFacts & features
Interior
Bedrooms & bathrooms
- Bedrooms: 4
- Bathrooms: 4
- Full bathrooms: 3
- 1/2 bathrooms: 1
Rooms
- Room types: Bathroom, Loft, Screened Porch, Utility Room
Heating
- Central, Electric
Cooling
- Central Air, Wall/Window Unit(s)
Appliances
- Included: Dishwasher, Disposal, Microwave, Range, Refrigerator, Dryer, Washer
- Laundry: Washer Hookup
Features
- Bathtub, Furnished, Separate Shower, Tub Shower, Vanity, Walk-In Closet(s), Window Treatments, Bedroom on Main Level, Kitchen Island, Loft, Stainless Steel Appliances, Solid Surface Counters
- Flooring: Tile, Wood
- Doors: Insulated Doors
- Windows: Window Treatments
- Furnished: Yes
Interior area
- Total structure area: 3,024
- Total interior livable area: 2,308 sqft
Video & virtual tour
Property
Parking
- Total spaces: 5
- Parking features: Underground
Features
- Levels: Two
- Stories: 2
- Patio & porch: Rear Porch, Deck, Patio, Porch, Screened
- Exterior features: Deck, Porch, Patio
Lot
- Size: 0.41 Acres
- Features: Flood Zone, Irregular Lot, Outside City Limits, Wetlands
Details
- Additional parcels included: ,
- Parcel number: 0401690010000
- Zoning: Res
- Special conditions: None
Construction
Type & style
- Home type: SingleFamily
- Architectural style: Raised Beach
- Property subtype: Single Family Residence
Materials
- HardiPlank Type
- Foundation: Raised
Condition
- Resale
- Year built: 2017
Utilities & green energy
- Water: Public
- Utilities for property: Cable Available, Electricity Available, Phone Available, Sewer Available, Water Available
Green energy
- Energy efficient items: Doors, Windows
Community & HOA
Community
- Features: Golf Carts OK, Long Term Rental Allowed, Short Term Rental Allowed
- Security: Smoke Detector(s)
- Subdivision: Not within a Subdivision
HOA
- Has HOA: No
- Amenities included: Owner Allowed Golf Cart, Owner Allowed Motorcycle, Pet Restrictions, Tenant Allowed Golf Cart, Tenant Allowed Motorcycle
Location
- Region: Pawleys Island
Financial & listing details
- Price per square foot: $366/sqft
- Tax assessed value: $779,000
- Annual tax amount: $11,028
- Date on market: 8/24/2026
- Listing terms: Cash,Conventional,VA Loan
- Electric utility on property: Yes
Estimated market value
Not available
Estimated sales range
Not available
Not available
Price history
| Date | Event | Price |
|---|---|---|
| 9/23/2026 | Price change | $845,000-0.6%$366/sqft |
Source:  CCAR #2620917 Report a problem CCAR #2620917 Report a problem | ||
| 9/20/2026 | Listed for sale | $849,900$368/sqft |
Source: CCAR #2620917 Report a problem | ||
| 9/4/2026 | Pending sale | $849,900$368/sqft |
Source: CCAR #2620917 Report a problem | ||
| 8/24/2026 | Listed for sale | $849,9000%$368/sqft |
Source: CCAR #2620917 Report a problem | ||
| 6/23/2026 | Listing removed | $850,000$368/sqft |
Source: CCAR #2605704 Report a problem | ||
| 4/8/2026 | Price change | $850,000-3.4%$368/sqft |
Source: CCAR #2605704 Report a problem | ||
| 3/23/2026 | Price change | $879,900-2.1%$381/sqft |
Source: CCAR #2605704 Report a problem | ||
| 3/4/2026 | Listed for sale | $899,000+7.2%$390/sqft |
Source: CCAR #2605704 Report a problem | ||
| 6/9/2023 | Sold | $839,000-2.3%$364/sqft |
Source: CCAR #2306015 Report a problem | ||
| 5/7/2023 | Contingent | $859,000$372/sqft |
Source: CCAR #2306015 Report a problem | ||
| 5/7/2023 | Pending sale | $859,000$372/sqft |
Source: CCAR #2306015 Report a problem | ||
| 5/3/2023 | Price change | $859,000-2.3%$372/sqft |
Source: CCAR #2306015 Report a problem | ||
| 3/30/2023 | Listed for sale | $879,000+5760%$381/sqft |
Source: CCAR #2306015 Report a problem | ||
| 5/8/2013 | Sold | $15,000-87.2%$6/sqft |
Source: Public Record Report a problem | ||
| 12/5/2007 | Sold | $116,900$51/sqft |
Source: Public Record Report a problem | ||
| 3/9/2007 | Sold | $116,900+1458.7%$51/sqft |
Source: Public Record Report a problem | ||
| 4/20/2006 | Sold | $7,500$3/sqft |
Source: Public Record Report a problem | ||
Public tax history
| Year | Property taxes | Tax assessment |
|---|---|---|
| 2025 | $11,028 -5% | $46,740 +2.3% |
| 2024 | $11,605 +618% | $45,690 +271.8% |
| 2023 | $1,616 +15% | $12,290 |
| 2022 | $1,406 +3.4% | $12,290 +0% |
| 2021 | $1,359 +0.3% | $12,288 |
| 2020 | $1,355 | $12,288 +20.4% |
| 2019 | -- | $10,204 -90% |
| 2018 | $625 -81.7% | $102,040 +3301.3% |
| 2017 | $3,413 +446.1% | $3,000 |
| 2016 | $625 | $3,000 |
| 2015 | -- | -- |
| 2014 | -- | $50,000 -52.1% |
| 2009 | -- | $104,310 |
| 2008 | -- | $104,310 +108.6% |
| 2007 | -- | $50,000 |
Find assessor info on the county website
Monthly payment
Est. payment
Payment breakdown
Explore the cost of this home by adjusting the details. Changes won't be saved.Climate risks
Neighborhood: 29585
Nearby schools
Schools provided by the listing agent
- Elementary: Waccamaw Elementary School
- Middle: Waccamaw Middle School
- High: Waccamaw High School
Source: CCAR. This data may not be complete. We recommend contacting the local school district to confirm school assignments for this home.
Similar homes
- $950,0004 bd3 ba2.2k sqft18 Sextant Pl., Pawleys Island, SC 29585For Sale

 MLS ID #2619293, Buffy A Patterson, ERA Wilder Realty Inc PI. CCAR
 - $869,0004 bd3 ba2.8k sqft162 Prestwick Dr., Pawleys Island, SC 29585For Sale
 MLS ID #2621439, The Roper Group, Peace Sotheby's Intl Realty PI. CCAR
 - $848,9004 bd4 ba3.1k sqft695 Country Club Dr. #POND / GOLF FRONTAGE, Pawleys Island, SC 29585For Sale
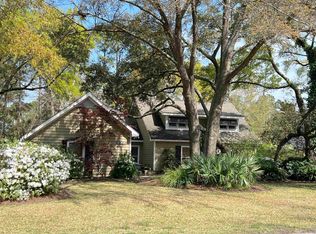 MLS ID #2521688, Robbie L Buice, Peace Sotheby's Intl Realty PI. CCAR
 - $688,9004 bd3 ba2.1k sqft112 Northwoods Ct. Lot 13, Pawleys Island, SC 29585For Sale
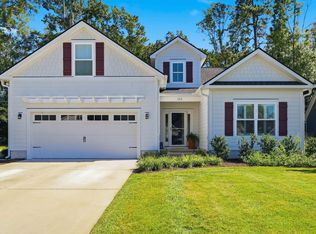 MLS ID #2624341, Cletus Skipper Jr, The Beverly Group. CCAR
 - $918,0005 bd4 ba2.5k sqft172 Tuckers Rd., Pawleys Island, SC 29585For SaleMLS ID #2620130, The Roper Group, Peace Sotheby's Intl Realty PI. CCAR
- $795,0003 bd2 ba2.2k sqft168 Mackinley Circle #The River Club, Pawleys Island, SC 29585For SaleMLS ID #2618656, Linda H Crampton, The Litchfield Company Real Estate. CCAR
- $949,9993 bd4 ba2.8k sqft44 Aberdeen Way, Pawleys Island, SC 29585For SaleMLS ID #2617052, The Collins Team, Realty ONE Group Dockside. CCAR
- $980,0005 bd4 ba3.1k sqft33 Deer Moss Ct., Pawleys Island, SC 29585For SaleMLS ID #2609693, Nicholas Huscroft, Chosen Realty LLC. CCAR
- $959,0005 bd4 ba2.9k sqft50 Comfort Ln., Pawleys Island, SC 29585For SaleMLS ID #2621128, Jess P Fisher, King Fish Properties, Inc.. CCAR
- $699,0003 bd3 ba2k sqft35 Oyster Pearl Ct. #Marshland Park, Pawleys Island, SC 29585For SaleMLS ID #2622401, Sheri Nannarello, The Dieter Company. CCAR
- $550,0003 bd3 ba1.6k sqft144 Crane Dr., Pawleys Island, SC 29585For SaleMLS ID #2621859, C.J. J Brockington III, The Litchfield Company Real Estate. CCAR
- $669,9003 bd2 ba1.7k sqft97 Portrush Loop #Heritage Plantation, Pawleys Island, SC 29585For SaleMLS ID #2617545, Jess P Fisher, King Fish Properties, Inc.. CCAR
- $649,9003 bd3 ba2k sqft16 Lazy Hammock Trail, Pawleys Island, SC 29585For SaleMLS ID #2619643, Penny H Galop, NorthGroup Real Estate LLC. CCAR
- $799,9003 bd3 ba1.2k sqft100 Oyster Catcher Pl., Pawleys Island, SC 29585For SaleMLS ID #2603066, Jonathan P Minerick, HomeCoin.com. CCAR
- $605,0003 bd4 ba2k sqft38 Mandarin Ct., Pawleys Island, SC 29585For SaleMLS ID #2616036, Taylor Keenan Team, The Litchfield Company Real Estate. CCAR
- $850,0003 bd3 ba1.7k sqft35 Inlet Point Dr. #19A, Pawleys Island, SC 29585For SaleMLS ID #2612629, C.J. J Brockington III, The Litchfield Company Real Estate. CCAR
- $800,0003 bd4 ba2.7k sqft627 Huntington Lake Circle #52, Pawleys Island, SC 29585For SaleMLS ID #2621877, Mariah R Johnson, CB Sea Coast Advantage PI. CCAR
- $630,0004 bd3 ba2.1k sqft48 Half Shell Ct., Pawleys Island, SC 29585For SaleMLS ID #2603451, Vann Tucker, The Litchfield Company Real Estate Gtwn. CCAR
- $697,8004 bd3 ba2k sqft500 Orange St., Georgetown, SC 29440For SaleMLS ID #2624379, The Steel Group, Keller Williams Pawleys Island. CCAR
- $819,9004 bd3 ba2.7k sqft640 Whispering Pines Ct., Murrells Inlet, SC 29576For SaleMLS ID #2620026, The Steel Group, Keller Williams Pawleys Island. CCAR
