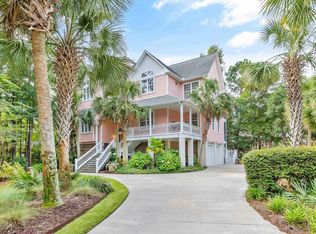
Discover elevated coastal living in this custom raised beach house, ideally positioned within .08 mile to North Litchfield Beach - an easy walk or golf-cart ride to the ocean. From the inviting Lowcountry inspired exterior to thoughtfully designed interior bathed in natural light, this home showcases refined coastal design, inviting spaces and exceptional comfort throughout. A gracious foyer opens to a flowing floor plan with oak hardwood flooring, decorative ceilings and crown molding throughout. The formal dining room features coffered ceilings and leads seamlessly into the gourmet kitchen, with beautiful custom cabinetry, solid surface countertops, upgraded appliances and a convenient butler's pantry. The open living area with gas fireplace extends naturally to a spacious rear porch and veranda. This luxurious retreat offers four generously sized bedrooms and 4.5 baths, with each bedroom featuring ensuite accommodations for privacy and convenience. The serene primary suite includes a cozy sitting area, fireplace and private balcony. A versatile non-conforming room offers additional flexibility as a nursery, second home office, or private retreat and an elevator serves all levels, enhancing accessibility and convenience. Outdoor living is equally impressive, with expansive front and rear porches designed for the peaceful coastal setting. The elevated design provides abundant under-house parking, storage, and workshop. Located in the North Litchfield community in Pawleys Island, this home offers the perfect balance of tranquility and accessibility, close to the pristine beaches, local dining, boutique shopping and golf. Approximately 72 miles north of Charleston, it presents and exceptional opportunity to embrace the finest of South Carolina coastal living.
For sale
$1,890,000
112 Cockle Shell Ct., Pawleys Island, SC 29585
4beds
4,656sqft
Single Family Residence
Built in 2008
0.25 Acres Lot
$1,778,800 Zestimate®
$406/sqft
$-- HOA
What's special
Gracious foyerCustom raised beach houseBeautiful custom cabinetryUpgraded appliancesRefined coastal designSolid surface countertopsFlowing floor plan
- 34 days
- 428
- 11
Likely to sell faster than
Zillow last checked:
Listing updated:
Listed by:
Amy H Moss Cell:803-804-3003,
Keller Williams Pawleys Island
Source: CCAR,MLS#: 2623637 Originating MLS: Coastal Carolinas Association of Realtors
Facts & features
Interior
Bedrooms & bathrooms
- Bedrooms: 4
- Bathrooms: 5
- Full bathrooms: 4
- 1/2 bathrooms: 1
Rooms
- Room types: Bathroom, Den, Foyer, Other, Utility Room, Workshop
Kitchen
- Features: Dishwasher, Kitchen Island, Pantry, Stainless Steel Appliances, Solid Surface Counters
Heating
- Central, Electric
Cooling
- Central Air
Appliances
- Included: Double Oven, Dishwasher, Disposal, Microwave, Refrigerator, Dryer, Washer
- Laundry: Washer Hookup
Features
- Bathtub, Ceiling Fan(s), Central Vacuum, Dual Sinks, Elevator, Fireplace, Linen Closet, Other, Sitting Area in Primary, Separate Shower, Vaulted Ceiling(s), Walk-In Closet(s), Window Treatments, Bedroom on Main Level, Entrance Foyer, Kitchen Island, Stainless Steel Appliances, Solid Surface Counters, Workshop
- Flooring: Carpet, Tile, Wood
- Doors: Storm Door(s)
- Windows: Storm Window(s), Window Treatments
- Has fireplace: Yes
- Fireplace features: Primary Bedroom
Interior area
- Total structure area: 7,572
- Total interior livable area: 4,656 sqft
Video & virtual tour
Property
Parking
- Total spaces: 6
- Parking features: Underground, Golf Cart Garage, Garage Door Opener
- Has garage: Yes
Features
- Levels: Three Or More
- Stories: 3
- Patio & porch: Balcony, Rear Porch, Deck, Front Porch, Patio
- Exterior features: Balcony, Deck, Porch, Patio
Lot
- Size: 0.25 Acres
Details
- Additional parcels included: ,
- Parcel number: 0401320073200
- Lease amount: $0
- Zoning: RES
- Special conditions: None
Construction
Type & style
- Home type: SingleFamily
- Architectural style: Raised Beach
- Property subtype: Single Family Residence
Materials
- Brick Veneer, Masonry
- Foundation: Raised
Condition
- Resale
- Year built: 2008
Utilities & green energy
- Water: Public
- Utilities for property: Cable Available, Electricity Available, Sewer Available, Water Available
Community & HOA
Community
- Features: Golf Carts OK, Long Term Rental Allowed, Short Term Rental Allowed
- Security: Smoke Detector(s)
- Subdivision: North Litchfield Beach
HOA
- Has HOA: Yes
- Amenities included: Owner Allowed Golf Cart, Owner Allowed Motorcycle, Pet Restrictions
Location
- Region: Pawleys Island
Financial & listing details
- Price per square foot: $406/sqft
- Tax assessed value: $1,280,900
- Annual tax amount: $4,083
- Date on market: 9/24/2026
- Listing terms: Cash,Conventional
- Electric utility on property: Yes
Estimated market value
$1,778,800
$1.69M - $1.87M
$5,026/mo
Price history
| Date | Event | Price |
|---|---|---|
| 9/24/2026 | Listed for sale | $1,890,000-3.1%$406/sqft |
Source:  CCAR #2623637 Report a problem | ||
| 10/3/2025 | Listing removed | $1,950,900$419/sqft |
Source: CCAR #2428736 Report a problem | ||
| 4/8/2025 | Price change | $1,950,900-2.4%$419/sqft |
Source: CCAR #2428736 Report a problem | ||
| 12/28/2024 | Listed for sale | $1,999,000+73.8%$429/sqft |
Source: CCAR #2428736 Report a problem | ||
| 9/29/2008 | Sold | $1,150,000+283.3%$247/sqft |
Source: Public Record Report a problem | ||
| 1/30/2007 | Sold | $300,000$64/sqft |
Source: Public Record Report a problem | ||
Public tax history
| Year | Property taxes | Tax assessment |
|---|---|---|
| 2025 | $4,083 +5.6% | $37,004 +15% |
| 2024 | $3,865 +0.9% | $32,177 |
| 2023 | $3,829 +10.9% | $32,177 |
| 2022 | $3,452 +3.4% | $32,177 |
| 2021 | $3,338 +0.3% | $32,177 -3% |
| 2020 | $3,329 | $33,188 +18.6% |
| 2019 | -- | $27,980 -90% |
| 2018 | $2,933 +2% | $279,800 +900% |
| 2017 | $2,876 -2.7% | $27,980 |
| 2016 | $2,956 | $27,980 |
| 2015 | $2,956 | -- |
| 2014 | $2,956 +4.9% | $707,000 |
| 2012 | $2,817 | $707,000 -22.3% |
| 2011 | -- | $909,800 |
| 2010 | -- | $909,800 -12.1% |
| 2009 | -- | $1,035,000 +14.3% |
| 2008 | -- | $905,500 +352.8% |
| 2007 | -- | $200,000 +66.7% |
| 2005 | -- | $120,000 |
| 2003 | -- | $120,000 |
| 2002 | -- | $120,000 |
| 2001 | $844 | $120,000 +100% |
| 2000 | -- | $60,000 |
Find assessor info on the county website
Monthly payment
Est. payment
Payment breakdown
Explore the cost of this home by adjusting the details. Changes won't be saved.Climate risks
Neighborhood: Litchfield Beach
Nearby schools
Schools provided by the listing agent
- Elementary: Waccamaw Elementary School
- Middle: Waccamaw Middle School
- High: Waccamaw High School
Source: CCAR. This data may not be complete. We recommend contacting the local school district to confirm school assignments for this home.
Similar homes
- $1,875,5004 bd5 ba4.2k sqft633 Hill Dr., Pawleys Island, SC 29585For Sale

 MLS ID #2626134, Jillian L Chandler, Century 21 The Harrelson Group. CCAR
- $1,950,0004 bd6 ba3.6k sqft159 Wisteria Plantation Dr., Pawleys Island, SC 29585For Sale
 MLS ID #2621205, Jamie Beard Team, The Litchfield Company Real Estate. CCAR
- $1,675,0004 bd5 ba4.3k sqft448 Preservation Circle, Pawleys Island, SC 29585For Sale
 MLS ID #2622393, Brad Harvey, The Litchfield Company Real Estate. CCAR
- $1,795,0005 bd6 ba5.6k sqft681 Reserve Dr., Pawleys Island, SC 29585For Sale
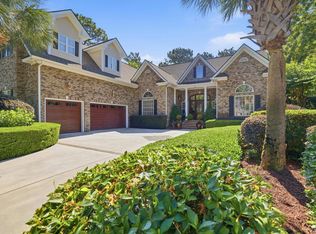 MLS ID #2613634, Mariah R Johnson, CB Sea Coast Advantage PI. CCAR
- $1,699,0006 bd7 ba3.3k sqft16 Rookery Trail, Pawleys Island, SC 29585For SaleMLS ID #2625630, The Nelson Team, The Litchfield Company Real Estate. CCAR
- $2,000,0005 bd6 ba5.4k sqft292 Portrush Loop, Pawleys Island, SC 29585For SaleMLS ID #2625579, Mariah R Johnson, CB Sea Coast Advantage PI. CCAR
- $1,395,0006 bd4 ba3.2k sqft366 Lakeshore Dr., Pawleys Island, SC 29585For SaleMLS ID #2616355, Jamie Beard Team, The Litchfield Company Real Estate. CCAR
- $1,425,0005 bd6 ba4.6k sqft226 Oatland Lake Dr., Pawleys Island, SC 29585For SaleMLS ID #2624707, The Coast & Country Team, RE/MAX Executive. CCAR
- $2,290,0005 bd7 ba5k sqft62 Caretaker Ln., Pawleys Island, SC 29585For SaleMLS ID #2625264, The Nelson Team, The Litchfield Company Real Estate. CCAR
- $1,650,0004 bd3 ba2.7k sqft83 Grackle Ln., Pawleys Island, SC 29585For SaleMLS ID #2600828, Vicki Roller, The Litchfield Company Real Estate. CCAR
- $1,549,9004 bd7 ba3.4k sqft1259 Oatland Lake Rd, Pawleys Island, SC 29585For Sale
 MLS ID #26013918, Kathy Besse. CTMLS
- $1,350,0004 bd4 ba2.5k sqft810 River Oaks Circle, Pawleys Island, SC 29585For SaleMLS ID #2621222, The Steel Group, Keller Williams Pawleys Island. CCAR
- $1,175,0005 bd5 ba3.2k sqft14 Flat Boat Ln., Pawleys Island, SC 29585For SaleMLS ID #2620924, Johnny J Weaver III, The Litchfield Company Real Estate Gtwn. CCAR
- $1,199,0005 bd5 ba3.9k sqft94 Cameron Ct., Pawleys Island, SC 29585For SaleMLS ID #2625481, Team Bergeron, The Litchfield Company Real Estate. CCAR
- $2,779,0005 bd6 ba6.4k sqft285 Brickwell Ln, Pawleys Island, SC 29585For SaleMLS ID #26026408, James Beard Jr. CTMLS
- $1,387,0005 bd4 ba5.7k sqft140 Heritage Dr., Pawleys Island, SC 29585For SaleMLS ID #2609269, Zach T Peek, Grand Strand Coastal Realty. CCAR
- $1,559,0004 bd5 ba3.3k sqft62 Makepeace Pl., Pawleys Island, SC 29585New ConstructionMLS ID #2613061, Lauren Fournier Team, Peace Sotheby's Intl Realty PI. CCAR
- $2,175,0003 bd4 ba3.1k sqft547 Bannockburn Rd, Pawleys Island, SC 29585For SaleMLS ID #26017986, James Beard Jr. CTMLS
- $1,574,0004 bd4 ba4.8k sqft156 Creek Harbour Circle, Murrells Inlet, SC 29576For SaleMLS ID #2624893, Allyson Springs, Keller Williams Pawleys Island. CCAR
- $2,800,0005 bd6 ba3k sqft324 Sea Oats Circle, Pawleys Island, SC 29585For SaleMLS ID #2619254, Perry Peace Team, Peace Sotheby's Intl Realty PI. CCAR
