Under construction in the highly desirable Cypress Point community of Pawleys Island, this Lowcountry-style cottage combines thoughtful design, quality construction, and a convenient coastal location. Just minutes from the beaches of Pawleys Island, along with local restaurants, shopping, and some of the area’s best golf courses, this home offers an ideal blend of comfort and convenience. The spacious floor plan features an open-concept kitchen and living area, luxury vinyl plank (LVP) flooring throughout the main living areas, and carpet in the bedrooms. Additional highlights include a tile shower in the primary suite, three-car garage, screened porch, and plenty of storage throughout. The home also includes numerous upgraded features that go beyond what you’ll typically find as standard in new construction. Built with a focus on quality, value, and attention to detail by Beverly Homes, a locally owned builder recognized as a 2024 and 2025 Best of the Grand Strand winner, this new home is a great opportunity to enjoy the Pawleys Island lifestyle in one of the area’s most sought-after locations.
New construction
$789,990
25 Red Maple Dr., Pawleys Island, SC 29585
4beds
2,411sqft
Single Family Residence
Built in 2026
0.29 Acres Lot
$783,300 Zestimate®
$328/sqft
$-- HOA
What's special
Lowcountry-style cottageThree-car garageNumerous upgraded featuresScreened porchSpacious floor planCarpet in the bedroomsPlenty of storage throughout
- 48 days
- 159
- 7
Zillow last checked:
Listing updated:
Listed by:
Joseph Adam A Wilson 843-222-9728,
The Beverly Group
Source: CCAR,MLS#: 2619941 Originating MLS: Coastal Carolinas Association of Realtors
Originating MLS: Coastal Carolinas Association of RealtorsFacts & features
Interior
Bedrooms & bathrooms
- Bedrooms: 4
- Bathrooms: 3
- Full bathrooms: 3
Rooms
- Room types: Bonus Room
Kitchen
- Features: Dishwasher, Kitchen Island, Stainless Steel Appliances, Solid Surface Counters
Living room
- Features: Ceiling Fan(s), Vaulted Ceiling(s), Bar
Heating
- Central, Electric
Cooling
- Central Air
Appliances
- Included: Dishwasher, Disposal, Microwave, Range, Refrigerator
- Laundry: Washer Hookup
Features
- Tray Ceiling(s), Ceiling Fan(s), Separate Shower, Kitchen Island, Stainless Steel Appliances, Solid Surface Counters
- Flooring: Carpet, Luxury Vinyl, Luxury VinylPlank, Other, Tile, Vinyl
Interior area
- Total structure area: 3,438
- Total interior livable area: 2,411 sqft
Property
Parking
- Total spaces: 4
- Parking features: Attached, Garage, Three Car Garage
- Attached garage spaces: 3
Features
- Levels: One
- Stories: 1
- Patio & porch: Rear Porch, Front Porch, Patio
- Exterior features: Porch, Patio
Lot
- Size: 0.29 Acres
- Features: Rectangular, Rectangular Lot
Details
- Additional parcels included: ,
- Parcel number: 0401851360000
- Zoning: res
- Special conditions: None
Construction
Type & style
- Home type: SingleFamily
- Architectural style: Ranch
- Property subtype: Single Family Residence
Materials
- HardiPlank Type
- Foundation: Other
Condition
- Under Construction
- New construction: Yes
- Year built: 2026
Details
- Warranty included: Yes
Utilities & green energy
- Water: Public
- Utilities for property: Cable Available, Electricity Available, Underground Utilities, Water Available
Community & HOA
Community
- Features: Golf Carts OK, Long Term Rental Allowed
- Subdivision: Cypress Point
HOA
- Has HOA: No
- Amenities included: Owner Allowed Golf Cart, Owner Allowed Motorcycle, Pet Restrictions, Tenant Allowed Golf Cart, Tenant Allowed Motorcycle
Location
- Region: Pawleys Island
Financial & listing details
- Price per square foot: $328/sqft
- Date on market: 8/12/2026
- Listing terms: Cash,Conventional,FHA,VA Loan
- Electric utility on property: Yes
Estimated market value
$783,300
$744,000 - $822,000
$3,311/mo
Price history
| Date | Event | Price |
|---|---|---|
| 8/12/2026 | Listed for sale | $789,990$328/sqft |
Source:  CCAR #2619941 Report a problem CCAR #2619941 Report a problem | ||
Public tax history
Tax history is unavailable.
Monthly payment
Est. payment
Payment breakdown
Explore the cost of this home by adjusting the details. Changes won't be saved.Climate risks
Neighborhood: Litchfield Beach
Nearby schools
Schools provided by the listing agent
- Elementary: Waccamaw Elementary School
- Middle: Waccamaw Middle School
- High: Waccamaw High School
Source: CCAR. This data may not be complete. We recommend contacting the local school district to confirm school assignments for this home.
- $---- sqftLot 5 Red Maple Dr., Pawleys Island, SC 29585Off Market
- $800,0003 bd4 ba2.4k sqft51 Red Maple Drive Red Maple Dr LOT 12, Pawleys Island, SC 29585Sold
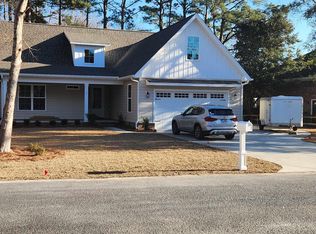
- $769,9903 bd3 ba2.3k sqft21 Red Maple Dr, Pawleys Island, SC 29585New Construction

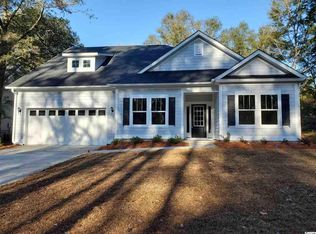
- $627,5004 bd3 ba2.2k sqft26 Red Maple Drive Litchfield Country Clb, Pawleys Island, SC 29585Off Market
Similar homes
- $769,9903 bd3 ba2.3k sqft21 Red Maple Dr., Pawleys Island, SC 29585New Construction
 MLS ID #2620018, Joseph Adam A Wilson, The Beverly Group. CCAR
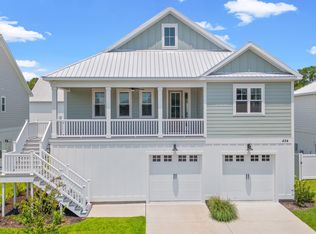
 - $739,9994 bd3 ba2.1k sqft70 Newt Pl. Lot E1-A Newt Pl., Pawleys Island, SC 29585New Construction
 MLS ID #2609139, Joseph Adam A Wilson, The Beverly Group. CCAR
 - $749,0003 bd3 ba1.7k sqft29 Sandlapper Way, Pawleys Island, SC 29585For Sale
 MLS ID #2617006, William ''Bill'' Moody, The Litchfield Company Real Estate Gtwn. CCAR
 - $919,9994 bd3 ba2.4k sqft28 Mullet Bay Rd Lot 9 Marsh Pointe, Pawleys Island, SC 29585New Construction
 MLS ID #2615659, Joseph Adam A Wilson, The Beverly Group. CCAR
 - $959,9994 bd4 ba2.6k sqft44 Mullet Bay Rd Lot 10 Marsh Pointe, Pawleys Island, SC 29585New ConstructionMLS ID #2615701, Joseph Adam A Wilson, The Beverly Group. CCAR
- $800,0003 bd4 ba2.7k sqft627 Huntington Lake Circle #52, Pawleys Island, SC 29585For SaleMLS ID #2621877, Mariah R Johnson, CB Sea Coast Advantage PI. CCAR
- $583,9003 bd3 ba3.3k sqft23 Monarch Ct. #Tradition at Willbrook Plantation, Pawleys Island, SC 29585For SaleMLS ID #2609902, Sheri Nannarello, The Dieter Company. CCAR
- $825,0003 bd3 ba1.7k sqft188 Inlet Point Dr. #22-E, Pawleys Island, SC 29585For SaleMLS ID #2621788, Brenda Dusenbury, The Litchfield Company Real Estate. CCAR
- $1,125,0004 bd3 ba2.4k sqft56 Enclave Pl. Lot 3 Enclave, Pawleys Island, SC 29585New ConstructionMLS ID #2607627, Joseph Adam A Wilson, The Beverly Group. CCAR
- $811,1223 bd2 ba2k sqft200 Joanna Gillard Ln., Georgetown, SC 29440New ConstructionMLS ID #2618986, Lisa M Newman, BHHS Coastal Real Estate. CCAR
- $819,9004 bd3 ba2.7k sqft640 Whispering Pines Ct., Murrells Inlet, SC 29576For SaleMLS ID #2620026, The Steel Group, Keller Williams Pawleys Island. CCAR
- $797,7503 bd3 ba2.6k sqft59 Grey Moss Rd., Murrells Inlet, SC 29576For SaleMLS ID #2622130, Louise Goodman, Hawkeye Realty Inc. CCAR
- $770,0004 bd3 ba3.1k sqft164 Lake Pointe Dr., Murrells Inlet, SC 29576For SaleMLS ID #2619967, Pet K White, Rose Properties - Carolinas. CCAR
- $949,0004 bd4 ba3k sqft286 Eagle Pass Dr., Murrells Inlet, SC 29576For SaleMLS ID #2618351, Tonya Bullard, NorthGroup Real Estate LLC. CCAR
- $767,0003 bd3 ba2.3k sqft204 Chesterfield Ct. 204 Chesterfield Ct., Surfside Beach, SC 29575For SaleMLS ID #2612225, Jason Killam, Axen Realty, LLC. CCAR
- $749,9005 bd3 ba2k sqft116 Lake Ct., Surfside Beach, SC 29575For SaleMLS ID #2622968, Greg Harrelson Sales Team, Century 21 The Harrelson Group. CCAR
- $649,0004 bd4 ba2.2k sqft194 Summer Wind Loop, Murrells Inlet, SC 29576For SaleMLS ID #2618623, The Nelson Team, The Litchfield Company Real Estate. CCAR
- $799,9005 bd5 ba2.1k sqft223A Dogwood Dr. N, Murrells Inlet, SC 29576For SaleMLS ID #2621369, Greg Harrelson Sales Team, Century 21 The Harrelson Group. CCAR
- $875,0004 bd3 ba1.9k sqft208 Vista Dr., Garden City Beach, SC 29576For SaleMLS ID #2621236, Mo Paul's Team, Salt Realty. CCAR
- $688,9996 bd4 ba2.5k sqft219 Misty Pine Dr., Surfside Beach, SC 29575For SaleMLS ID #2620044, Kristi N Amendola, Red Door Realty. CCAR
