TWO HOMES • ONE AMAZING SURFSIDE BEACH OPPORTUNITY! 219 Misty Pine Drive | Less Than 1 Mile to the Ocean LIVE HERE. VACATION HERE. INVEST HERE. This fully furnished Surfside Beach estate offers an incredible opportunity for a primary residence, vacation home, Airbnb, VRBO, or short-term rental investment with a BONUS separate guest cottage offering even more possibilities! THE MAIN HOUSE is 5 BEDROOMS • 3 BATHROOMS • SLEEPS 10 Bring the whole crew! The spacious main home comfortably sleeps 10 guests with a versatile bedroom setup featuring: 2 King Suites • 1 Additional King Bedroom • 1 Queen Bedroom • 1 Twin Bedroom • 3 Full Bathrooms And when you're not at the beach, it's GAME ON! The fully equipped Carolina Panthers-themed game room is ready for football weekends, family vacations, and unforgettable getaways. Kick back in front of the large flat-screen TVs, challenge your friends to a game of pool or ping pong, or Foos ball ! Step outside to your fully fenced private yard, complete with a back patio/deck that's perfect for grilling, entertaining, enjoying morning coffee, or simply relaxing after a day at the beach. BONUS* SEPARATE GUEST COTTAGE! Here's what really sets this property apart: an additional detached cottage/guest home with its own private fenced yard! The cottage features: 1 Bedroom • 1 Full Bathroom • Full Kitchen • Queen Sleeper Recliners • Private Laundry Room with Washer & Dryer Use it for extended family, guests, an owner's retreat, or explore the potential for an additional rental income stream. FURNISHED & READY TO GO! The entire estate is being offered completely furnished, making this an exciting opportunity for someone looking for a turnkey Airbnb, VRBO, vacation rental or short-term rental property. Or make the main house your primary beach home and rent the cottage or vice versa! Extra Bonus- Solar Paneling puts ease on the electric ! AND THE LOCATION? LESS THAN 1 MILE TO THE BEACH! You're less than a mile from putting your feet in the sand, looking out over the beautiful Atlantic Ocean, or dropping a fishing line from the Surfside Beach Pier. Whether you're searching for a beach home, multigenerational property, vacation getaway, or investment opportunity, 219 Misty Pine Drive offers TWO living spaces, incredible entertainment amenities, fenced outdoor areas, and the Surfside Beach lifestyle—all in one property. Pack your flip-flops, bring your beach chairs, and get ready to make Surfside Beach your home or your next investment!
For sale
Price cut: $11K (9/14)
$688,999
219 Misty Pine Dr., Surfside Beach, SC 29575
6beds
2,500sqft
Single Family Residence
Built in 1979
0.37 Acres Lot
$658,800 Zestimate®
$276/sqft
$-- HOA
What's special
Ping pongGame of poolFully fenced private yardLarge flat-screen tvsFoos ballSpacious main home
- 54 days
- 309
- 31
Zillow last checked:
Listing updated:
Listed by:
Kristi N Amendola 843-902-8883,
Red Door Realty
Source: CCAR,MLS#: 2620044 Originating MLS: Coastal Carolinas Association of Realtors
Originating MLS: Coastal Carolinas Association of RealtorsFacts & features
Interior
Bedrooms & bathrooms
- Bedrooms: 6
- Bathrooms: 4
- Full bathrooms: 4
Rooms
- Room types: Bathroom, Bonus Room, Carolina Room, Foyer, In-Law Suite, Recreation, Screened Porch, Utility Room
Kitchen
- Features: Breakfast Bar, Dishwasher, Kitchen Exhaust Fan, Pantry, Stainless Steel Appliances, Solid Surface Counters
Heating
- Central, Electric, Solar
Cooling
- Central Air
Appliances
- Included: Double Oven, Dishwasher, Disposal, Microwave, Range, Refrigerator, Range Hood, Dryer, Washer
- Laundry: Washer Hookup
Features
- Attic, Ceiling Fan(s), Furnished, Fireplace, Main Level Primary, Pull Down Attic Stairs, Permanent Attic Stairs, Sitting Area in Primary, Split Bedrooms, Skylights, Separate Shower, Window Treatments, Breakfast Bar, Bedroom on Main Level, Entrance Foyer, In-Law Floorplan, Stainless Steel Appliances, Solid Surface Counters
- Flooring: Carpet, Luxury Vinyl, Luxury VinylPlank, Tile, Wood
- Doors: Storm Door(s)
- Windows: Skylight(s), Storm Window(s), Window Treatments
- Attic: Pull Down Stairs,Permanent Stairs
- Has fireplace: Yes
- Furnished: Yes
Interior area
- Total structure area: 3,000
- Total interior livable area: 2,500 sqft
Property
Parking
- Total spaces: 10
- Parking features: Driveway, Boat, RV Access/Parking
- Has uncovered spaces: Yes
Features
- Levels: One
- Stories: 1
- Patio & porch: Rear Porch, Deck, Front Porch, Patio, Porch, Screened
- Exterior features: Deck, Fence, Other, Porch, Patio
Lot
- Size: 0.37 Acres
- Dimensions: 220 x 184 x 134 x 37
- Features: Cul-De-Sac, Outside City Limits
Details
- Additional structures: Living Quarters
- Additional parcels included: ,
- Parcel number: 46204020013
- Zoning: res
- Special conditions: None
Construction
Type & style
- Home type: SingleFamily
- Architectural style: Ranch
- Property subtype: Single Family Residence
Materials
- Foundation: Slab
Condition
- Resale
- Year built: 1979
Details
- Warranty included: Yes
Utilities & green energy
- Water: Public
- Utilities for property: Cable Available, Electricity Available, Phone Available, Sewer Available, Underground Utilities, Water Available
Green energy
- Energy efficient items: Solar Panel(s)
- Energy generation: Solar
Community & HOA
Community
- Features: Golf Carts OK, Long Term Rental Allowed, Short Term Rental Allowed
- Security: Smoke Detector(s)
- Subdivision: Caropines
HOA
- Has HOA: Yes
- Amenities included: Owner Allowed Golf Cart, Owner Allowed Motorcycle, Pet Restrictions, Tenant Allowed Golf Cart, Tenant Allowed Motorcycle
Location
- Region: Surfside Beach
Financial & listing details
- Price per square foot: $276/sqft
- Tax assessed value: $515,000
- Annual tax amount: $6,300
- Date on market: 8/12/2026
- Listing terms: Cash,Conventional,FHA,VA Loan
- Electric utility on property: Yes
Estimated market value
$658,800
$626,000 - $692,000
$3,842/mo
Price history
| Date | Event | Price |
|---|---|---|
| 9/14/2026 | Price change | $688,999-1.6%$276/sqft |
Source:  CCAR #2620044 Report a problem CCAR #2620044 Report a problem | ||
| 8/13/2026 | Listed for sale | $699,999+32.1%$280/sqft |
Source: CCAR #2620044 Report a problem | ||
| 3/20/2024 | Sold | $529,900$212/sqft |
Source: CCAR #2400826 Report a problem | ||
| 2/7/2024 | Contingent | $529,900$212/sqft |
Source: CCAR #2400826 Report a problem | ||
| 1/19/2024 | Price change | $529,900-2.8%$212/sqft |
Source: CCAR #2400826 Report a problem | ||
| 1/10/2024 | Listed for sale | $545,000+3.8%$218/sqft |
Source: CCAR #2400826 Report a problem | ||
| 1/9/2024 | Listing removed | -- |
Source: CCAR #2316699 Report a problem | ||
| 11/13/2023 | Price change | $525,000-3.7%$210/sqft |
Source: CCAR #2316699 Report a problem | ||
| 9/12/2023 | Price change | $545,000-0.9%$218/sqft |
Source: CCAR #2316699 Report a problem | ||
| 8/18/2023 | Listed for sale | $550,000+248.3%$220/sqft |
Source: CCAR #2316699 Report a problem | ||
| 12/9/2011 | Listing removed | $157,900$63/sqft |
Source: CENTURY 21 Seacoast Realty Co. #148961 Report a problem | ||
| 12/8/2011 | Listed for sale | $157,900-32.2%$63/sqft |
Source: CENTURY 21 Seacoast Realty Co. #148961 Report a problem | ||
| 12/28/2009 | Sold | $233,000-4.8%$93/sqft |
Source: Public Record Report a problem | ||
| 11/1/2009 | Listed for sale | $244,721+61%$98/sqft |
Source: Homes.com #920565 Report a problem | ||
| 7/31/2003 | Sold | $152,000$61/sqft |
Source: Public Record Report a problem | ||
Public tax history
| Year | Property taxes | Tax assessment |
|---|---|---|
| 2025 | $6,300 +657.3% | $515,000 +155.1% |
| 2024 | $832 | $201,906 +15% |
| 2023 | -- | $175,570 |
| 2022 | $753 | $175,570 |
| 2021 | $753 +15% | -- |
| 2020 | $655 | -- |
| 2019 | -- | -- |
| 2018 | $638 | $6,610 -33.4% |
| 2017 | -- | $9,928 |
| 2016 | -- | $9,928 0% |
| 2015 | -- | $9,929 |
| 2014 | $623 | $9,929 |
| 2013 | -- | -- |
| 2012 | -- | -- |
| 2010 | -- | $11,202 +86.9% |
| 2009 | -- | $5,992 |
| 2008 | -- | $5,992 |
| 2007 | -- | $5,992 |
| 2005 | -- | $5,992 |
| 2004 | $1,053 +9.2% | $5,992 +9.2% |
| 2003 | $965 | $5,488 |
| 2002 | -- | -- |
| 2001 | -- | -- |
| 2000 | -- | -- |
Find assessor info on the county website
Monthly payment
Est. payment
Payment breakdown
Explore the cost of this home by adjusting the details. Changes won't be saved.Climate risks
Neighborhood: 29575
Nearby schools
Schools provided by the listing agent
- Elementary: Seaside Elementary School
- Middle: Saint James Intermediate School
- High: Saint James High School
Source: CCAR. This data may not be complete. We recommend contacting the local school district to confirm school assignments for this home.
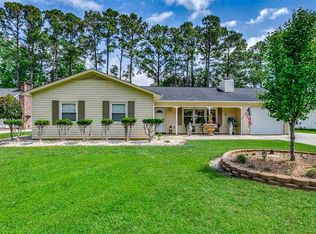
- $284,4003 bd2 ba1.1k sqft221 Misty Pine Dr, Surfside Beach, SC 29575Off Market
- $304,2003 bd2 ba1.6k sqft217 Misty Pine Dr, Surfside Beach, SC 29575Off Market
- $341,0003 bd2 ba1.2k sqft210 Misty Pine Dr, Surfside Beach, SC 29575Off Market
- $458,8004 bd4 ba2.6k sqft215 Misty Pine Dr, Surfside Beach, SC 29575Off Market
Similar homes
- $747,0003 bd2 ba1.7k sqft611 5th Ave. N, Surfside Beach, SC 29575For Sale
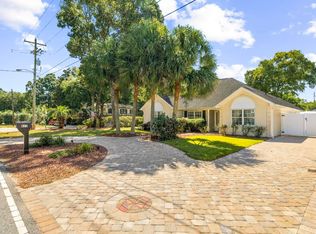
 MLS ID #2624416, Jenn D Cribb, RE/MAX Southern Shores GC. CCAR
 - $659,0005 bd5 ba1.6k sqft6001 1206 South Kings Hwy. #1206 Sanddollar Dr, Myrtle Beach, SC 29575For Sale
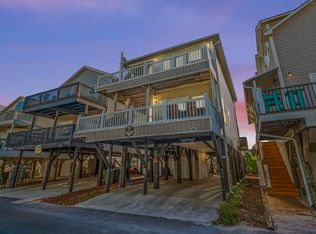 MLS ID #2624364, Abby M Copeland, Ocean Lakes Properties. CCAR
 - $484,9993 bd2 ba1.7k sqft7 Pine Valley Ln., Myrtle Beach, SC 29575For Sale
 MLS ID #2620067, Kristi N Amendola, Red Door Realty. CCAR
 - $464,9993 bd2 ba1.6k sqft5 Pine Valley Ln., Surfside Beach, SC 29575For Sale
 MLS ID #2620118, Kristi N Amendola, Red Door Realty. CCAR
 - $784,0003 bd3 ba2.3k sqft521 16th Ave. N, Surfside Beach, SC 29575For SaleMLS ID #2621666, Jonathan P Minerick, HomeCoin.com. CCAR
- $725,0004 bd4 ba1.9k sqft319 16th Ave. S, Surfside Beach, SC 29575For SaleMLS ID #2615074, Mitchell L Guiffre, Sellers Choice Real Estate. CCAR
- $987,9005 bd4 ba2.7k sqft910 S Myrtle Dr., Surfside Beach, SC 29575For SaleMLS ID #2614950, Carolyn M Robertson, Realty ONE Group DocksideSouth. CCAR
- $545,5003 bd4 ba1.7k sqft619 South Palmetto Way, Surfside Beach, SC 29575For SaleMLS ID #2613303, Jolene S Selwa, Crescent Realty, LLC. CCAR
- $694,0005 bd5 ba2.4k sqft175 Georges Bay Rd., Surfside Beach, SC 29575For SaleMLS ID #2608143, Pet K White, Rose Properties - Carolinas. CCAR
- $649,0004 bd3 ba2.2k sqft369 Rum Gully Circle, Murrells Inlet, SC 29576For SaleMLS ID #2620142, Adam Levy, Century 21 The Harrelson Group. CCAR
- $729,0003 bd3 ba1.4k sqft1217 S Ocean Blvd. #7, Surfside Beach, SC 29575For SaleMLS ID #2624024, Sistare Southern Properties Team, Keller Williams Innovate South. CCAR
- $629,0005 bd4 ba1.6k sqft6001 - L3 S Kings Hwy. #L3 Salt Works Rd., Myrtle Beach, SC 29575For SaleMLS ID #2619518, Chip Cook, Keller Williams Innovate South. CCAR
- $599,0004 bd3 ba1.4k sqft6001 1376 South Kings Hwy. #1376 Lovestone Dr, Myrtle Beach, SC 29575For SaleMLS ID #2624243, Abby M Copeland, Ocean Lakes Properties. CCAR
- $639,9005 bd5 ba1.6k sqft6001 - 1028 S Kings Hwy. #1028, Myrtle Beach, SC 29575For SaleMLS ID #2612664, Brian Fiore, Ocean Lakes Properties. CCAR
- $699,0005 bd5 ba2.6k sqft180 Georges Bay Rd., Surfside Beach, SC 29575For SaleMLS ID #2611272, Joe J Foster, Century 21 Palms Realty. CCAR
- $799,0004 bd4 ba2.3k sqft125A 12th Ave. S, Surfside Beach, SC 29575For SaleMLS ID #2613942, Pete D Couture, Myrtle Beach Realty LLC. CCAR
- $634,5005 bd3 ba1.6k sqft6001 - 1191a S Kings Hwy. #1191a Sand Dollar Dr, Myrtle Beach, SC 29575For SaleMLS ID #2610522, Brian Fiore, Ocean Lakes Properties. CCAR
- $799,9003 bd3 ba1.5k sqft813 N Ocean Blvd. #D, Surfside Beach, SC 29575For SaleMLS ID #2624267, Greg Harrelson Sales Team, Century 21 The Harrelson Group. CCAR
- $509,0005 bd3 ba1.6k sqft6001-1389 S Kings Hwy. #1389, Myrtle Beach, SC 29575For SaleMLS ID #2623741, Michael B Minter, Ocean Lakes Properties. CCAR
- $624,9005 bd4 ba1.7k sqft6001 - 6004 S Kings Hwy. #6004 Sandpiper Dr, Myrtle Beach, SC 29575For SaleMLS ID #2605394, Chip Cook, Keller Williams Innovate South. CCAR
