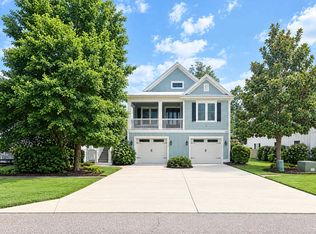
Imagine a lovely, custom style raised beach home just a golf cart ride to the beach, shopping and restaurants, without the worry of flood insurance. Enjoy dipping into the beautiful community pool and having the convenience of a refrigerator and restrooms at the clubhouse. This home and lot are of the largest in the quaint, small, quiet neighborhood. In addition to an oversized, two car garage with room for also a golf cart or relaxing area, the driveway is jumbo with a sidewalk from the front to the rear for convenience. The exterior boasts a colorful Bahama shutter, roomy front porch with pull down screen for privacy, ceiling fan, tongue and groove ceiling and lovely stained wooden steps. The metal roof, Hardy siding and irrigation system make for a low maintenance lifestyle. Other features are: separate HVAC systems for each floor, ample closets and storage spaces throughout, endless hot water, pull down attic stairs with more storage! When you return from the beach, rinse off in your own outdoor shower. Inside, the warm kitchen welcomes you with an open floor plan, beautiful tile and wood floors throughout the main level, granite counters, porcelain farmhouse sink, endless counter space and stainless steel appliances, custom cabinets, high ceilings, wainscot paneling, molding, and bullnose corner walls. The living and dining areas have large windows, the same beautiful tile and wood flooring and molding. The Primary bedroom is roomy with a private balcony overlooking trees, and the primary bath has a spa like custom tile shower, soaking tub, double vanity with granite counters and enclosed toilet. The huge walk-in closet has multiple shelves and space for everything. Also on the main level you will find two ample sized bedrooms that share a well-appointed bath. The laundry room has shelving and a full-sized washer and dryer. Take the private elevator downstairs, and you will find a game room with pool table, all tile floors throughout the level, a separate living area with a great bedroom, bath and custom tile shower. The attached patio is private with many trees, and is a retreat for those late afternoons, or a place to relax with coffee in the mornings. The attention to detail is obvious, with “schoolhouse” style doors and French doors on both levels. This carefree coastal lifestyle can be yours.
For sale
$770,000
164 Lake Pointe Dr., Murrells Inlet, SC 29576
4beds
3,134sqft
Single Family Residence
Built in 2016
0.25 Acres Lot
$738,000 Zestimate®
$246/sqft
$120/mo HOA
What's special
Private elevatorEndless hot waterBeautiful community poolMetal roofHardy sidingStainless steel appliancesIrrigation system
- 45 days
- 316
- 6
Zillow last checked:
Listing updated:
Listed by:
Pet K White 843-283-4206,
Rose Properties - Carolinas
Source: CCAR,MLS#: 2619967 Originating MLS: Coastal Carolinas Association of Realtors
Originating MLS: Coastal Carolinas Association of RealtorsFacts & features
Interior
Bedrooms & bathrooms
- Bedrooms: 4
- Bathrooms: 3
- Full bathrooms: 3
Interior area
- Total structure area: 4,314
- Total interior livable area: 3,134 sqft
Property
Parking
- Total spaces: 4
- Parking features: Attached, Garage, Two Car Garage
- Attached garage spaces: 2
Lot
- Size: 0.25 Acres
Details
- Additional parcels included: ,
- Parcel number: 46215040117
- Zoning: Residentia
- Special conditions: None
Construction
Type & style
- Home type: SingleFamily
- Architectural style: Raised Beach
- Property subtype: Single Family Residence
Condition
- Resale
- Year built: 2016
Community & HOA
Community
- Subdivision: Reflection Pointe
HOA
- Has HOA: Yes
- HOA fee: $120 monthly
Location
- Region: Murrells Inlet
Financial & listing details
- Price per square foot: $246/sqft
- Tax assessed value: $848,029
- Annual tax amount: $1,489
- Date on market: 8/12/2026
Estimated market value
$738,000
$701,000 - $775,000
$3,111/mo
Price history
| Date | Event | Price |
|---|---|---|
| 8/12/2026 | Listed for sale | $770,000-0.6%$246/sqft |
Source:  CCAR #2619967 Report a problem CCAR #2619967 Report a problem | ||
| 7/31/2026 | Listing removed | $775,000$247/sqft |
Source: CCAR #2600761 Report a problem | ||
| 7/7/2026 | Price change | $775,000-3%$247/sqft |
Source: CCAR #2600761 Report a problem | ||
| 4/10/2026 | Price change | $799,000-1.8%$255/sqft |
Source: CCAR #2600761 Report a problem | ||
| 2/16/2026 | Price change | $814,000-4.2%$260/sqft |
Source: CCAR #2600761 Report a problem | ||
| 1/9/2026 | Listed for sale | $850,000+139.4%$271/sqft |
Source: CCAR #2600761 Report a problem | ||
| 12/22/2016 | Sold | $355,000$113/sqft |
Source: CCAR #1315426 Report a problem | ||
| 10/28/2016 | Pending sale | $355,000$113/sqft |
Source: Waterstone Real Estate LLC #1315426 Report a problem | ||
| 10/28/2016 | Listed for sale | $355,000$113/sqft |
Source: Waterstone Real Estate LLC #1315426 Report a problem | ||
Public tax history
| Year | Property taxes | Tax assessment |
|---|---|---|
| 2025 | $1,489 | $406,307 |
| 2024 | $1,489 +18.8% | $406,307 +15% |
| 2023 | $1,253 | $353,310 |
| 2022 | -- | $353,310 |
| 2021 | $1,131 +11% | -- |
| 2020 | $1,020 | -- |
| 2019 | -- | -- |
| 2018 | $1,214 | $14,200 |
| 2017 | -- | $14,200 +265.1% |
| 2016 | -- | $3,889 |
| 2015 | -- | $3,889 |
| 2014 | $224 | $3,889 |
| 2013 | -- | -- |
| 2012 | -- | -- |
Find assessor info on the county website
Monthly payment
Est. payment
Payment breakdown
Explore the cost of this home by adjusting the details. Changes won't be saved.Climate risks
Neighborhood: 29576
Nearby schools
Schools provided by the listing agent
- Elementary: Seaside Elementary School
- Middle: Saint James Middle School
- High: Saint James High School
Source: CCAR. This data may not be complete. We recommend contacting the local school district to confirm school assignments for this home.
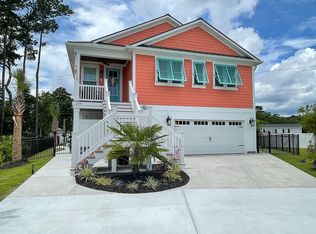
- $859,4003 bd2 ba3k sqft160 Lake Pointe Dr, Murrells Inlet, SC 29576Off Market
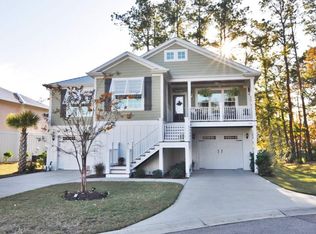
- $586,1003 bd2 ba4k sqft168 Lake Pointe Dr, Murrells Inlet, SC 29576Off Market
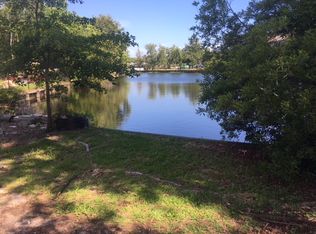
- $178,5003 bd2 ba1.2k sqft711 Garden Lake Dr, Murrells Inlet, SC 29576Off Market
- $200,5003 bd2 ba1.2k sqft711 Garden Lake Dr #31, Murrells Inlet, SC 29576Off Market
Similar homes
- $700,0003 bd3 ba2k sqft156 Lake Pointe Dr., Murrells Inlet, SC 29576For Sale
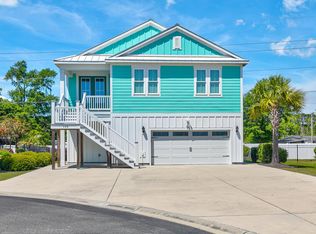
 MLS ID #2609966, Lynn Magnan, ERA Wilder Realty Inc PI. CCAR
 - $895,8003 bd3 ba1.8k sqft429 Oak Ave., Murrells Inlet, SC 29576For Sale
 MLS ID #2614250, The Jill Powell Team, Century 21 The Harrelson Group. CCAR
 - $649,0004 bd3 ba2.2k sqft369 Rum Gully Circle, Murrells Inlet, SC 29576For Sale
 MLS ID #2620142, Adam Levy, Century 21 The Harrelson Group. CCAR
 - $825,9005 bd5 ba2.7k sqft3867 Spanner Way, Murrells Inlet, SC 29576For Sale
 MLS ID #2619217, Jess P Fisher, King Fish Properties, Inc.. CCAR
 - $889,0004 bd5 ba3k sqft126 Low Country Loop, Murrells Inlet, SC 29576For SaleMLS ID #2610312, William Aycock, Advantage Realty Group, Inc.. CCAR
- $694,0005 bd5 ba2.4k sqft175 Georges Bay Rd., Surfside Beach, SC 29575For SaleMLS ID #2608143, Pet K White, Rose Properties - Carolinas. CCAR
- $769,0003 bd3 ba2.3k sqft204 Chesterfield Ct. 204 Chesterfield Ct., Surfside Beach, SC 29575For SaleMLS ID #2612225, Jason Killam, Axen Realty, LLC. CCAR
- $889,7005 bd7 ba2.6k sqft209-B Woodland Dr., Garden City Beach, SC 29576For SaleMLS ID #2600378, Streett Property Consultants Team, Garden City Realty, Inc. CCAR
- $507,5003 bd2 ba1.7k sqft154 McIlroy Ct., Murrells Inlet, SC 29576For SaleMLS ID #2617211, Rosalind Bailey, NorthGroup Real Estate LLC. CCAR
- $688,9996 bd4 ba2.5k sqft219 Misty Pine Dr., Surfside Beach, SC 29575For SaleMLS ID #2620044, Kristi N Amendola, Red Door Realty. CCAR
- $535,0004 bd4 ba2.6k sqft148 Splendor Circle, Murrells Inlet, SC 29576For SaleMLS ID #2617440, Rosemarie O'Donoghue, Weichert Realtors Southern Coast. CCAR
- $525,0003 bd3 ba2.2k sqft242 Hyacinth Loop #Lakeshore, Murrells Inlet, SC 29576For SaleMLS ID #2620487, Douglas Henderson, Heritage Coast Realty. CCAR
- $798,0003 bd3 ba2.3k sqft521 16th Ave. N, Surfside Beach, SC 29575For SaleMLS ID #2621666, Jonathan P Minerick, HomeCoin.com. CCAR
- $498,9994 bd3 ba2.3k sqft313 Deer Path Dr., Murrells Inlet, SC 29576For SaleMLS ID #2618484, Linda Phillips, Phillips Realty. CCAR
- $749,0005 bd4 ba3.1k sqft309 Bunny Trail Ct., Myrtle Beach, SC 29588For SaleMLS ID #2618959, Robert E Dicks Jr, CB Sea Coast Advantage MB. CCAR
- $1,149,0005 bd6 ba2.4k sqft1463 Basin Trail, Murrells Inlet, SC 29576For SaleMLS ID #2622010, Jamie Beard Team, The Litchfield Company Real Estate. CCAR
- $549,9004 bd4 ba2.3k sqft6 Turnbridge Ct., Murrells Inlet, SC 29576For SaleMLS ID #2619371, Greg Harrelson Sales Team, Century 21 The Harrelson Group. CCAR
- $675,0003 bd3 ba2k sqft800 Curtis Brown Ln, Myrtle Beach, SC 29577For Sale
 MLS ID #26026520, Nicholas Huscroft. CTMLS
 - $789,9994 bd3 ba2.8k sqft311 Pilothouse Dr., Myrtle Beach, SC 29577For SaleMLS ID #2618956, Greg G Martz, Elite Realty Myrtle Beach. CCAR
