Motivated Sellers!! NO HOA FREEDOM! Ultimate Privacy & Resort Living on a 4-Car Garage Estate! Say goodbye to strict rules, nosy boards, and monthly fees! This rare gem offers the ultimate freedom of NO HOA, giving you total control over your property. Nestled on an exclusive, quiet private road with only 8 homes--this stunning 3,133-square-foot estate offers the perfect blend of total seclusion and high-end luxury. Step inside to find a spacious, sun-drenched layout featuring 5 generously sized bedrooms and 2 full & 2 half bathrooms. The heart of the home boasts an inviting eat-in kitchen for casual family mornings, complemented by an elegant formal dining room perfect for hosting unforgettable dinner parties. Your backyard is a spectacular, 5-star personal resort. Dive into the pristine saltwater inground pool, fully equipped with a premium heater and chiller system for year-round comfort. The pool is a true showstopper, featuring a thrilling rock water slide, a hidden grotto to swim under and relax in, and a dedicated pool lanai perfect for outdoor entertaining. For ultimate peace of mind, the pool features a premium removable safety fence - keep it up for kids and pets, or take it down easily for a seamless, wide-open party space. The home's exterior also features brand-new gutters and impeccable curb appeal. Because there is NO HOA, this property is a dream come true for boaters, car enthusiasts, and hobbyists. Park your boat, RV, or trailers right on your property with zero restrictions! The estate features a 2-car attached garage PLUS a massive 2-car detached garage, offering unmatched storage or workshop space. Best of all, you are just moments away from two public boat landings, making days on the water effortless. Don't hesitate - Call listing agent today to view!! Square footage is approximate and not guaranteed. Buyers responsible for verification.
For sale
Price cut: $20K (8/19)
$749,000
309 Bunny Trail Ct., Myrtle Beach, SC 29588
5beds
3,133sqft
Single Family Residence
Built in 2007
0.51 Acres Lot
$727,100 Zestimate®
$239/sqft
$-- HOA
What's special
Inviting eat-in kitchenPristine saltwater inground poolThrilling rock water slideBrand-new guttersSpacious sun-drenched layoutImpeccable curb appealElegant formal dining room
- 72 days
- 412
- 27
Zillow last checked:
Listing updated:
Listed by:
Robert E Dicks Jr Office:843-449-9494,
CB Sea Coast Advantage MB
Source: CCAR,MLS#: 2618959 Originating MLS: Coastal Carolinas Association of Realtors
Originating MLS: Coastal Carolinas Association of RealtorsFacts & features
Interior
Bedrooms & bathrooms
- Bedrooms: 5
- Bathrooms: 4
- Full bathrooms: 2
- 1/2 bathrooms: 2
Rooms
- Room types: Bathroom, Bonus Room, Den, Screened Porch, Workshop
Primary bedroom
- Features: Tray Ceiling(s), Ceiling Fan(s), Main Level Primary, Walk-In Closet(s)
- Level: First
Kitchen
- Features: Breakfast Bar, Breakfast Area, Dishwasher, Stainless Steel Appliances, Solid Surface Counters
Living room
- Features: Ceiling Fan(s), Fireplace, Vaulted Ceiling(s)
Other
- Features: Bedroom on Main Level, Library, Workshop
Heating
- Central, Electric
Cooling
- Central Air
Appliances
- Included: Dishwasher, Disposal, Microwave, Range, Refrigerator, Dryer, Washer
- Laundry: Washer Hookup
Features
- Tray Ceiling(s), Ceiling Fan(s), Dual Sinks, Jetted Tub, Main Level Primary, Sitting Area in Primary, Split Bedrooms, Separate Shower, Walk-In Closet(s), Window Treatments, Breakfast Bar, Bedroom on Main Level, Breakfast Area, Stainless Steel Appliances, Solid Surface Counters, Workshop
- Flooring: Carpet, Laminate, Tile
- Doors: Insulated Doors
- Windows: Window Treatments
Interior area
- Total structure area: 4,959
- Total interior livable area: 3,133 sqft
Property
Parking
- Total spaces: 12
- Parking features: Attached, Two Car Garage, Garage, Golf Cart Garage, RV Access/Parking
- Attached garage spaces: 2
Features
- Levels: One and One Half
- Stories: 1.5
- Patio & porch: Rear Porch, Front Porch, Porch, Screened
- Exterior features: Pool, Porch, Storage
- Has private pool: Yes
- Pool features: In Ground, Outdoor Pool, Private
- Has spa: Yes
Lot
- Size: 0.51 Acres
- Dimensions: 141 x 154 x 141 x 159
- Features: Outside City Limits, Rectangular, Rectangular Lot
Details
- Additional structures: Second Garage
- Additional parcels included: ,
- Parcel number: 41515020013
- Zoning: FA
- Special conditions: None
Construction
Type & style
- Home type: SingleFamily
- Architectural style: Traditional
- Property subtype: Single Family Residence
Materials
- Brick Veneer, HardiPlank Type, Wood Frame
- Foundation: Slab
Condition
- Resale
- Year built: 2007
Utilities & green energy
- Water: Public
- Utilities for property: Cable Available, Electricity Available, Phone Available, Sewer Available, Underground Utilities, Water Available
Green energy
- Energy efficient items: Doors, Windows
Community & HOA
Community
- Features: Golf Carts OK, Long Term Rental Allowed
- Security: Smoke Detector(s)
- Subdivision: Preston Estates
HOA
- Has HOA: No
- Amenities included: Owner Allowed Golf Cart, Owner Allowed Motorcycle, Pet Restrictions, Tenant Allowed Golf Cart, Tenant Allowed Motorcycle
Location
- Region: Myrtle Beach
Financial & listing details
- Price per square foot: $239/sqft
- Tax assessed value: $572,794
- Date on market: 7/30/2026
- Listing terms: Cash,Conventional
- Electric utility on property: Yes
Estimated market value
$727,100
$691,000 - $763,000
$3,361/mo
Price history
| Date | Event | Price |
|---|---|---|
| 8/19/2026 | Price change | $749,000-2.6%$239/sqft |
Source:  CCAR #2618959 Report a problem CCAR #2618959 Report a problem | ||
| 8/8/2026 | Price change | $769,000-3.8%$245/sqft |
Source: CCAR #2618959 Report a problem | ||
| 7/31/2026 | Listed for sale | $799,000+39%$255/sqft |
Source: CCAR #2618959 Report a problem | ||
| 3/20/2024 | Sold | $575,000-4.2%$184/sqft |
Source: CCAR #2324204 Report a problem | ||
| 2/22/2024 | Contingent | $599,900$191/sqft |
Source: CCAR #2324204 Report a problem | ||
| 1/7/2024 | Price change | $599,900-6.3%$191/sqft |
Source: CCAR #2324204 Report a problem | ||
| 11/30/2023 | Listed for sale | $639,900+1167.1%$204/sqft |
Source: CCAR #2324204 Report a problem | ||
| 4/18/2007 | Sold | $50,500-42.3%$16/sqft |
Source: Public Record Report a problem | ||
| 11/27/2006 | Sold | $87,500$28/sqft |
Source: Public Record Report a problem | ||
Public tax history
| Year | Property taxes | Tax assessment |
|---|---|---|
| 2025 | -- | -- |
| 2024 | $1,610 | $413,704 +15% |
| 2023 | -- | $359,743 |
| 2022 | $1,451 | $359,743 |
| 2021 | $1,451 | -- |
| 2020 | -- | -- |
| 2019 | -- | -- |
| 2018 | $1,165 | $12,510 0% |
| 2017 | -- | $12,513 |
| 2016 | -- | $12,513 |
| 2015 | -- | $12,513 |
| 2014 | $1,173 | $12,513 |
| 2013 | -- | -- |
| 2012 | -- | -- |
| 2010 | -- | $14,324 +0.6% |
| 2009 | -- | $14,244 |
| 2008 | -- | $14,244 +370.1% |
| 2007 | -- | $3,030 |
Find assessor info on the county website
Monthly payment
Est. payment
Payment breakdown
Explore the cost of this home by adjusting the details. Changes won't be saved.Climate risks
Neighborhood: 29588
Nearby schools
Schools provided by the listing agent
- Elementary: Palmetto Bays Elementary School
- Middle: Black Water Middle School
- High: Carolina Forest High School
Source: CCAR. This data may not be complete. We recommend contacting the local school district to confirm school assignments for this home.
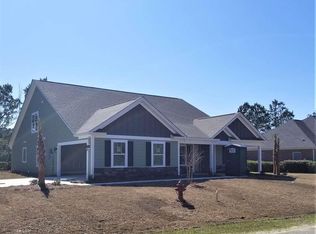
- $593,9005 bd3 ba2.9k sqft305 Bunny Trail Ct, Myrtle Beach, SC 29588Off Market
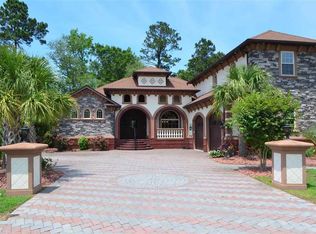
- $420,8003 bd3 ba1.9k sqft313 Bunny Trail Ct, Myrtle Beach, SC 29588Off Market
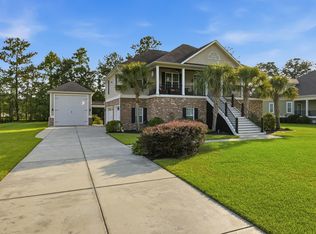
- $581,3004 bd2 ba2.7k sqft308 Bunny Trail Ct, Myrtle Beach, SC 29588Off Market
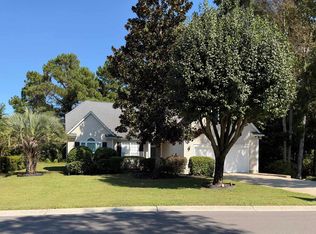
- $714,2005 bd4 ba3.5k sqft304 Bunny Trail Ct, Myrtle Beach, SC 29588Off Market
Similar homes
- $719,0004 bd3 ba2.6k sqft136 Pottery Landing Dr., Conway, SC 29527For Sale
 MLS ID #2618881, Nick A Paolozzi, RE/MAX Southern Shores. CCAR
 - $724,9003 bd3 ba3k sqft360 Capers Creek Dr., Myrtle Beach, SC 29579For Sale
 MLS ID #2615903, Blake Sloan, Sloan Realty Group. CCAR
 - $725,0003 bd2 ba2.5k sqft203 Tradition Club Dr., Pawleys Island, SC 29585For Sale
 MLS ID #2624566, Steven T Koleno, Beycome Brokerage Realty LLC. CCAR
 - $555,4324 bd3 ba2.8k sqft9729 Armelise Dr., Myrtle Beach, SC 29579For Sale
 MLS ID #2624764, Catherine Marie Critelli, Realty ONE Group Dockside. CCAR
 - $375,0005 bd3 ba2.6k sqft637 W Oak Circle Dr., Myrtle Beach, SC 29588For SaleMLS ID #2613379, Timmy Nash, Seaside Realty. CCAR
- $770,0004 bd3 ba3.1k sqft164 Lake Pointe Dr., Murrells Inlet, SC 29576For SaleMLS ID #2619967, Pet K White, Rose Properties - Carolinas. CCAR
- $750,0005 bd5 ba3.2k sqft1069 Cole Ct., Myrtle Beach, SC 29577For SaleMLS ID #2620544, Liat Edri, Realty ONE Group Dockside. CCAR
- $789,9994 bd3 ba2.8k sqft311 Pilothouse Dr., Myrtle Beach, SC 29577For SaleMLS ID #2618956, Greg G Martz, Elite Realty Myrtle Beach. CCAR
- $499,9995 bd3 ba2.4k sqft425 Dog Pen Ct., Myrtle Beach, SC 29588For SaleMLS ID #2605816, Elizabeth Shannon S Dial, BHHS Myrtle Beach Real Estate. CCAR
- $624,0004 bd3 ba2.5k sqft112 Pottery Landing Dr., Conway, SC 29527For SaleMLS ID #2614532, Connie M Arturet, Above The Beach Real Estate. CCAR
- $569,9005 bd4 ba2.7k sqft221 Cabo Loop, Myrtle Beach, SC 29588For SaleMLS ID #2616558, Adam Levy, Century 21 The Harrelson Group. CCAR
- $639,9994 bd3 ba2.9k sqft2019 Wood Stork Dr., Conway, SC 29526For SaleMLS ID #2618238, Marinela Demolli, CENTURY 21 Broadhurst. CCAR
- $599,0003 bd3 ba2.2k sqft221 Copper Leaf Dr., Myrtle Beach, SC 29588For SaleMLS ID #2620759, Steven T Koleno, Beycome Brokerage Realty LLC. CCAR
- $650,0004 bd5 ba2.9k sqft420 Newburgh Ct., Myrtle Beach, SC 29579For SaleMLS ID #2615908, Albanerys Alba Pena Hilario, The Crown Real Estate Company. CCAR
- $399,9004 bd2 ba1.9k sqft1211 Brighton Ave., Myrtle Beach, SC 29588For SaleMLS ID #2624740, Greg T Warren, BeachConnection Realty. CCAR
- $409,9003 bd3 ba2.3k sqft6037 Harness Ct., Myrtle Beach, SC 29588New ConstructionCCAR
- $429,0006 bd3 ba2.6k sqft264 Carolina Lakes Blvd., Myrtle Beach, SC 29588For SaleMLS ID #2618154, Peter H Makris, BHGRE Paracle Myrtle Beach. CCAR
- $767,0003 bd3 ba2.3k sqft204 Chesterfield Ct. 204 Chesterfield Ct., Surfside Beach, SC 29575For SaleMLS ID #2612225, Jason Killam, Axen Realty, LLC. CCAR
- $633,5004 bd5 ba3.2k sqft350 Harbour View Dr., Myrtle Beach, SC 29579For SaleMLS ID #2619687, Bebe A Pomaville, HomeNest Real Estate. CCAR
- $574,9003 bd2 ba2k sqft4446 Tralee Pl., Myrtle Beach, SC 29579For SaleMLS ID #2619246, Margot Layland, Legends Real Estate. CCAR
