Welcome to your dream home in the heart of Murrells Inlet! Nestled within the established and scenic golf community of Indigo Creek, this brand-new Litchfield floorplan offers the perfect blend of modern luxury and coastal charm. Step inside this thoughtfully designed 3-bedroom, 2-bathroom ranch-style home. The open-concept layout is an entertainer’s delight, featuring a seamless flow between the spacious family room, a bright breakfast nook, and a gourmet kitchen featuring Quartz countertops and a large center island with an undermount stainless steel sink. Stainless steel appliance package, including a gas range and built-in microwave. Upgraded white cabinetry (36" and 42" staggered) with elegant crown molding and a classic subway tile backsplash. Durable and stylish LVP flooring throughout the main living areas. The Owner’s Suite is tucked away at the rear of the home for ultimate privacy. It features a massive walk-in closet, tiled walk-in shower and dual-sink vanity with cultured marble tops. Enjoy your morning coffee on the covered patio overlooking the golf course and lush surroundings of the community. Residents enjoy access to a private community pool, clubhouse, and bocce ball courts, all set among grand oak trees and rolling greens. You are just minutes from the world-famous Murrells Inlet Marsh Walk, pristine Garden City beaches, and top-rated St. James schools.
For sale
$569,950
9680 Indigo Creek Blvd., Murrells Inlet, SC 29576
3beds
1,764sqft
:
Get pre-qualified$3,419/mo
Single Family Residence
Built in 2025
6,098 Square Feet Lot
$560,000 Zestimate®
$323/sqft
$75/mo HOA
What's special
Private community poolOpen-concept layoutClassic subway tile backsplashQuartz countertopsMassive walk-in closetTiled walk-in showerBocce ball courts
- 129 days |
- 120 |
- 4 |
Zillow last checked:
Listing updated:
Listed by:
Matt Harper Team 843-267-7556,
Coastal Tides Realty
Source: CCAR,MLS#: 2607733 Originating MLS: Coastal Carolinas Association of Realtors
Originating MLS: Coastal Carolinas Association of RealtorsFacts & features
Interior
Bedrooms & bathrooms
- Bedrooms: 3
- Bathrooms: 2
- Full bathrooms: 2
Rooms
- Room types: Foyer, Utility Room
Heating
- Central, Electric, Forced Air
Cooling
- Central Air
Appliances
- Included: Dishwasher, Disposal, Microwave, Range
- Laundry: Washer Hookup
Features
- Tray Ceiling(s), Dual Sinks, Linen Closet, Main Level Primary, Separate Shower, Walk-In Closet(s), Breakfast Bar, Bedroom on Main Level, Breakfast Area, Entrance Foyer, Stainless Steel Appliances, Solid Surface Counters
- Flooring: Carpet, Luxury Vinyl, Luxury VinylPlank, Tile
Interior area
- Total structure area: 2,300
- Total interior livable area: 1,764 sqft
Property
Parking
- Total spaces: 4
- Parking features: Attached, Garage, Two Car Garage, Garage Door Opener
- Attached garage spaces: 2
Features
- Levels: One
- Stories: 1
- Patio & porch: Rear Porch, Front Porch
- Exterior features: Porch
Lot
- Size: 6,098 Square Feet
- Features: Cul-De-Sac, Outside City Limits, Rectangular, Rectangular Lot
Details
- Additional parcels included: ,
- Parcel number: 46303010018
- Zoning: Res
- Special conditions: None
Construction
Type & style
- Home type: SingleFamily
- Architectural style: Ranch
- Property subtype: Single Family Residence
Materials
- Vinyl Siding
- Foundation: Slab
Condition
- Resale
- Year built: 2025
Details
- Builder model: Litchfield II
Utilities & green energy
- Water: Public
- Utilities for property: Cable Available, Electricity Available, Phone Available, Sewer Available, Underground Utilities, Water Available
Community & HOA
Community
- Features: Golf Carts OK, Long Term Rental Allowed
- Security: Smoke Detector(s)
- Subdivision: Indigo Creek
HOA
- Has HOA: Yes
- Amenities included: Owner Allowed Golf Cart, Owner Allowed Motorcycle, Pet Restrictions
- Services included: Association Management, Pool(s), Trash
- HOA fee: $75 monthly
Location
- Region: Murrells Inlet
Financial & listing details
- Price per square foot: $323/sqft
- Date on market: 3/25/2026
- Listing terms: Cash,Conventional,FHA,VA Loan
- Electric utility on property: Yes
Estimated market value
$560,000
$532,000 - $588,000
$2,449/mo
Price history
| Date | Event | Price |
|---|---|---|
| 3/25/2026 | Listed for sale | $569,950+14.3%$323/sqft |
Source:  CCAR #2607733 Report a problem CCAR #2607733 Report a problem | ||
| 2/16/2026 | Listing removed | $498,500$283/sqft |
Source:  Lennar Homes Report a problem Lennar Homes Report a problem | ||
| 1/8/2026 | Price change | $498,500+0.1%$283/sqft |
Source: Lennar Homes Report a problem | ||
| 12/21/2025 | Price change | $498,000+0.1%$282/sqft |
Source: Lennar Homes Report a problem | ||
| 12/15/2025 | Price change | $497,500+0.1%$282/sqft |
Source: Lennar Homes Report a problem | ||
| 11/23/2025 | Price change | $497,000+0.1%$282/sqft |
Source: Lennar Homes Report a problem | ||
| 10/31/2025 | Price change | $496,500+0.1%$281/sqft |
Source: Lennar Homes Report a problem | ||
| 9/24/2025 | Price change | $496,000+0.1%$281/sqft |
Source: Lennar Homes Report a problem | ||
| 9/1/2025 | Price change | $495,500+0.1%$281/sqft |
Source: Lennar Homes Report a problem | ||
| 8/22/2025 | Price change | $495,000+0.1%$281/sqft |
Source: Lennar Homes Report a problem | ||
| 8/13/2025 | Price change | $494,500-13.2%$280/sqft |
Source: Lennar Homes Report a problem | ||
| 8/11/2025 | Price change | $569,500+0.1%$323/sqft |
Source: Lennar Homes Report a problem | ||
| 8/9/2025 | Price change | $569,000+0.1%$323/sqft |
Source: Lennar Homes Report a problem | ||
| 8/4/2025 | Price change | $568,500+0.1%$322/sqft |
Source: Lennar Homes Report a problem | ||
| 7/21/2025 | Price change | $568,000+0.1%$322/sqft |
Source: Lennar Homes Report a problem | ||
| 6/4/2025 | Price change | $567,500+0.1%$322/sqft |
Source: Lennar Homes Report a problem | ||
| 11/11/2024 | Listed for sale | $567,000$321/sqft |
Source: Lennar Homes Report a problem | ||
Public tax history
Tax history is unavailable.
Monthly payment
Est. payment
Payment breakdown
Explore the cost of this home by adjusting the details. Changes won't be saved.Climate risks
Neighborhood: 29576
Nearby schools
GreatSchools rating
- 6/10St. James Elementary SchoolGrades: PK-4Distance: 0.8 mi
- 7/10St. James Middle SchoolGrades: 7-8Distance: 0.6 mi
- 8/10St. James High SchoolGrades: 9-12Distance: 1.2 mi
Schools provided by the listing agent
- Elementary: Saint James Elementary School
- Middle: Saint James Middle School
- High: Saint James High School
Source: CCAR. This data may not be complete. We recommend contacting the local school district to confirm school assignments for this home.
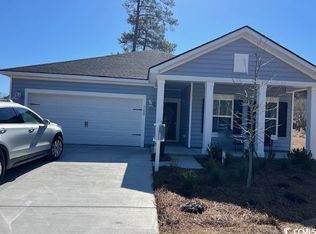
- $515,0503 bd2 ba1.7k sqft9680 Indigo Creek Blvd LOT 12, Murrells Inlet, SC 29576Sold
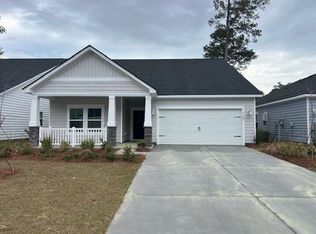
- $425,0003 bd2 ba1.7k sqft9684 Indigo Creek Blvd LOT 13, Murrells Inlet, SC 29576Sold
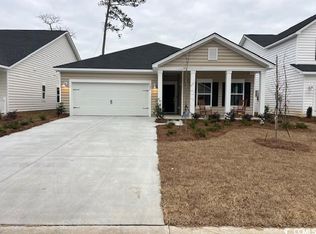
- $424,9003 bd2 ba1.7k sqft9692 Indigo Creek Blvd, Murrells Inlet, SC 29576Sold
- $401,1003 bd2 ba1.7k sqft9699 Indigo Creek Blvd, Murrells Inlet, SC 29576Off Market
- $396,7003 bd2 ba1.7k sqft9695 Indigo Creek Blvd, Murrells Inlet, SC 29576Off Market
- $440,0003 bd2 ba1.7k sqft9704 Indigo Creek Blvd, Murrells Inlet, SC 29576Sold
- $399,0003 bd2 ba1.7k sqft9687 Indigo Creek Blvd LOT 2, Murrells Inlet, SC 29576Sold
- $489,0005 bd4 ba2.4k sqft9681 Indigo Creek Rd LOT 1, Murrells Inlet, SC 29576Sold
A local agent can set up tours, give advice and negotiate with sellers.
A local lender can help you make sure your offer is ready when you are.
Similar homes
- $512,9003 bd2 ba1.7k sqft154 McIlroy Ct., Murrells Inlet, SC 29576For Sale

 MLS ID #2617211, Rosalind Bailey, NorthGroup Real Estate LLC. CCAR
 - $535,0004 bd4 ba2.6k sqft148 Splendor Circle, Murrells Inlet, SC 29576For Sale
 MLS ID #2617440, Rosemarie O'Donoghue, Weichert Realtors Southern Coast. CCAR
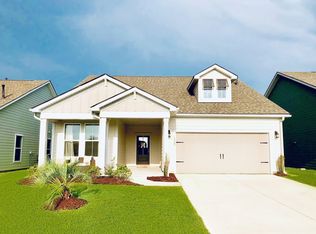
 - $539,0004 bd3 ba2k sqft1865 Parish Way, Myrtle Beach, SC 29577For Sale
 MLS ID #2618780, Steven T Koleno, Beycome Brokerage Realty LLC. CCAR
 - $480,0003 bd3 ba2.1k sqft100 Splendor Circle, Murrells Inlet, SC 29576For Sale
 MLS ID #2611236, Rosemarie O'Donoghue, Weichert Realtors Southern Coast. CCAR
 - $480,0003 bd2 ba1.5k sqft5191 Horry Dr., Murrells Inlet, SC 29576For SaleMLS ID #2527097, Erik J Reis, EXP Realty LLC. CCAR
- $695,0003 bd3 ba2.1k sqft454 Willcox Ave., Murrells Inlet, SC 29576For SaleMLS ID #2616778, Blake Sloan, Sloan Realty Group. CCAR
- $535,0003 bd2 ba1.8k sqft2450 Blue Crane Circle, Myrtle Beach, SC 29577For SaleMLS ID #2612895, Leslie M Perkins, Living South Realty. CCAR
- $585,0003 bd3 ba1.7k sqft485 Ayrhill Loop, Myrtle Beach, SC 29588For SaleMLS ID #2616447, Deanna T Coffey, Ocean Front Guru Real Estate. CCAR
- $649,0003 bd3 ba2k sqft535 Mary Lou Ave. #A, Murrells Inlet, SC 29576New ConstructionMLS ID #2615850, Bryan J Fitzpatrick, Realty ONE Group DocksideSouth. CCAR
- $439,9003 bd2 ba1.7k sqft1452 Registry Dr., Myrtle Beach, SC 29588For SaleMLS ID #2614818, Derek Potter, Hawkeye Realty Inc. CCAR
- $499,0003 bd2 ba1.7k sqft1810 Orchard Dr., Myrtle Beach, SC 29577For SaleMLS ID #2609594, George P Akulonis, Coastal Beach Home RE LLC. CCAR
- $580,6003 bd2 ba2.1k sqft454 Pompano Court, Myrtle Beach, SC 29577New ConstructionMLS ID #2610856, Elizabeth Ashley A Taylor, Native Homes Realty, LLC. CCAR
- $329,9994 bd3 ba1.7k sqft720 Pickering Dr. #C, Murrells Inlet, SC 29576For SaleMLS ID #2607763, Haywood Brandon, Spartina Realty. CCAR
- $399,9003 bd2 ba1.6k sqft134 Brittmore Park Pl., Myrtle Beach, SC 29588For SaleMLS ID #2614447, Susan M Stade, Realty ONE Group Dockside. CCAR
- $494,0004 bd3 ba2.2k sqft191 Carlisle Way, Myrtle Beach, SC 29579New ConstructionMLS ID #2601198, Sterling S Lawrence, Realty ONE Group Dockside. CCAR
- $550,0004 bd2 ba1.7k sqft436 McGarry Dr., Myrtle Beach, SC 29588For SaleMLS ID #2618003, Angela DeMarta, BHGRE Paracle Myrtle Beach. CCAR
- $569,0003 bd4 ba1.9k sqft2487 Long Ave., Conway, SC 29526For SaleMLS ID #2616032, Cynthia Greene, Oasis Realty Collective. CCAR
- $479,9003 bd3 ba2.2k sqft1192 Culbertson Ave., Myrtle Beach, SC 29577For SaleMLS ID #2604772, Scheen Thurmond, The Thurmond Company Real Estate, LLC. CCAR
- $430,0003 bd3 ba1.5k sqft246 Lifestyle Court, Surfside Beach, SC 29575For SaleMLS ID #2611003, Martina P Staples-Byrne, Realty ONE Group DocksideSouth. CCAR
- $429,9003 bd2 ba1.6k sqft371 Mikita Dr., Surfside Beach, SC 29575For SaleMLS ID #2609218, Leshaun L Martin, BHHS Myrtle Beach Real Estate. CCAR
