Welcome to this stunning Craftsman-inspired home in the highly sought-after SayeBrook community! Showcasing timeless coastal architecture, exceptional craftsmanship, and an unbeatable location, this beautifully designed residence features a welcoming front porch, a covered rear porch, and a detached two-car garage with an extended driveway offering ample parking. Step inside to an open, light-filled floor plan highlighted by extensive crown molding, cased windows and doorways, and abundant natural light throughout. The gourmet kitchen is the heart of the home, featuring quartz countertops, soft-close cabinetry, a stylish tile backsplash, pendant lighting, a large center island, and a premium KitchenAid stainless steel appliance package, including a built-in microwave, wall oven, gas cooktop with a vented hood, dishwasher, and refrigerator. A spacious dining area flows seamlessly into the expansive great room, creating the perfect setting for everyday living and effortless entertaining. A tucked-away home office and a convenient powder room complete the main level. Upstairs, you'll find three generously sized bedrooms, two full bathrooms, and a conveniently located laundry room. The luxurious primary suite offers a spacious en-suite bath featuring dual vanities, a beautifully tiled walk-in shower, and a large walk-in closet, creating the perfect private retreat. One of the home's most exceptional features is the backyard overlooking a peaceful wooded area, providing privacy and a serene natural backdrop. The generous outdoor space offers endless possibilities, with plenty of room for a future pool, outdoor kitchen, or your own custom backyard oasis. Residents of SayeBrook enjoy an impressive array of resort-style amenities, including a community pool, clubhouse, covered pavilion, playground, basketball court, pickleball courts, fire pit, scenic parks, and miles of tree-lined sidewalks. Ideally located just minutes from the beach, Market Common, Murrells Inlet, Myrtle Beach International Airport, shopping, dining, and entertainment, SayeBrook offers the perfect blend of coastal charm and everyday convenience. Golf cart access to Market Common and the SayeBrook Town Center makes it even easier to enjoy everything this vibrant community has to offer. Don't miss this incredible opportunity to experience Coastal Carolina living at its finest—schedule your private showing today!
For sale
$585,000
485 Ayrhill Loop, Myrtle Beach, SC 29588
3beds
1,740sqft
:
Get pre-qualified$3,525/mo
Single Family Residence
Built in 2024
5,227 Square Feet Lot
$566,300 Zestimate®
$336/sqft
$130/mo HOA
What's special
Detached two-car garageWelcoming front porchLarge center islandExtensive crown moldingSpacious en-suite bathSpacious dining areaTimeless coastal architecture
- 39 days |
- 654 |
- 5 |
Zillow last checked:
Listing updated:
Listed by:
Deanna T Coffey 910-524-7326,
Ocean Front Guru Real Estate
Source: CCAR,MLS#: 2616447 Originating MLS: Coastal Carolinas Association of Realtors
Originating MLS: Coastal Carolinas Association of RealtorsFacts & features
Interior
Bedrooms & bathrooms
- Bedrooms: 3
- Bathrooms: 3
- Full bathrooms: 2
- 1/2 bathrooms: 1
Rooms
- Room types: Den, Foyer, Utility Room
Primary bedroom
- Features: Tray Ceiling(s), Walk-In Closet(s)
- Level: Second
- Dimensions: 14'x14'
Bedroom 1
- Level: Second
- Dimensions: 12'x10'4"
Bedroom 2
- Level: Second
- Dimensions: 11'x10'4"
Primary bathroom
- Features: Dual Sinks, Separate Shower, Vanity
Dining room
- Features: Kitchen/Dining Combo
- Dimensions: 15'x10'3"
Great room
- Dimensions: 16'1"x16'
Kitchen
- Features: Dishwasher, Kitchen Exhaust Fan, Kitchen Island, Pantry, Stainless Steel Appliances, Solid Surface Counters
- Dimensions: 15'x9'3"
Other
- Features: Entrance Foyer, Library, Utility Room
Heating
- Central, Electric, Gas
Cooling
- Central Air
Appliances
- Included: Dishwasher, Disposal, Microwave, Range, Refrigerator, Range Hood
- Laundry: Washer Hookup
Features
- Tray Ceiling(s), Dual Sinks, Separate Shower, Vanity, Walk-In Closet(s), Entrance Foyer, Kitchen Island, Stainless Steel Appliances, Solid Surface Counters
- Flooring: Carpet, Laminate, Tile
Interior area
- Total structure area: 2,856
- Total interior livable area: 1,740 sqft
Property
Parking
- Total spaces: 4
- Parking features: Detached, Two Car Garage, Garage, Garage Door Opener
- Garage spaces: 2
Features
- Levels: Two
- Stories: 2
- Patio & porch: Rear Porch, Front Porch
- Exterior features: Sprinkler/Irrigation, Porch
- Pool features: Community, Outdoor Pool
Lot
- Size: 5,227 Square Feet
- Dimensions: 45' x 116' x 45' x 112'
- Features: Outside City Limits, Rectangular, Rectangular Lot
Details
- Additional parcels included: ,
- Parcel number: 44708010001
- Zoning: Res
- Special conditions: None
Construction
Type & style
- Home type: SingleFamily
- Architectural style: Traditional
- Property subtype: Single Family Residence
Materials
- HardiPlank Type, Wood Frame
- Foundation: Slab
Condition
- Resale
- Year built: 2024
Details
- Builder model: CARA CRAFTSMAN
- Builder name: Toll Brothers
Utilities & green energy
- Water: Public
- Utilities for property: Cable Available, Electricity Available, Natural Gas Available, Other, Phone Available, Sewer Available, Underground Utilities, Water Available
Community & HOA
Community
- Features: Clubhouse, Golf Carts OK, Recreation Area, Long Term Rental Allowed, Pool
- Security: Security System, Smoke Detector(s)
- Subdivision: SayeBrook
HOA
- Has HOA: Yes
- Amenities included: Clubhouse, Owner Allowed Golf Cart, Owner Allowed Motorcycle, Pet Restrictions
- Services included: Common Areas, Recreation Facilities, Trash
- HOA fee: $130 monthly
Location
- Region: Myrtle Beach
Financial & listing details
- Price per square foot: $336/sqft
- Tax assessed value: $445,103
- Annual tax amount: $1,725
- Date on market: 6/30/2026
- Listing terms: Cash,Conventional,FHA,VA Loan
- Electric utility on property: Yes
Estimated market value
$566,300
$538,000 - $595,000
$2,229/mo
Price history
| Date | Event | Price |
|---|---|---|
| 6/30/2026 | Listed for sale | $585,000+2.6%$336/sqft |
Source:  CCAR #2616447 Report a problem CCAR #2616447 Report a problem | ||
| 6/19/2026 | Listing removed | -- |
Source: Owner Report a problem | ||
| 6/2/2026 | Listed for sale | $570,000+26.7%$328/sqft |
Source: Owner Report a problem | ||
| 11/5/2024 | Sold | $449,900$259/sqft |
Source: Public Record Report a problem | ||
Public tax history
| Year | Property taxes | Tax assessment |
|---|---|---|
| 2025 | $1,725 | $445,103 |
| 2024 | -- | -- |
| 2023 | -- | -- |
| 2022 | -- | -- |
Find assessor info on the county website
Monthly payment
Est. payment
Payment breakdown
Explore the cost of this home by adjusting the details. Changes won't be saved.Climate risks
Neighborhood: 29588
Nearby schools
GreatSchools rating
- 9/10Lakewood Elementary SchoolGrades: PK-5Distance: 2 mi
- 8/10Socastee MiddleGrades: 6-8Distance: 0.6 mi
- 7/10Socastee High SchoolGrades: 9-12Distance: 1.8 mi
Schools provided by the listing agent
- Elementary: Lakewood Elementary School
- Middle: Socastee Middle School
- High: Socastee High School
Source: CCAR. This data may not be complete. We recommend contacting the local school district to confirm school assignments for this home.
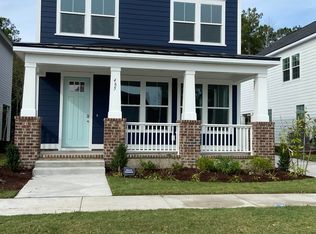
- $449,9003 bd3 ba1.7k sqft485 Ayrhill Loop #SB31, Cara Craftsman Myrtle Beach, SC 29588Sold
- $469,9004 bd3 ba2.1k sqft489 Ayrhill Loop #SB32, Hayleigh Lowcountry Myrtle Beach, SC 29588Sold

- $549,9003 bd3 ba2.2k sqft481 Ayrhill Loop LOT 30, Myrtle Beach, SC 29588Sold
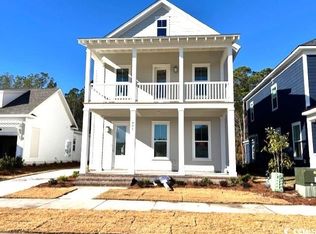
- $599,9003 bd3 ba2.3k sqft481 Ayrhill Loop, Myrtle Beach, SC 29588For Sale

- $490,9003 bd3 ba1.7k sqft485 Ayrhill Loop, Myrtle Beach, SC 29588Off Market
- $511,1463 bd2 ba1.8k sqft493 Ayrhill Loop, Myrtle Beach, SC 29588Sold
- $511,1463 bd2 ba1.8k sqft493 Ayrhill Loop Leighton N LOT 33, Myrtle Beach, SC 29588Sold
- $509,9003 bd2 ba1.8k sqft477 Ayrhill Loop Leighton N LOT 29, Myrtle Beach, SC 29588Sold
A local agent can set up tours, give advice and negotiate with sellers.
A local lender can help you make sure your offer is ready when you are.
Similar homes
- $599,9003 bd3 ba2.3k sqft481 Ayrhill Loop, Myrtle Beach, SC 29588For Sale
 MLS ID #2615212, Russell J Auth, Century 21 Palms Realty. CCAR
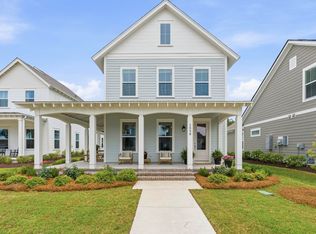
 - $609,0003 bd3 ba2.2k sqft1558 Sayebrook Pkwy., Myrtle Beach, SC 29588For Sale
 MLS ID #2612195, Davis & Hodges Team, CB Sea Coast Advantage CF. CCAR
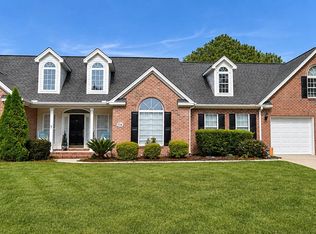
 - $629,9004 bd3 ba2.4k sqft114 Santee Circle, Myrtle Beach, SC 29588For Sale
 MLS ID #2619407, Donna Thomas, Realty ONE Group Dockside. CCAR
 - $574,9903 bd3 ba2.2k sqft1522 Winding Creek Way Phase 2 Lot 228, Myrtle Beach, SC 29588New Construction
 CCAR
CCAR - $529,9993 bd2 ba1.8k sqft2407 Blue Crane Circle, Myrtle Beach, SC 29577For SaleMLS ID #2615219, Leslie M Perkins, Living South Realty. CCAR
- $609,0003 bd3 ba2.3k sqft1963 Windrose Way, Myrtle Beach, SC 29577For SaleMLS ID #2615369, Johnnie B Greene, Realty ONE Group DocksideSouth. CCAR
- $507,3003 bd3 ba2.1k sqft1087 Laconic Dr., Myrtle Beach, SC 29588For SaleMLS ID #2617210, Sandra A DeLeon, Realty ONE Group Dockside. CCAR
- $454,9005 bd4 ba2.4k sqft2035 Felicity Pl., Myrtle Beach, SC 29588For SaleMLS ID #2619594, Blake Sloan, Sloan Realty Group. CCAR
- $340,0003 bd2 ba1.6k sqft601 West Oak Circle Dr., Myrtle Beach, SC 29588For SaleMLS ID #2616496, Renee D Abbs, Agent Group Realty. CCAR
- $522,4003 bd3 ba2.1k sqft1786 Orchard Dr., Myrtle Beach, SC 29577For SaleMLS ID #2608433, Holly L Schreiber, Oasis Realty Collective. CCAR
- $460,0003 bd2 ba2.1k sqft158 New Paradise Way, Myrtle Beach, SC 29588For SaleMLS ID #2611243, Sue Curlett, Redfin Corporation. CCAR
- $580,6003 bd2 ba2.1k sqft454 Pompano Court, Myrtle Beach, SC 29577New ConstructionMLS ID #2610856, Elizabeth Ashley A Taylor, Native Homes Realty, LLC. CCAR
- $485,0004 bd3 ba2k sqft1575 Berkshire Ave. #1575 Berkshire Ave, Myrtle Beach, SC 29577For SaleMLS ID #2613571, Deanna T Coffey, Ocean Front Guru Real Estate. CCAR
- $519,0003 bd2 ba1.2k sqft239 Melody Gardens Dr., Surfside Beach, SC 29575For SaleMLS ID #2619460, Pet K White, Rose Properties - Carolinas. CCAR
- $480,0003 bd2 ba1.7k sqft207 Melody Gardens Dr., Surfside Beach, SC 29575For SaleMLS ID #2619489, Christy M Rhom, Rose Real Estate Inc. CCAR
- $499,0003 bd2 ba1.7k sqft1810 Orchard Dr., Myrtle Beach, SC 29577For SaleMLS ID #2609594, George P Akulonis, Coastal Beach Home RE LLC. CCAR
- $479,9003 bd3 ba2.2k sqft1192 Culbertson Ave., Myrtle Beach, SC 29577For SaleMLS ID #2604772, Scheen Thurmond, The Thurmond Company Real Estate, LLC. CCAR
- $579,9004 bd4 ba2.3k sqft6 Turnbridge Ct., Murrells Inlet, SC 29576For SaleMLS ID #2619371, Greg Harrelson Sales Team, Century 21 The Harrelson Group. CCAR
- $415,0003 bd2 ba1.8k sqft340 Cattle Dr, Circle Myrtle Beach, SC 29588For Sale By Owner
- $494,0004 bd3 ba2.2k sqft191 Carlisle Way, Myrtle Beach, SC 29579New ConstructionMLS ID #2601198, Sterling S Lawrence, Realty ONE Group Dockside. CCAR
