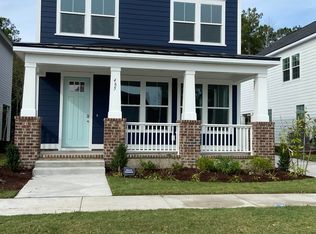
Welcome to this beautifully appointed Craftsman-style home in SayeBrook, one of the area’s most desirable, up and coming communities. Designed with a coastal-inspired aesthetic and thoughtful attention to detail, this home offers inviting outdoor spaces, a spacious updated interior, and a private wooded setting out back. A charming front porch welcomes you in, while the covered rear porch and detached two-car garage with an extended driveway provide both functionality and plenty of parking. Inside, the open-concept layout feels bright and welcoming, with abundant natural light, crown molding, and detailed trim throughout. The kitchen is beautifully finished with quartz countertops, single bowl farmhouse sink, soft-close cabinets, a tiled backsplash, pendant lighting, and a large island that provides plenty of workspace and seating. A full KitchenAid stainless steel appliance package includes a wall oven, built-in microwave, gas cooktop with vented hood, dishwasher, and refrigerator. The kitchen opens to a spacious dining area and large great room, creating an ideal layout for both everyday living and entertaining. A private home office tucked away from the main living space and a convenient half bath round out the first floor. Upstairs, the home offers three well-sized bedrooms, two full bathrooms, and a centrally located laundry room. The primary suite is spacious with an en-suite bathroom featuring dual vanities, a beautifully tiled walk-in shower, and an oversized walk-in closet. Step outside to enjoy one of the property's standout features: a spacious backyard backing to a tranquil wooded area. The setting offers a wonderful sense of privacy while providing plenty of room to create the outdoor space you've always wanted. Living in SayeBrook means access to a wide range of amenities designed for an active and connected lifestyle. Residents can enjoy the community pool, clubhouse, covered pavilion, playground, basketball court, pickleball courts, fire pit, neighborhood parks, and miles of tree-lined sidewalks. Golf cart access to The Market Common and the SayeBrook Town Center adds even more convenience to daily life. With the beach, Market Common, Murrells Inlet, Myrtle Beach International Airport, shopping, restaurants, and entertainment all just minutes away, this home offers an ideal combination of comfort, privacy, and location. Come see for yourself everything this SayeBrook home has to offer and schedule your private showing today!
For sale
$548,500
485 Ayrhill Loop, Myrtle Beach, SC 29588
3beds
1,740sqft
Single Family Residence
Built in 2024
5,227 Square Feet Lot
$533,800 Zestimate®
$315/sqft
$130/mo HOA
What's special
Charming front porchLarge great roomSpacious dining areaWall ovenCovered rear porchOpen-concept layoutDetailed trim throughout
- 7 days
- 427
- 36
Likely to sell faster than
Zillow last checked:
Listing updated:
Listed by:
Britni Gaddy 843-457-1726,
BHHS Coastal Real Estate
Source: CCAR,MLS#: 2624303 Originating MLS: Coastal Carolinas Association of Realtors
Originating MLS: Coastal Carolinas Association of RealtorsFacts & features
Interior
Bedrooms & bathrooms
- Bedrooms: 3
- Bathrooms: 3
- Full bathrooms: 2
- 1/2 bathrooms: 1
Rooms
- Room types: Foyer, Utility Room
Primary bedroom
- Features: Sitting Area in Primary, Walk-In Closet(s)
- Dimensions: 14'x14'
Bedroom 1
- Dimensions: 12'x10'4"
Bedroom 2
- Dimensions: 11'x10'4"
Primary bathroom
- Features: Dual Sinks, Separate Shower
Dining room
- Features: Kitchen/Dining Combo
- Dimensions: 15'x10'3"
Great room
- Dimensions: 16'1"x16'
Kitchen
- Features: Breakfast Bar, Breakfast Area, Dishwasher, Kitchen Exhaust Fan, Kitchen Island, Pantry, Stainless Steel Appliances, Solid Surface Counters
- Dimensions: 15'x9'3"
Other
- Features: Entrance Foyer, Utility Room
Heating
- Central, Electric
Cooling
- Central Air
Appliances
- Included: Dishwasher, Disposal, Microwave, Range, Refrigerator, Range Hood, Dryer, Washer
- Laundry: Washer Hookup
Features
- Attic, Dual Sinks, Pull Down Attic Stairs, Permanent Attic Stairs, Sitting Area in Primary, Split Bedrooms, Separate Shower, Walk-In Closet(s), Breakfast Bar, Breakfast Area, Entrance Foyer, Kitchen Island, Stainless Steel Appliances, Solid Surface Counters
- Flooring: Carpet, Luxury Vinyl, Luxury VinylPlank, Tile
- Doors: Insulated Doors, Storm Door(s)
- Windows: Storm Window(s)
- Attic: Pull Down Stairs,Permanent Stairs
Interior area
- Total structure area: 2,856
- Total interior livable area: 1,740 sqft
Property
Parking
- Total spaces: 5
- Parking features: Detached, Garage, Two Car Garage, Garage Door Opener
- Garage spaces: 2
Features
- Levels: Two
- Stories: 2
- Patio & porch: Front Porch, Patio
- Exterior features: Sprinkler/Irrigation, Other, Patio
- Pool features: Community, Outdoor Pool
Lot
- Size: 5,227 Square Feet
- Dimensions: 45' x 116' x 45' x 112'
- Features: Rectangular, Rectangular Lot
Details
- Additional parcels included: ,
- Parcel number: 44708010001
- Zoning: res
- Special conditions: None
Construction
Type & style
- Home type: SingleFamily
- Architectural style: Traditional
- Property subtype: Single Family Residence
Materials
- HardiPlank Type
- Foundation: Slab
Condition
- Resale
- Year built: 2024
Details
- Builder model: Cara Model
- Builder name: Toll Brothers
Utilities & green energy
- Water: Public
- Utilities for property: Electricity Available, Natural Gas Available, Sewer Available, Water Available
Green energy
- Energy efficient items: Doors, Windows
Community & HOA
Community
- Features: Clubhouse, Golf Carts OK, Recreation Area, Long Term Rental Allowed, Pool
- Security: Smoke Detector(s)
- Subdivision: SayeBrook
HOA
- Has HOA: Yes
- Amenities included: Clubhouse, Owner Allowed Golf Cart, Owner Allowed Motorcycle, Pet Restrictions, Tenant Allowed Golf Cart, Tenant Allowed Motorcycle
- Services included: Association Management, Common Areas, Legal/Accounting, Pool(s), Recreation Facilities, Trash
- HOA fee: $130 monthly
Location
- Region: Myrtle Beach
Financial & listing details
- Price per square foot: $315/sqft
- Date on market: 10/2/2026
- Listing terms: Cash,Conventional,FHA,VA Loan
- Electric utility on property: Yes
Estimated market value
$533,800
$507,000 - $560,000
$2,227/mo
Price history
| Date | Event | Price |
|---|---|---|
| 10/2/2026 | Listed for sale | $548,500-4.6%$315/sqft |
Source:  CCAR #2624303 Report a problem CCAR #2624303 Report a problem | ||
| 9/29/2026 | Listing removed | $575,000$330/sqft |
Source: CCAR #2616447 Report a problem | ||
| 8/17/2026 | Price change | $575,000-1.7%$330/sqft |
Source: CCAR #2616447 Report a problem | ||
| 6/30/2026 | Listed for sale | $585,000+30%$336/sqft |
Source: CCAR #2616447 Report a problem | ||
| 9/24/2024 | Listing removed | $449,900$259/sqft |
Source:  Toll Brothers Inc. Report a problem Toll Brothers Inc. Report a problem | ||
| 7/11/2024 | Listed for sale | $449,900$259/sqft |
Source: Toll Brothers Inc. Report a problem | ||
Public tax history
Tax history is unavailable.
Monthly payment
Est. payment
Payment breakdown
Explore the cost of this home by adjusting the details. Changes won't be saved.Climate risks
Neighborhood: 29588
Nearby schools
Schools provided by the listing agent
- Elementary: Socastee Elementary School
- Middle: Socastee Middle School
- High: Socastee High School
Source: CCAR. This data may not be complete. We recommend contacting the local school district to confirm school assignments for this home.
- $449,9003 bd3 ba1.7k sqft485 Ayrhill Loop #SB31, Cara Craftsman Myrtle Beach, SC 29588Sold
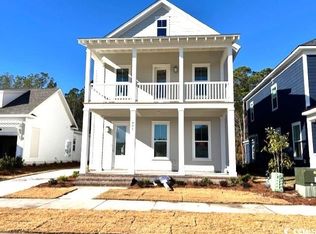
- $549,9003 bd3 ba2.2k sqft481 Ayrhill Loop LOT 30, Myrtle Beach, SC 29588Sold
- $569,9993 bd3 ba2.3k sqft481 Ayrhill Loop, Myrtle Beach, SC 29588For Sale

- $469,9004 bd3 ba2.1k sqft489 Ayrhill Loop #SB32, Hayleigh Lowcountry Myrtle Beach, SC 29588Sold

Similar homes
- $569,9993 bd3 ba2.3k sqft481 Ayrhill Loop, Myrtle Beach, SC 29588For Sale
 MLS ID #2615212, Russell J Auth, Century 21 Palms Realty. CCAR
 - $499,9993 bd2 ba1.8k sqft2407 Blue Crane Circle, Myrtle Beach, SC 29577For Sale
 MLS ID #2615219, Leslie M Perkins, Living South Realty. CCAR
 - $649,9004 bd3 ba2.4k sqft8208 Muldrow Ct., Myrtle Beach, SC 29579For Sale
 MLS ID #2622991, Jeremy R Jenks, Keller Williams Oak and Ocean. CCAR
 - $570,0004 bd3 ba2.5k sqft564 Hickman St., Surfside Beach, SC 29575For Sale
 MLS ID #2619632, Joey J Sewell, Keller Williams Innovate South. CCAR
 - $499,9005 bd3 ba2.2k sqft6148 Zoe Way, Myrtle Beach, SC 29588New ConstructionCCAR
- $650,0003 bd3 ba2.2k sqft1340 Air Force Ln., Myrtle Beach, SC 29577For SaleMLS ID #2622051, Brian Geesaman, NextHome Thrive Realty. CCAR
- $639,9003 bd3 ba2.3k sqft1615 Thornbury Dr., Myrtle Beach, SC 29577For SaleMLS ID #2616684, Joe F Pena, W Realty Coastal. CCAR
- $624,9995 bd4 ba2.5k sqft2675 Goldfinch Dr., Myrtle Beach, SC 29577For SaleMLS ID #2616706, Leslie M Perkins, Living South Realty. CCAR
- $489,0003 bd3 ba2.2k sqft6138 Chadderton Circle, Myrtle Beach, SC 29579For SaleMLS ID #2624229, Peter H Makris, BHGRE Paracle Myrtle Beach. CCAR
- $525,0005 bd5 ba1.6k sqft6001-MH32A S Kings Hwy., Myrtle Beach, SC 29575For SaleMLS ID #2622309, Suzanne I Temple, RE/MAX Executive. CCAR
- $599,0004 bd3 ba2.5k sqft1087 Safe Haven Dr., Myrtle Beach, SC 29579For SaleMLS ID #2622333, Coastal Carolina Group, INNOVATE Real Estate. CCAR
- $614,9004 bd3 ba2.5k sqft1107 Safe Haven Dr., Myrtle Beach, SC 29579For SaleMLS ID #2623737, Brett A Stroud, Rowles Real Estate. CCAR
- $549,0003 bd3 ba2.1k sqft3016 Reamer Dr., Murrells Inlet, SC 29576For SaleMLS ID #2621798, Zach T Peek, Grand Strand Coastal Realty. CCAR
- $549,9004 bd3 ba2.3k sqft5522 Whitebark Dr., Myrtle Beach, SC 29577For SaleMLS ID #2619164, Sheehan Living Team, CENTURY 21 Broadhurst. CCAR
- $560,0004 bd3 ba2.3k sqft278 Rivers Edge Dr., Conway, SC 29526For SaleMLS ID #2622891, Sheehan Living Team, CENTURY 21 Broadhurst. CCAR
- $609,9004 bd3 ba1.6k sqft6001-1098 South Kings Hwy., Myrtle Beach, SC 29575For SaleMLS ID #2620583, Cody Selman, Keller Williams Innovate South. CCAR
- $405,0003 bd2 ba1.6k sqft446 Pacific Commons Dr., Surfside Beach, SC 29575For SaleMLS ID #2621109, Vicky Bailey, RE/MAX Southern Shores. CCAR
- $499,0003 bd3 ba2k sqft301 Splendor Circle, Murrells Inlet, SC 29576For SaleMLS ID #2620989, Ambyr Lobins, RE/MAX Southern Shores GC. CCAR
- $529,9003 bd2 ba1.8k sqft9038 Binnicker Dr., Murrells Inlet, SC 29576For SaleMLS ID #2613186, Jessica L Costa, Keller Williams Pawleys Island. CCAR
- $549,9004 bd4 ba2.3k sqft6 Turnbridge Ct., Murrells Inlet, SC 29576For SaleMLS ID #2619371, Greg Harrelson Sales Team, Century 21 The Harrelson Group. CCAR
