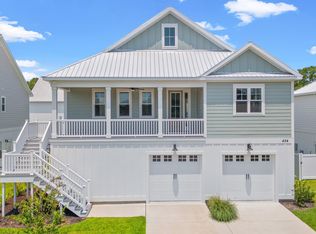
Experience the best of coastal living at 454 Wilcox Ave in the heart of Murrells Inlet. This beautifully furnished 3-bedroom, 2.5-bathroom home, built by Beverly Homes, offers modern style, flexibility, and an unbeatable location just steps from the renowned Murrells Inlet MarshWalk. Designed with both comfort and functionality in mind, the top floor features a bright and open-concept layout with the main living area, kitchen, primary suite, half bath, and laundry room, creating the perfect space for everyday living and entertaining. The ground floor offers two additional bedrooms, a full bathroom, and a versatile flex room ideal for a home office, guest space, or playroom. Luxury vinyl plank flooring runs throughout the home, adding both durability and style. Step outside to enjoy the large fenced and beautifully landscaped backyard, offering plenty of space to relax, entertain, or create your own private outdoor retreat. With NO HOA and short-term rentals (Airbnb, VRBO) allowed, this property presents an incredible opportunity as a primary residence, vacation home, or income-producing investment. Located just minutes from the waterfront, dining, shopping, and entertainment that make Murrells Inlet one of the Grand Strand’s most desirable destinations, this is coastal Carolina living at its finest.
For sale
Price cut: $19.9K (8/28)
$655,000
454 Willcox Ave., Murrells Inlet, SC 29576
3beds
2,114sqft
Single Family Residence
Built in 2024
7,405 Square Feet Lot
$646,700 Zestimate®
$310/sqft
$-- HOA
What's special
Modern styleHalf bathBright and open-concept layoutTwo additional bedroomsPrimary suiteLaundry room
- 84 days
- 843
- 44
Likely to sell faster than
Zillow last checked:
Listing updated:
Listed by:
Blake Sloan Fax:843-619-7111,
Sloan Realty Group
Source: CCAR,MLS#: 2616778 Originating MLS: Coastal Carolinas Association of Realtors
Originating MLS: Coastal Carolinas Association of RealtorsFacts & features
Interior
Bedrooms & bathrooms
- Bedrooms: 3
- Bathrooms: 3
- Full bathrooms: 2
- 1/2 bathrooms: 1
Rooms
- Room types: Utility Room
Primary bedroom
- Features: Tray Ceiling(s), Ceiling Fan(s), Walk-In Closet(s)
Kitchen
- Features: Breakfast Bar, Dishwasher, Pantry, Stainless Steel Appliances, Solid Surface Counters
Heating
- Central, Electric
Cooling
- Central Air
Appliances
- Included: Cooktop, Dishwasher, Disposal, Microwave, Range, Refrigerator
- Laundry: Washer Hookup
Features
- Air Filtration, Tray Ceiling(s), Ceiling Fan(s), Dual Sinks, Other, Split Bedrooms, Separate Shower, Vanity, Walk-In Closet(s), Window Treatments, Breakfast Bar, Stainless Steel Appliances, Solid Surface Counters
- Flooring: Luxury Vinyl, Luxury VinylPlank
- Windows: Window Treatments
- Furnished: Yes
Interior area
- Total structure area: 3,425
- Total interior livable area: 2,114 sqft
Video & virtual tour
Property
Parking
- Total spaces: 6
- Parking features: Attached, Garage, Two Car Garage, Boat, Garage Door Opener, RV Access/Parking
- Attached garage spaces: 2
Features
- Levels: Two
- Stories: 2
- Patio & porch: Balcony, Rear Porch
- Exterior features: Balcony, Fence, Sprinkler/Irrigation, Other, Porch
Lot
- Size: 7,405 Square Feet
- Features: City Lot, Rectangular, Rectangular Lot
Details
- Additional parcels included: ,
- Parcel number: 4101090490100
- Zoning: res
- Special conditions: None
Construction
Type & style
- Home type: SingleFamily
- Architectural style: Raised Beach
- Property subtype: Single Family Residence
Materials
- Foundation: Raised
Condition
- Resale
- Year built: 2024
Utilities & green energy
- Water: Public
- Utilities for property: Cable Available, Electricity Available, Sewer Available, Water Available
Community & HOA
Community
- Features: Boat Facilities, Dock, Golf Carts OK, Long Term Rental Allowed, Short Term Rental Allowed
- Security: Smoke Detector(s)
- Subdivision: Inlet Retreat
HOA
- Has HOA: No
- Amenities included: Boat Dock, Boat Ramp, Owner Allowed Golf Cart, Owner Allowed Motorcycle, Pet Restrictions, Tenant Allowed Golf Cart, Tenant Allowed Motorcycle
Location
- Region: Murrells Inlet
Financial & listing details
- Price per square foot: $310/sqft
- Tax assessed value: $650,700
- Annual tax amount: $9,809
- Date on market: 7/3/2026
- Listing terms: Cash,Conventional,FHA
- Electric utility on property: Yes
Estimated market value
$646,700
$614,000 - $679,000
$2,916/mo
Price history
| Date | Event | Price |
|---|---|---|
| 8/28/2026 | Price change | $655,000-2.9%$310/sqft |
Source:  CCAR #2616778 Report a problem CCAR #2616778 Report a problem | ||
| 8/17/2026 | Price change | $674,900-2.9%$319/sqft |
Source: CCAR #2616778 Report a problem | ||
| 7/3/2026 | Listed for sale | $695,000-2.3%$329/sqft |
Source: CCAR #2616778 Report a problem | ||
| 4/24/2025 | Sold | $711,000$336/sqft |
Source: Public Record Report a problem | ||
Public tax history
| Year | Property taxes | Tax assessment |
|---|---|---|
| 2025 | $9,809 +43.3% | $39,040 +53.4% |
| 2024 | $6,843 +354.4% | $25,450 +324.2% |
| 2023 | $1,506 | $6,000 |
Find assessor info on the county website
Monthly payment
Est. payment
Payment breakdown
Explore the cost of this home by adjusting the details. Changes won't be saved.Climate risks
Neighborhood: 29576
Nearby schools
Schools provided by the listing agent
- Elementary: Waccamaw Elementary School
- Middle: Waccamaw Middle School
- High: Waccamaw High School
Source: CCAR. This data may not be complete. We recommend contacting the local school district to confirm school assignments for this home.
- $711,0003 bd3 ba2.1k sqft454 Wilcox Ave LOT 2, Murrells Inlet, SC 29576Sold
- $750,0004 bd3 ba2.3k sqft430 Willcox Ave, Murrells Inlet, SC 29576Sold
- $935,8004 bd3 ba2.2k sqft478 Willcox Ave, Murrells Inlet, SC 29576Off Market

- $741,4004 bd4 ba3.3k sqft3890 Highway 17 Business, Murrells Inlet, SC 29576Off Market
Similar homes
- $659,0003 bd3 ba2.5k sqft3001 Reamer Dr., Murrells Inlet, SC 29576For Sale
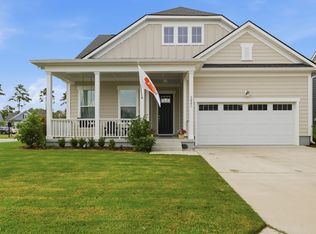
 MLS ID #2621598, Tyson B Jones, The Litchfield Company Real Estate. CCAR
 - $585,0004 bd2 ba2.7k sqft389 2nd Ave. S, Murrells Inlet, SC 29576For Sale
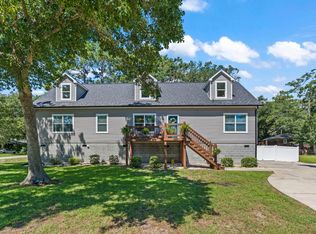 MLS ID #2622032, Tea Asllanaj, Beach & Forest Realty. CCAR
 - $569,9004 bd4 ba2.3k sqft5 Turnbridge Ct., Murrells Inlet, SC 29576For Sale
 MLS ID #2618455, Perry Peace Team, Peace Sotheby's Intl Realty PI. CCAR
 - $559,0004 bd3 ba2.5k sqft420 Retriever Ct., Murrells Inlet, SC 29576For Sale
 MLS ID #2618027, Sollecito Advantage Group, CB Sea Coast Advantage MI. CCAR
 - $499,9004 bd2 ba1.8k sqft305 Scottsdale Ct., Murrells Inlet, SC 29576For SaleMLS ID #2622833, Drew S Dellinger, Garden City Realty, Inc. CCAR
- $540,0004 bd4 ba2.6k sqft568 Canborough Lane, Murrells Inlet, SC 29576For SaleMLS ID #2616671, The Greg Sisson Team, The Ocean Forest Company. CCAR
- $589,9995 bd5 ba3k sqft519 Beckham Ct., Murrells Inlet, SC 29576For SaleMLS ID #2621304, Lori Lentz-Widner, Century 21 The Harrelson Group. CCAR
- $499,0003 bd3 ba2k sqft301 Splendor Circle, Murrells Inlet, SC 29576For SaleMLS ID #2620989, Ambyr Lobins, RE/MAX Southern Shores GC. CCAR
- $935,0003 bd3 ba2k sqft400 Elizabeth Dr., Murrells Inlet, SC 29576For SaleMLS ID #2621548, Sollecito Advantage Group, CB Sea Coast Advantage MI. CCAR
- $529,9003 bd2 ba1.8k sqft9038 Binnicker Dr., Murrells Inlet, SC 29576For SaleMLS ID #2613186, Jessica L Costa, Keller Williams Pawleys Island. CCAR
- $499,8004 bd3 ba2.6k sqft228 Lassoed Circle, Murrells Inlet, SC 29576For SaleMLS ID #2621446, Suriva Fischer, BHHS Myrtle Beach Real Estate. CCAR
- $772,0004 bd3 ba2.8k sqft188 Black Water Dr., Murrells Inlet, SC 29576For SaleMLS ID #2611103, Courtney Blevins, Realty ONE Group Dockside. CCAR
- $684,9004 bd4 ba2.7k sqft936 Shipmaster Ave., Myrtle Beach, SC 29579For SaleMLS ID #2623515, The American Dream Team, RE/MAX Executive. CCAR
- $639,9003 bd3 ba2.3k sqft1615 Thornbury Dr., Myrtle Beach, SC 29577For SaleMLS ID #2616684, Joe F Pena, W Realty Coastal. CCAR
- $649,9003 bd3 ba2.6k sqft406 Harbour View Dr., Myrtle Beach, SC 29579For SaleMLS ID #2622370, Blake Sloan, Sloan Realty Group. CCAR
- $570,0004 bd3 ba2.5k sqft564 Hickman St., Surfside Beach, SC 29575For SaleMLS ID #2619632, Joey J Sewell, Keller Williams Innovate South. CCAR
- $889,7005 bd7 ba2.6k sqft209-B Woodland Dr., Garden City Beach, SC 29576For SaleMLS ID #2600378, Streett Property Consultants Team, Garden City Realty, Inc. CCAR
- $749,0003 bd3 ba1.7k sqft29 Sandlapper Way, Pawleys Island, SC 29585For SaleMLS ID #2617006, William ''Bill'' Moody, The Litchfield Company Real Estate Gtwn. CCAR
- $649,9003 bd2 ba2k sqft5672 Canary Island Ct., Myrtle Beach, SC 29577For SaleMLS ID #2620686, Jill Lindstrand, EXP Realty LLC. CCAR
- $649,9004 bd4 ba2.9k sqft1088 Safe Haven Dr., Myrtle Beach, SC 29579For SaleMLS ID #2614763, Coastal Carolina Group, INNOVATE Real Estate. CCAR
