Great opportunity to own a beautiful Low Country style home situated on almost 2 acres located just a few miles outside of the city of Conway! This home has pretty much everything you could ever want or need in a home! Boasting 6 spacious bedrooms, 3 full baths, large kitchen with breakfast bar, eat in area, gas/propane stove, and stainless steel appliances. New LVP throughout entire house in 2023. Master suite is located on the main level with large bathroom. Home has tankless gas water heater, tin roof, TONS of storage, formal dinning room, formal living room/flex room/office, and a large family room with fireplace. Large front and back porch, HUGE laundry room with a full bath and shower, and 15x30' finished attic space for even MORE storage. Crawlspace has been completely encapsulated in 2021 with dehumidifier installed. Home HVAC systems replaced in 2021, and new duct work throughout home and shop. TWO RV pads and electrical hookups. This property also includes a 40'x50' shop with two large bays, and a guest house having 1 lofted bedroom, 1 main level bedroom, 1 full bath with washer/dryer, and a full kitchen that’s perfect for the in-laws, or use it as a rental. All of this and NO HOA!! Property is zoned CFA, and the possibilities are endless. Seller will consider selling just the house with one acre land. Schedule your showing today!
For sale
$750,000
1500 Dirty Branch Rd., Conway, SC 29527
6beds
3,484sqft
Single Family Residence
Built in 1991
2.44 Acres Lot
$709,900 Zestimate®
$215/sqft
$-- HOA
What's special
Tin roofStainless steel appliancesEat in areaTankless gas water heaterTons of storage
- 7 days
- 344
- 21
Likely to sell faster than
Zillow last checked:
Listing updated:
Listed by:
Mary S Neddy 980-505-1516,
Realty ONE Group Dockside,
Joseph G Neddy 716-807-9517,
Realty ONE Group Dockside
Source: CCAR,MLS#: 2625600 Originating MLS: Coastal Carolinas Association of Realtors
Facts & features
Interior
Bedrooms & bathrooms
- Bedrooms: 6
- Bathrooms: 3
- Full bathrooms: 3
Rooms
- Room types: Bathroom, Den, Utility Room
Primary bedroom
- Features: Ceiling Fan(s), Main Level Primary, Sitting Area in Primary, Walk-In Closet(s)
- Level: First
Primary bathroom
- Features: Dual Sinks, Garden Tub/Roman Tub
Dining room
- Features: Separate/Formal Dining Room
Kitchen
- Features: Breakfast Bar, Dishwasher, Pantry, Stainless Steel Appliances, Solid Surface Counters
Living room
- Features: Ceiling Fan(s), Fireplace
Other
- Features: Bedroom on Main Level, Library, Utility Room
Heating
- Central, Electric, Forced Air, Propane
Cooling
- Attic Fan, Central Air
Appliances
- Included: Dishwasher, Disposal, Microwave, Range, Refrigerator, Dryer, Washer
Features
- Attic, Ceiling Fan(s), Dual Sinks, Fireplace, Garden Tub/Roman Tub, Main Level Primary, Pull Down Attic Stairs, Permanent Attic Stairs, Sitting Area in Primary, Split Bedrooms, Walk-In Closet(s), Window Treatments, Breakfast Bar, Bedroom on Main Level, Stainless Steel Appliances, Solid Surface Counters
- Flooring: Luxury Vinyl, Luxury VinylPlank
- Windows: Window Treatments
- Basement: Crawl Space
- Attic: Pull Down Stairs,Permanent Stairs
- Has fireplace: Yes
Interior area
- Total structure area: 4,654
- Total interior livable area: 3,484 sqft
Property
Parking
- Total spaces: 6
- Parking features: Attached, Two Car Garage, Boat, Garage, Garage Door Opener, RV Access/Parking
- Attached garage spaces: 2
Features
- Levels: One and One Half
- Stories: 1.5
- Patio & porch: Rear Porch, Deck, Front Porch
- Exterior features: Deck, Fence, Porch, Storage
Lot
- Size: 2.44 Acres
- Features: 1 or More Acres, Outside City Limits, Rectangular, Rectangular Lot
Details
- Additional structures: Living Quarters
- Additional parcels included: ,
- Parcel number: 36909020003
- Zoning: CFA
- Special conditions: None
Construction
Type & style
- Home type: SingleFamily
- Property subtype: Single Family Residence
Materials
- Wood Frame
- Foundation: Crawlspace
Condition
- Resale
- Year built: 1991
Utilities & green energy
- Sewer: Septic Tank
- Water: Shared Well
- Utilities for property: Cable Available, Electricity Available, Septic Available
Community & HOA
Community
- Features: Golf Carts OK, Long Term Rental Allowed, Short Term Rental Allowed
- Subdivision: Not within a Subdivision
HOA
- Has HOA: No
- Amenities included: Owner Allowed Golf Cart, Owner Allowed Motorcycle, Pet Restrictions, Tenant Allowed Golf Cart, Tenant Allowed Motorcycle
Location
- Region: Conway
Financial & listing details
- Price per square foot: $215/sqft
- Tax assessed value: $485,822
- Annual tax amount: $1,875
- Date on market: 10/19/2026
- Listing terms: Cash,Conventional,FHA,VA Loan
- Electric utility on property: Yes
Estimated market value
$709,900
$674,000 - $745,000
$3,606/mo
Price history
| Date | Event | Price |
|---|---|---|
| 10/19/2026 | Listed for sale | $750,000+50%$215/sqft |
Source:  CCAR #2625600 Report a problem | ||
| 9/25/2026 | Listed for rent | $4,000$1/sqft |
Source: Zillow Rentals Report a problem | ||
| 12/30/2022 | Sold | $500,000+0.2%$144/sqft |
Source: CCAR #2216725 Report a problem | ||
| 11/14/2022 | Pending sale | $499,000$143/sqft |
Source: CCAR #2216725 Report a problem | ||
| 11/6/2022 | Price change | $499,000-9.1%$143/sqft |
Source: CCAR #2216725 Report a problem | ||
| 10/25/2022 | Price change | $549,000-8.3%$158/sqft |
Source: CCAR #2216725 Report a problem | ||
| 9/17/2022 | Price change | $599,000-7.7%$172/sqft |
Source: CCAR #2216725 Report a problem | ||
| 8/6/2022 | Price change | $649,000-13.4%$186/sqft |
Source: CCAR #2216725 Report a problem | ||
| 7/23/2022 | Listed for sale | $749,000+89.7%$215/sqft |
Source: CCAR #2216725 Report a problem | ||
| 7/5/2017 | Listing removed | $394,800$113/sqft |
Source: Real Estate Advocates MB #1600561 Report a problem | ||
| 5/23/2017 | Price change | $394,8000%$113/sqft |
Source: Real Estate Advocates MB #1600561 Report a problem | ||
| 5/12/2017 | Price change | $394,8250%$113/sqft |
Source: Real Estate Advocates MB #1600561 Report a problem | ||
| 4/14/2017 | Price change | $394,8500%$113/sqft |
Source: Real Estate Advocates MB #1600561 Report a problem | ||
| 3/23/2017 | Price change | $394,8750%$113/sqft |
Source: Real Estate Advocates MB #1600561 Report a problem | ||
| 1/27/2017 | Price change | $394,9000%$113/sqft |
Source: Real Estate Advocates MB #1600561 Report a problem | ||
| 10/25/2016 | Price change | $395,000-7%$113/sqft |
Source: Real Estate Advocates MB #1600561 Report a problem | ||
| 10/17/2016 | Price change | $424,8250%$122/sqft |
Source: Real Estate Advocates MB #1600561 Report a problem | ||
| 9/26/2016 | Price change | $424,8500%$122/sqft |
Source: Real Estate Advocates MB #1600561 Report a problem | ||
| 8/27/2016 | Price change | $424,8750%$122/sqft |
Source: Real Estate Advocates MB #1600561 Report a problem | ||
| 7/23/2016 | Price change | $424,9000%$122/sqft |
Source: Real Estate Advocates MB #1600561 Report a problem | ||
| 7/18/2016 | Price change | $424,9500%$122/sqft |
Source: Real Estate Advocates MB #1600561 Report a problem | ||
| 3/21/2016 | Price change | $424,9750%$122/sqft |
Source: Real Estate Advocates MB #1600561 Report a problem | ||
| 1/9/2016 | Listed for sale | $425,000+76%$122/sqft |
Source: Real Estate Advocates MB #1600561 Report a problem | ||
| 5/31/2013 | Sold | $241,500-8%$69/sqft |
Source: CCAR #1308159 Report a problem | ||
| 5/9/2013 | Pending sale | $262,500$75/sqft |
Source: CENTURY 21 McAlpine Associates #1308159 Report a problem | ||
| 5/8/2013 | Listed for sale | $262,500+5%$75/sqft |
Source: CENTURY 21 McAlpine Associates #1308159 Report a problem | ||
| 1/25/2013 | Sold | $250,000$72/sqft |
Source: Public Record Report a problem | ||
Public tax history
| Year | Property taxes | Tax assessment |
|---|---|---|
| 2025 | $1,875 -25.4% | $485,822 |
| 2024 | $2,514 | $485,822 -2.7% |
| 2023 | -- | $499,300 +126.1% |
| 2022 | -- | $220,790 |
| 2021 | $925 +13.8% | -- |
| 2020 | $813 | -- |
| 2019 | -- | -- |
| 2018 | $821 | $8,670 +0% |
| 2017 | -- | $8,668 -33.3% |
| 2016 | -- | $13,001 0% |
| 2015 | -- | $13,002 +50% |
| 2014 | $806 | $8,668 |
| 2013 | -- | -- |
| 2012 | -- | -- |
| 2010 | -- | $9,632 +15.7% |
| 2009 | -- | $8,328 |
| 2008 | -- | $8,328 |
| 2007 | -- | $8,328 |
| 2005 | -- | $8,328 |
| 2004 | $1,464 +21.5% | $8,328 +21.5% |
| 2003 | $1,205 | $6,856 |
| 2002 | -- | -- |
| 2001 | -- | -- |
| 2000 | -- | -- |
Find assessor info on the county website
Monthly payment
Est. payment
Payment breakdown
Explore the cost of this home by adjusting the details. Changes won't be saved.Climate risks
Neighborhood: 29527
Nearby schools
Schools provided by the listing agent
- Elementary: Pee Dee Elementary School
- Middle: Whittemore Park Middle School
- High: Conway High School
Source: CCAR. This data may not be complete. We recommend contacting the local school district to confirm school assignments for this home.
Similar homes
- $749,0005 bd4 ba3.1k sqft309 Bunny Trail Ct., Myrtle Beach, SC 29588For Sale

 MLS ID #2618959, Robert E Dicks Jr, CB Sea Coast Advantage MB. CCAR
- $799,9004 bd3 ba3.4k sqft3957 Long Avenue Ext., Conway, SC 29526For Sale
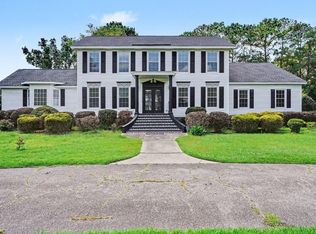 MLS ID #2618979, Adam Levy, Century 21 The Harrelson Group. CCAR
- $479,0004 bd3 ba3.9k sqft1502 Oconee Avenue, Conway, SC 29527For Sale
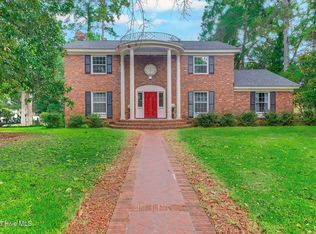
 MLS ID #100591778, Lona E Gore, Chicora Advantage, LLC dba Coldwell Banker Sea Coast Advantage. Hive MLS
- $549,9004 bd3 ba2.3k sqft946 Fox Hollow Rd., Conway, SC 29526For Sale
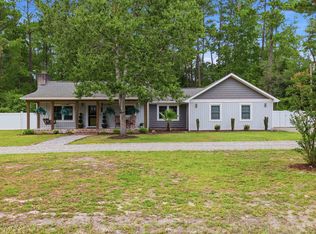 MLS ID #2618519, Lauren T Carroll, Iron Oak Properties. CCAR
- $950,0004 bd5 ba4.1k sqft1407 Lees Landing Circle, Conway, SC 29526For SaleMLS ID #2614740, Davis & Hodges Team, CB Sea Coast Advantage CF. CCAR
- $529,9004 bd3 ba2.8k sqft1003 Winding Rd., Conway, SC 29526For SaleMLS ID #2527339, Sara Mosseri, Resourceful Realty. CCAR
- $580,0004 bd3 ba2.3k sqft3436 Poplar Church Rd., Aynor, SC 29511For SaleMLS ID #2624181, Sherman Beach Group, EXP Realty LLC. CCAR
- $727,9005 bd4 ba2.1k sqftTBD 14 Tyler Rd., Galivants Ferry, SC 29544New ConstructionMLS ID #2624674, Jillian J Pursley, Bulldawg Property Sales LLC. CCAR
- $538,0004 bd3 ba2.5k sqft2851 Highway 984, Galivants Ferry, SC 29544For SaleMLS ID #2522115, Jonathan M Hyman, Dunes Realty Sales. CCAR
- $760,0004 bd3 ba3.1k sqft164 Lake Pointe Dr., Murrells Inlet, SC 29576For SaleMLS ID #2619967, Pet K White, Rose Properties - Carolinas. CCAR
- $724,9003 bd3 ba3k sqft360 Capers Creek Dr., Myrtle Beach, SC 29579For SaleMLS ID #2615903, Blake Sloan, Sloan Realty Group. CCAR
- $524,9004 bd3 ba2.5k sqft1004 Maccoa Dr., Conway, SC 29526For SaleMLS ID #2625173, Greg Harrelson Sales Team, Century 21 The Harrelson Group. CCAR
- $620,0005 bd5 ba2.9k sqft420 Newburgh Ct., Myrtle Beach, SC 29579For SaleMLS ID #2615908, Albanerys Alba Pena Hilario, The Crown Real Estate Company. CCAR
- $688,9996 bd4 ba2.5k sqft219 Misty Pine Dr., Surfside Beach, SC 29575For SaleMLS ID #2620044, Kristi N Amendola, Red Door Realty. CCAR
- $519,5005 bd3 ba2.5k sqft258 Rivers Edge Dr., Conway, SC 29526For SaleMLS ID #2614767, Fletcher Sales Team, CB Sea Coast Advantage CF. CCAR
- $555,4324 bd3 ba2.8k sqft9729 Armelise Dr., Myrtle Beach, SC 29579For SaleMLS ID #2624764, Catherine Marie Critelli, Realty ONE Group Dockside. CCAR
- $969,0004 bd5 ba3.7k sqft2409 River Rd., Myrtle Beach, SC 29588For SaleMLS ID #2625163, Daniel Demers, Sell Your Home Services LLC. CCAR
- $889,9995 bd4 ba4k sqft1492 Brookgreen Dr., Myrtle Beach, SC 29577For SaleMLS ID #2611539, Tarita S Colite, Colite Real Estate. CCAR
- $789,9994 bd3 ba2.8k sqft311 Pilothouse Dr., Myrtle Beach, SC 29577For SaleMLS ID #2618956, Greg G Martz, Elite Realty Myrtle Beach. CCAR
- $761,0003 bd3 ba2.3k sqft204 Chesterfield Ct. 204 Chesterfield Ct., Surfside Beach, SC 29575For SaleMLS ID #2612225, Jason Killam, Axen Realty, LLC. CCAR
