All Brick- Colonial Style Home is only a 25 minute drive to the Beach. Offers size and Amenities you won't find anywhere else. With No HOA. Enter through the double height foyer you will see a true Crystal Chandelier, turn right into the family room w/ gas fireplace , or take a left to the formal living room w/gas fireplace, or straight to the curving staircase to access the upstairs bedrooms. Pocket Doors/ Wooden Doors separate the formal and casual areas of the house, The large kitchen offers both breakfast bar and breakfast area with attached dining room , stainless steel appliances , double oven, plus a standard oven , large pantry, stainless steel apron sink, granite counters, wooden floors, tankless water heater w/ natural gas , new cook top gas stove . Laundry Room, The home has an abundant amount of space w/ multiple closets in each bedroom. Attic Storage , Primary bedroom on first floor and 3 more bedrooms upstairs. Large 3 season porch, additional room that can be converted back into the 2 car garage. A must see to take it all in!
For sale
Price cut: $10K (9/22)
$499,000
1502 Oconee Avenue, Conway, SC 29527
4beds
3,900sqft
Single Family Residence
Built in 1967
0.46 Acres Lot
$484,100 Zestimate®
$128/sqft
$-- HOA
What's special
- 68 days
- 783
- 44
Zillow last checked:
Listing updated:
Listed by:
Lona E Gore 843-360-9733,
Chicora Advantage, LLC dba Coldwell Banker Sea Coast Advantage
Source: Hive MLS,MLS#: 100591778 Originating MLS: Brunswick County Association of Realtors
Originating MLS: Brunswick County Association of RealtorsFacts & features
Interior
Bedrooms & bathrooms
- Bedrooms: 4
- Bathrooms: 3
- Full bathrooms: 3
Rooms
- Room types: Master Bedroom, Bedroom 2, Bedroom 3, Bedroom 4, Living Room, Laundry, Bathroom 1, Bathroom 2, Bathroom 3
Heating
- Other, Electric, Forced Air, Heat Pump
Cooling
- Central Air
Appliances
- Included: Gas Cooktop, Built-In Microwave, Built-In Electric Oven, Refrigerator, Double Oven, Dishwasher
- Laundry: Dryer Hookup, Laundry Room
Features
- Master Downstairs, Walk-in Closet(s), Vaulted Ceiling(s), High Ceilings, Entrance Foyer, Solid Surface, Ceiling Fan(s), Pantry, Blinds/Shades, Walk-In Closet(s)
- Flooring: Tile, Wood
- Basement: None
- Attic: Partially Floored
- Number of fireplaces: 2
Interior area
- Total structure area: 3,900
- Total interior livable area: 3,900 sqft
Property
Parking
- Parking features: Gravel, Other, See Remarks, Unpaved
Accessibility
- Accessibility features: None
Features
- Levels: Two
- Patio & porch: Deck, Enclosed, Porch
- Fencing: Back Yard
- View description: None
- Waterfront features: None
- Frontage type: See Remarks
Lot
- Size: 0.46 Acres
- Dimensions: 118 x 168 x 106 x 188
Details
- Parcel number: 33814010011
- Zoning: Res
- Special conditions: Standard
Construction
Type & style
- Home type: SingleFamily
- Architectural style: Historic District
- Property subtype: Single Family Residence
Materials
- See Remarks, Brick, Stone
- Foundation: Brick/Mortar, Crawl Space
- Roof: Shingle
Condition
- New construction: No
- Year built: 1967
Utilities & green energy
- Sewer: Public Sewer
- Water: Public
- Utilities for property: Natural Gas Connected, Sewer Connected, Underground Utilities, Water Connected
Green energy
- Green verification: None
Community & HOA
Community
- Subdivision: Not In Subdivision
HOA
- Has HOA: No
Location
- Region: Conway
Financial & listing details
- Price per square foot: $128/sqft
- Tax assessed value: $369,094
- Annual tax amount: $4,433
- Date on market: 7/27/2026
- Cumulative days on market: 68 days
- Listing agreement: Exclusive Right To Sell
- Listing terms: Cash,Conventional,FHA,VA Loan
- Road surface type: Paved
Estimated market value
$484,100
$460,000 - $508,000
$2,689/mo
Price history
| Date | Event | Price |
|---|---|---|
| 9/22/2026 | Price change | $489,000-2%$125/sqft |
Source:  CCAR #2618640 Report a problem CCAR #2618640 Report a problem | ||
| 7/27/2026 | Listed for sale | $499,000+5.1%$128/sqft |
Source:  Hive MLS #100591778 Report a problem Hive MLS #100591778 Report a problem | ||
| 10/1/2024 | Listing removed | $475,000-4.8%$122/sqft |
Source: CCAR #2415695 Report a problem | ||
| 8/3/2024 | Price change | $499,000-5%$128/sqft |
Source: CCAR #2415695 Report a problem | ||
| 7/2/2024 | Listed for sale | $525,000+25.6%$135/sqft |
Source: CCAR #2415695 Report a problem | ||
| 11/29/2021 | Listing removed | -- |
Source: CCAR #2117442 Report a problem | ||
| 10/25/2021 | Price change | $418,000-5%$107/sqft |
Source: CCAR #2117442 Report a problem | ||
| 9/7/2021 | Price change | $439,950+10%$113/sqft |
Source: CCAR #2117442 Report a problem | ||
| 8/30/2021 | Price change | $399,950-13%$103/sqft |
Source: CCAR #2117442 Report a problem | ||
| 8/13/2021 | Price change | $459,921-5%$118/sqft |
Source: CCAR #2117442 Report a problem | ||
| 8/7/2021 | Listed for sale | $484,021-0.2%$124/sqft |
Source: CCAR #2117442 Report a problem | ||
| 8/4/2021 | Listing removed | -- |
Source: CCAR #2115905 Report a problem | ||
| 8/1/2021 | Price change | $484,990-3%$124/sqft |
Source: CCAR #2115905 Report a problem | ||
| 7/26/2021 | Price change | $499,900-2.9%$128/sqft |
Source: CCAR #2115905 Report a problem | ||
| 7/21/2021 | Listed for sale | $515,000+123.9%$132/sqft |
Source: CCAR #2115905 Report a problem | ||
| 11/2/2018 | Sold | $230,000-8%$59/sqft |
Source: CCAR #1817645 Report a problem | ||
| 8/29/2018 | Pending sale | $249,900$64/sqft |
Source: Brand Name Real Estate #1817645 Report a problem | ||
| 8/22/2018 | Price change | $249,900-5.7%$64/sqft |
Source: Brand Name Real Estate #1817645 Report a problem | ||
| 7/27/2018 | Price change | $265,000-5.3%$68/sqft |
Source: RE/MAX Southern Shores #1804948 Report a problem | ||
| 6/30/2018 | Price change | $279,900-1.8%$72/sqft |
Source: RE/MAX Southern Shores #1804948 Report a problem | ||
| 3/29/2018 | Price change | $285,000-5%$73/sqft |
Source: RE/MAX Southern Shores #1804948 Report a problem | ||
| 3/8/2018 | Listed for sale | $299,900$77/sqft |
Source: RE/MAX Southern Shores #1804948 Report a problem | ||
Public tax history
| Year | Property taxes | Tax assessment |
|---|---|---|
| 2025 | $4,433 +1.1% | $274,367 |
| 2024 | $4,387 +198.8% | $274,367 +15% |
| 2023 | $1,468 +5.5% | $238,580 |
| 2022 | $1,392 +3.8% | $238,580 |
| 2021 | $1,340 +2.8% | -- |
| 2020 | $1,304 | -- |
| 2019 | -- | -- |
| 2018 | $3,938 | $14,650 |
| 2017 | -- | $14,650 +50% |
| 2016 | -- | $9,766 0% |
| 2015 | -- | $9,767 |
| 2014 | $1,125 | $9,767 |
| 2013 | -- | -- |
| 2012 | -- | -- |
| 2010 | -- | $9,380 +22.9% |
| 2009 | -- | $7,632 |
| 2008 | -- | $7,632 |
| 2007 | -- | $7,632 |
| 2005 | -- | $7,632 |
| 2004 | $1,342 +21.7% | $7,632 +21.7% |
| 2003 | $1,103 | $6,272 |
| 2002 | -- | -- |
| 2001 | -- | -- |
| 2000 | -- | -- |
Find assessor info on the county website
Monthly payment
Est. payment
Payment breakdown
Explore the cost of this home by adjusting the details. Changes won't be saved.Climate risks
Neighborhood: Buckwood-Jenkins Field
Nearby schools
Schools provided by the listing agent
- Elementary: Conway Elementary
- Middle: Conway Middle
- High: Conway High
Source: Hive MLS. This data may not be complete. We recommend contacting the local school district to confirm school assignments for this home.
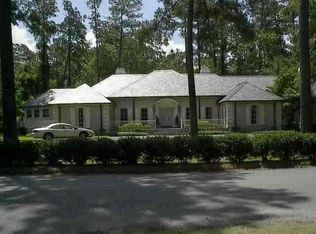
Similar homes
- $475,0003 bd3 ba2k sqft507 Janette St., Conway, SC 29527For Sale

 MLS ID #2621262, Darren Woodard Team, INNOVATE Real Estate. CCAR
 - $449,9004 bd3 ba2.4k sqft1576 Carl Rd., Conway, SC 29526For Sale
 MLS ID #2622269, Joseph Levy, Beach & Forest Realty. CCAR
 - $540,0004 bd3 ba2.6k sqft1051 Academy Dr., Conway, SC 29526For Sale
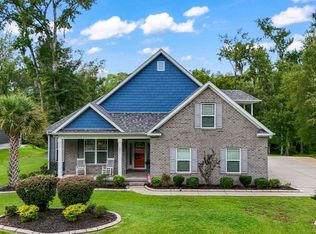 MLS ID #2621099, Michael A Caso, Century 21 Palms Realty. CCAR
 - $494,9004 bd2 ba2.5k sqft1064 Page Dr., Conway, SC 29526For Sale
 MLS ID #2621658, Ali Shahid, Century 21 The Harrelson Group. CCAR
 - $485,0004 bd3 ba2.1k sqft1870 Gray Oaks Dr., Conway, SC 29526For SaleMLS ID #2617912, Maureen Shaffer, Keller Williams Innovate South. CCAR
- $474,9004 bd4 ba2.5k sqft515 River Rd., Conway, SC 29526For SaleMLS ID #2619888, Greg Harrelson Sales Team, Century 21 The Harrelson Group. CCAR
- $469,0004 bd2 ba2.2k sqft1071 Forest Dr., Conway, SC 29526For SaleMLS ID #2616141, William Jackson, Weichert Realtors Southern Coast. CCAR
- $499,0003 bd2 ba2.3k sqft1032 Chelsey Circle, Conway, SC 29526For SaleMLS ID #2515120, Tina Harbin, Realty One Group Dockside Cnwy. CCAR
- $599,0006 bd6 ba5.2k sqft146 University Dr., Conway, SC 29526For SaleMLS ID #2624129, The Mills Group Team, Century 21 Barefoot Realty. CCAR
- $679,5005 bd5 ba3.9k sqft3712 Faith Dr., Conway, SC 29527For SaleMLS ID #2623577, Shawnn M Reynolds, Navigate Realty. CCAR
- $539,0004 bd3 ba2.5k sqft2851 Highway 984, Galivants Ferry, SC 29544For SaleMLS ID #2522115, Jonathan M Hyman, Dunes Realty Sales. CCAR
- $529,0003 bd3 ba2.4k sqft254 Rivers Edge Dr., Conway, SC 29526For SaleMLS ID #2622670, The Mills Group Team, Century 21 Barefoot Realty. CCAR
- $624,0004 bd3 ba2.5k sqft112 Pottery Landing Dr., Conway, SC 29527For SaleMLS ID #2614532, Connie M Arturet, Above The Beach Real Estate. CCAR
- $450,0004 bd3 ba2.7k sqft620 Trawler Bay Ct., Conway, SC 29526For SaleMLS ID #2619122, Kelly K Jones, EXP Realty LLC. CCAR
- $285,0004 bd2 ba2k sqft410 Paul St., Conway, SC 29527For SaleMLS ID #2614117, Leigh Anne Jones, Duncan Group Properties, LLC. CCAR
- $449,9994 bd3 ba2.2k sqft673 Tidal Point Ln., Myrtle Beach, SC 29579For SaleMLS ID #2624197, Alayna DeFalco, DeFalco Realty, LLC. CCAR
- $719,0004 bd3 ba2.6k sqft136 Pottery Landing Dr., Conway, SC 29527For SaleMLS ID #2618881, Nick A Paolozzi, RE/MAX Southern Shores. CCAR
- $689,0004 bd4 ba3.2k sqft5246 Krystal Ln., Conway, SC 29527For SaleMLS ID #2619732, Jeremy R Jenks, Keller Williams Oak and Ocean. CCAR
- $585,0004 bd2 ba3.4k sqft118 Clemson Rd., Conway, SC 29526For SaleMLS ID #2608453, Britni Gaddy, BHHS Coastal Real Estate. CCAR
- $444,9003 bd2 ba2.3k sqft3427 Highway 905, Conway, SC 29526For SaleMLS ID #2616855, Nicole Graham Cribb, Realty One Group Dockside Cnwy. CCAR
