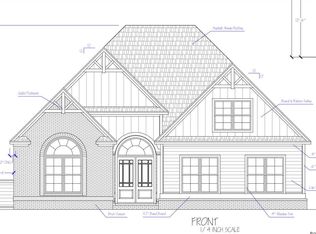
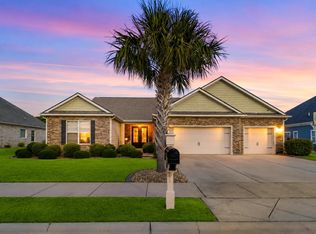
Welcome to this stunning, well-maintained home offering style, comfort, and thoughtful upgrades throughout. From the moment you step inside, you'll notice the pride of ownership and attention to detail. This spacious floor plan features a formal dining area, office/flex room, and a great room - all showcasing tile plank flooring, ceiling fans, and tray ceilings that add a touch of elegance. The chef's kitchen is both functional and inviting, featuring granite countertops, a large island with breakfast bar, tile flooring, and all major appliances including a refrigerator, microwave, dishwasher, and range. A cozy breakfast area provides the perfect spot to start your day. The primary suite offers a peaceful retreat with two walk-in closets, a linen closet, and a luxurious bath complete with double granite vanities, soaker tub with tiled shower combo, and tile flooring. Additional highlights include two spacious guest bedrooms with walk-in closets, a hall bath with granite countertops and tub/shower combo, and a laundry room with tile flooring, utility sink, and storage closet. Enjoy the outdoors year-round in your enclosed porch with marble flooring, or entertain guests on the extended 20x10 concrete patio overlooking the fenced backyard. The heated and cooled two-car garage features built-in shelving and a coated floor, perfect for storage or projects. This home truly has it all - modern updates, generous space, and comfort inside and out. Seller is willing to pay closing cost help with acceptable contract
For sale
$570,000
1017 Pochard Dr, Conway, SC 29526
4beds
2,232sqft
Single Family Residence
Built in 2016
8,276 Square Feet Lot
$552,800 Zestimate®
$255/sqft
$-- HOA
What's special
Great roomSpacious floor planCozy breakfast areaTile plank flooringPrimary suiteFenced backyardFormal dining area
- 345 days
- 121
- 2
Zillow last checked:
Listing updated:
Listed by:
Tina Schildt 843-241-6386,
TMS Property Management & Realty LLC
Source: My State MLS,MLS#: 11595303
Facts & features
Interior
Bedrooms & bathrooms
- Bedrooms: 4
- Bathrooms: 2
- Full bathrooms: 2
Rooms
- Room types: Breakfast Room, Den, Dining Room, En Suite, Family Room, First Floor Bathroom, First Floor Master Bedroom, Kitchen, Laundry Room, Master Bedroom, Walk-in Closet
Kitchen
- Features: Open, Granite Counters
Basement
- Area: 0
Heating
- Electric, Heat Pump
Cooling
- Central
Appliances
- Included: Dishwasher, Disposal, Refrigerator, Microwave, Oven, Stainless Steel Appliances
Features
- Flooring: Carpet, Marble
- Has basement: No
- Has fireplace: No
Interior area
- Total structure area: 2,232
- Total interior livable area: 2,232 sqft
- Finished area above ground: 2,232
Video & virtual tour
Property
Parking
- Total spaces: 2
- Parking features: Attached
- Garage spaces: 2
Features
- Stories: 1
- Patio & porch: Patio, Enclosed Porch
- Fencing: Fenced
Lot
- Size: 8,276 Square Feet
Details
- Parcel number: 38304030046
- Lease amount: $0
Construction
Type & style
- Home type: SingleFamily
- Architectural style: Traditional
- Property subtype: Single Family Residence
Materials
- Masonry - Brick, Brick Siding
- Roof: Asphalt
Condition
- New construction: No
- Year built: 2016
Utilities & green energy
- Electric: Amps(0)
- Sewer: Municipal
- Water: Municipal
- Utilities for property: Naturl Gas Available
Community & HOA
Community
- Subdivision: Wild Wing Plantation
HOA
- Has HOA: No
Location
- Region: Conway
Financial & listing details
- Price per square foot: $255/sqft
- Tax assessed value: $469,966
- Annual tax amount: $2,876
- Date on market: 10/27/2025
- Date available: 10/26/2025
- Listing agreement: Exclusive
Estimated market value
$552,800
$525,000 - $580,000
$2,406/mo
Price history
| Date | Event | Price |
|---|---|---|
| 6/18/2026 | Price change | $570,000-1.7%$255/sqft |
Source: My State MLS #11595303 Report a problem | ||
| 3/25/2026 | Price change | $580,000-2.3%$260/sqft |
Source: My State MLS #11595303 Report a problem | ||
| 3/20/2026 | Price change | $593,900-1%$266/sqft |
Source: My State MLS #11595303 Report a problem | ||
| 10/27/2025 | Listed for sale | $599,900+50%$269/sqft |
Source: My State MLS #11595303 Report a problem | ||
| 12/8/2021 | Sold | $400,000-3.6%$179/sqft |
Source:  CCAR #2120988 Report a problem CCAR #2120988 Report a problem | ||
| 10/20/2021 | Pending sale | $415,000$186/sqft |
Source: CCAR #2120988 Report a problem | ||
| 10/15/2021 | Price change | $415,000-2.4%$186/sqft |
Source: CCAR #2120988 Report a problem | ||
| 10/5/2021 | Price change | $425,000-3.4%$190/sqft |
Source: CCAR #2120988 Report a problem | ||
| 9/20/2021 | Listed for sale | $439,900+60%$197/sqft |
Source: CCAR #2120988 Report a problem | ||
| 3/24/2021 | Listing removed | -- |
Source: Owner Report a problem | ||
| 6/17/2019 | Listing removed | $2,100$1/sqft |
Source: Owner Report a problem | ||
| 6/4/2019 | Listed for rent | $2,100$1/sqft |
Source: Owner Report a problem | ||
| 10/21/2017 | Listing removed | $274,990$123/sqft |
Source: CENTURY 21 The Harrelson Group #1710611 Report a problem | ||
| 5/12/2017 | Price change | $274,990-3.5%$123/sqft |
Source: CENTURY 21 The Harrelson Group #1710611 Report a problem | ||
| 4/24/2017 | Price change | $284,9000%$128/sqft |
Source: CENTURY 21 The Harrelson Group #1709226 Report a problem | ||
| 3/13/2017 | Price change | $285,000-0.3%$128/sqft |
Source: Lenertz Realty, LLC #1609085 Report a problem | ||
| 12/26/2016 | Listed for sale | $286,000-3.1%$128/sqft |
Source: Lenertz Realty, LLC #1609085 Report a problem | ||
| 4/29/2016 | Listed for sale | $295,000+666.2%$132/sqft |
Source: Lenertz Realty, LLC #1609085 Report a problem | ||
| 3/7/2016 | Sold | $38,500+140.6%$17/sqft |
Source: Public Record Report a problem | ||
| 12/18/2013 | Sold | $16,000-82.2%$7/sqft |
Source: Public Record Report a problem | ||
| 7/13/2007 | Sold | $89,900$40/sqft |
Source: Public Record Report a problem | ||
Public tax history
| Year | Property taxes | Tax assessment |
|---|---|---|
| 2025 | $2,876 +1.8% | $465,233 |
| 2024 | $2,825 +18.3% | $465,233 +15% |
| 2023 | $2,389 -62.7% | $404,550 |
| 2022 | $6,407 +50.1% | $404,550 |
| 2021 | $4,269 +1.5% | -- |
| 2020 | $4,207 | -- |
| 2019 | -- | -- |
| 2018 | $4,434 | $16,550 +0% |
| 2017 | -- | $16,548 +1065.4% |
| 2016 | -- | $1,420 |
| 2015 | -- | $1,420 |
| 2014 | $380 | $1,420 |
| 2013 | -- | -- |
| 2012 | -- | -- |
| 2010 | -- | $3,066 -43.2% |
| 2009 | -- | $5,394 |
| 2008 | -- | $5,394 |
Find assessor info on the county website
Monthly payment
Est. payment
Payment breakdown
Explore the cost of this home by adjusting the details. Changes won't be saved.Climate risks
Neighborhood: 29526

Similar homes
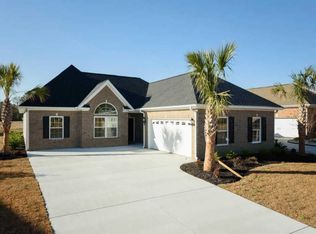
- $639,9994 bd3 ba2.9k sqft2019 Wood Stork Dr., Conway, SC 29526For Sale
 MLS ID #2618238, Marinela Demolli, CENTURY 21 Broadhurst. CCAR
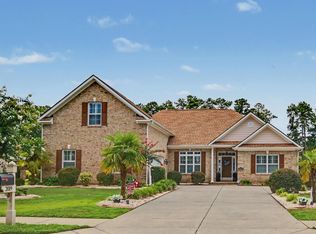
 - $529,9003 bd3 ba2k sqft1208 Wood Stork Dr., Conway, SC 29526For Sale
 MLS ID #2620137, Michael Bralley, Keller Williams Oak and Ocean. CCAR
 - $540,0004 bd3 ba2.6k sqft1051 Academy Dr., Conway, SC 29526For Sale
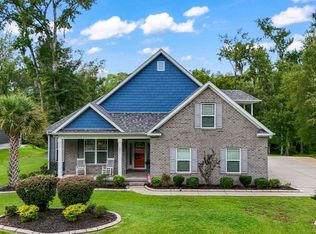 MLS ID #2621099, Michael A Caso, Century 21 Palms Realty. CCAR
 - $569,9003 bd3 ba2.4k sqft721 Jade Dr., Myrtle Beach, SC 29579For Sale
 MLS ID #2624110, The Mills Group Team, Century 21 Barefoot Realty. CCAR
 - $529,0003 bd3 ba2.4k sqft254 Rivers Edge Dr., Conway, SC 29526For SaleMLS ID #2622670, The Mills Group Team, Century 21 Barefoot Realty. CCAR
- $549,0004 bd3 ba2.5k sqft1066 Englemann Oak Dr., Myrtle Beach, SC 29579For SaleMLS ID #2623067, Jan Sitter, Grand Strand Homes & Land. CCAR
- $385,0005 bd4 ba2.6k sqft1242 Boswell Ct., Conway, SC 29526For SaleMLS ID #2616972, Ali Ferrari Team, RE/MAX Southern Shores. CCAR
- $809,9005 bd5 ba3.2k sqft1004 Stilt Ct., Conway, SC 29526For SaleMLS ID #2608071, The TJ O'Brien Team, RE/MAX Southern Shores. CCAR
- $559,0004 bd3 ba2.1k sqft1878 Willowcress Ln., Myrtle Beach, SC 29577For SaleMLS ID #2624242, The Mills Group Team, Century 21 Barefoot Realty. CCAR
- $307,0003 bd2 ba1.6k sqft839 St. Albans Loop, Conway, SC 29526For SaleMLS ID #2623218, Tanya A Pineda-Lehnert, Phillips Realty. CCAR
- $624,0004 bd3 ba2.5k sqft112 Pottery Landing Dr., Conway, SC 29527For SaleMLS ID #2614532, Connie M Arturet, Above The Beach Real Estate. CCAR
- $424,9003 bd2 ba2.2k sqft1218 White Fox Ct., Conway, SC 29526For SaleMLS ID #2614076, Adam Levy, Century 21 The Harrelson Group. CCAR
- $650,0004 bd3 ba2.6k sqft223 Welcome Dr., Myrtle Beach, SC 29579For SaleMLS ID #2624289, Thomas J Caterina, Keller Williams The Forturro Group. CCAR
- $315,0004 bd2 ba1.6k sqft172 Palm Terrace Loop, Conway, SC 29526For SaleMLS ID #2621139, Abe Safa Sales Team, Century 21 The Harrelson Group. CCAR
- $330,0004 bd3 ba1.9k sqft405 Black Cherry Way, Conway, SC 29526For SaleMLS ID #2624161, Roman Dilldin, Rowles Real Estate. CCAR
- $424,9003 bd2 ba1.8k sqft4101 Ridgewood Dr., Conway, SC 29526For SaleMLS ID #2619348, Alexis Marino, Coastal Land & Home. CCAR
- $399,5004 bd2 ba2k sqft132 Rivers Edge Dr., Conway, SC 29526For SaleMLS ID #2610155, Ashlynne Ward, BeachConnection Realty. CCAR
- $505,0003 bd3 ba1.8k sqft901 Collins St., Conway, SC 29526For SaleMLS ID #2612665, The Vaught Group, EXP Realty LLC. CCAR
- $614,9005 bd4 ba3.1k sqft9548 Bald Cypress Ct., Myrtle Beach, SC 29579For SaleMLS ID #2618097, Susanne Flynn, Flynn Realty. CCAR
- $625,0004 bd5 ba3k sqft301 Babylon Pine Dr., Myrtle Beach, SC 29579For SaleMLS ID #2617107, Pauline L Goncalves, Joy Real Estate. CCAR
