No HOA! Situated on a spacious 0.8-acre lot outside of a flood zone, this 4-bedroom, 3.5-bath center hall Colonial is full of character, endless potential, and generous living space. Being sold as-is, this home is ready for your personal updates and finishing touches. The remodeled kitchen has been opened to the main living area and features abundant counter space, a beautiful porcelain farmhouse sink, refrigerator, dishwasher, two wall ovens, and two 36-inch cooktops. Each kitchen appliance is wired to its own dedicated circuit breaker for added convenience. A large dining area provides plenty of space for gatherings. The wheelchair-friendly main level includes a spacious primary suite with a walk-in shower, double vanity, and ensuite bath. An unfinished 600-square-foot addition offers an excellent opportunity to expand the living space to suit your needs. Upstairs, you'll find three additional guest bedrooms and two full bathrooms. Outside, the large circular driveway leads to an impressive 1,800-square-foot detached four-bay garage, providing exceptional space for vehicles, hobbies, or storage. The huge yard offers plenty of room for boats, RVs, campers, trailers, or additional parking. Located in the highly desirable Maple Hill community, this property is just minutes from historic downtown Conway, the Riverwalk, shopping, dining, and local attractions. Known for its peaceful setting, large homesites, and no HOA, Maple Hill is one of Conway's most sought-after neighborhoods.
For sale
$799,900
3957 Long Avenue Ext., Conway, SC 29526
4beds
3,400sqft
Single Family Residence
Built in 1984
0.8 Acres Lot
$754,200 Zestimate®
$235/sqft
$-- HOA
What's special
Remodeled kitchenAbundant counter spaceTwo wall ovensEnsuite bathBeautiful porcelain farmhouse sinkLarge dining areaHuge yard
- 62 days
- 478
- 17
Zillow last checked:
Listing updated:
Listed by:
Adam Levy 843-995-7868,
Century 21 The Harrelson Group
Source: CCAR,MLS#: 2618979 Originating MLS: Coastal Carolinas Association of Realtors
Originating MLS: Coastal Carolinas Association of RealtorsFacts & features
Interior
Bedrooms & bathrooms
- Bedrooms: 4
- Bathrooms: 3
- Full bathrooms: 2
- 1/2 bathrooms: 1
Rooms
- Room types: Foyer, Utility Room
Heating
- Central
Cooling
- Central Air
Appliances
- Included: Dishwasher
- Laundry: Washer Hookup
Features
- Dual Sinks, Main Level Primary, Separate Shower, Vanity, Walk-In Closet(s), Breakfast Bar, Entrance Foyer, Kitchen Island, Stainless Steel Appliances, Solid Surface Counters
- Flooring: Tile, Wood
- Basement: Crawl Space
Interior area
- Total structure area: 3,400
- Total interior livable area: 3,400 sqft
Property
Parking
- Total spaces: 4
- Parking features: Detached, Garage, Boat, RV Access/Parking
- Garage spaces: 4
Features
- Levels: Two
- Stories: 2
- Patio & porch: Patio
- Exterior features: Handicap Accessible, Patio
Lot
- Size: 0.8 Acres
- Features: Outside City Limits, Rectangular, Rectangular Lot
Details
- Additional parcels included: ,
- Parcel number: 29413030026
- Zoning: RES
- Special conditions: None
Construction
Type & style
- Home type: SingleFamily
- Architectural style: Colonial
- Property subtype: Single Family Residence
Materials
- Vinyl Siding
- Foundation: Crawlspace
Condition
- Resale
- Year built: 1984
Utilities & green energy
- Water: Public
- Utilities for property: Cable Available, Electricity Available, Sewer Available, Water Available
Community & HOA
Community
- Features: Golf Carts OK, Long Term Rental Allowed, Short Term Rental Allowed
- Security: Smoke Detector(s)
- Subdivision: Maple Hill
HOA
- Has HOA: No
- Amenities included: Owner Allowed Golf Cart, Owner Allowed Motorcycle, Pet Restrictions, Tenant Allowed Golf Cart, Tenant Allowed Motorcycle
Location
- Region: Conway
Financial & listing details
- Price per square foot: $235/sqft
- Tax assessed value: $567,485
- Annual tax amount: $2,869
- Date on market: 7/31/2026
- Listing terms: Cash,Conventional
- Electric utility on property: Yes
Estimated market value
$754,200
$716,000 - $792,000
$3,737/mo
Price history
| Date | Event | Price |
|---|---|---|
| 7/31/2026 | Listed for sale | $799,900-3%$235/sqft |
Source:  CCAR #2618979 Report a problem CCAR #2618979 Report a problem | ||
| 6/25/2026 | Listing removed | $825,000$243/sqft |
Source: CCAR #2600844 Report a problem | ||
| 1/12/2026 | Listed for sale | $825,000+120%$243/sqft |
Source: CCAR #2600844 Report a problem | ||
| 8/22/2018 | Sold | $375,000$110/sqft |
Source: CCAR #1814586 Report a problem | ||
| 7/27/2018 | Pending sale | $375,000$110/sqft |
Source: RE/MAX Southern Shores #1814586 Report a problem | ||
| 7/14/2018 | Price change | $375,000-3.8%$110/sqft |
Source: RE/MAX Southern Shores #1814586 Report a problem | ||
| 7/11/2018 | Listed for sale | $389,980+60.5%$115/sqft |
Source: RE/MAX Southern Shores #1814586 Report a problem | ||
| 3/18/2014 | Sold | $243,000-10%$71/sqft |
Source: CCAR #1317644 Report a problem | ||
| 10/9/2013 | Price change | $269,900-3.6%$79/sqft |
Source: RE/MAX Ocean Forest #1317644 Report a problem | ||
| 7/21/2013 | Price change | $280,000-6.7%$82/sqft |
Source: Century 21 McAlpine Associates #1301851 Report a problem | ||
| 5/26/2013 | Price change | $299,999-6.3%$88/sqft |
Source: Century 21 McAlpine Associates #1301851 Report a problem | ||
| 3/28/2013 | Price change | $320,000+6.7%$94/sqft |
Source: CENTURY 21 McAlpine Associates #1301857 Report a problem | ||
| 3/23/2013 | Price change | $299,999-6.3%$88/sqft |
Source: CENTURY 21 McAlpine Associates #1301857 Report a problem | ||
| 1/31/2013 | Listed for sale | $320,000$94/sqft |
Source: CENTURY 21 McAlpine Associates #1301857 Report a problem | ||
Public tax history
| Year | Property taxes | Tax assessment |
|---|---|---|
| 2025 | $2,869 +1.8% | $497,743 |
| 2024 | $2,819 +19.6% | $497,743 +15% |
| 2023 | $2,356 +5.5% | $432,820 |
| 2022 | $2,234 -8.2% | $432,820 |
| 2021 | $2,432 +18.6% | -- |
| 2020 | $2,051 | -- |
| 2019 | -- | -- |
| 2018 | $1,390 | $9,600 0% |
| 2017 | -- | $9,601 |
| 2016 | -- | $9,601 |
| 2015 | -- | $9,601 -9.4% |
| 2014 | $3,858 | $10,601 |
| 2013 | -- | -- |
| 2012 | -- | -- |
| 2010 | -- | $12,968 +52.3% |
| 2009 | -- | $8,516 |
| 2008 | -- | $8,516 |
| 2007 | -- | $8,516 |
| 2005 | -- | $8,516 +11.8% |
| 2004 | $1,340 +19.3% | $7,620 +19.3% |
| 2003 | $1,123 | $6,388 |
| 2002 | -- | -- |
| 2001 | -- | -- |
| 2000 | -- | -- |
Find assessor info on the county website
Monthly payment
Est. payment
Payment breakdown
Explore the cost of this home by adjusting the details. Changes won't be saved.Climate risks
Neighborhood: 29526
Nearby schools
Schools provided by the listing agent
- Elementary: Conway Elementary School
- Middle: Conway Middle School
- High: Conway High School
Source: CCAR. This data may not be complete. We recommend contacting the local school district to confirm school assignments for this home.
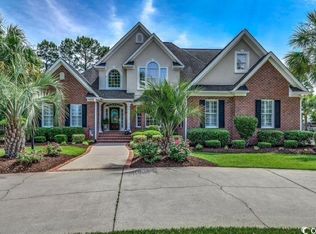
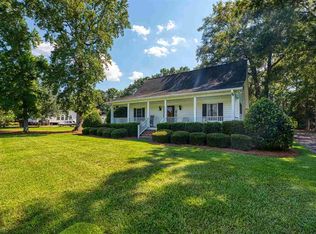
Similar homes
- $645,0004 bd3 ba3.1k sqft2603 Willet Cove, Conway, SC 29526For Sale

 MLS ID #2622506, Prime Group Team, The Litchfield Company Real Estate-PrinceCrk. CCAR
 - $449,9004 bd3 ba2.4k sqft1576 Carl Rd., Conway, SC 29526For Sale
 MLS ID #2622269, Joseph Levy, Beach & Forest Realty. CCAR
 - $647,5004 bd3 ba2.9k sqft2019 Wood Stork Dr., Conway, SC 29526For Sale
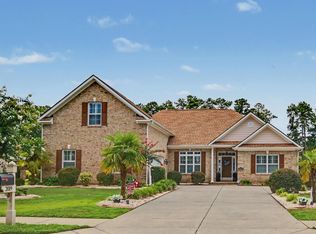 MLS ID #2618238, Marinela Demolli, CENTURY 21 Broadhurst. CCAR
 - $638,0005 bd3 ba3k sqft899 Shaftesbury Ln., Conway, SC 29526For Sale
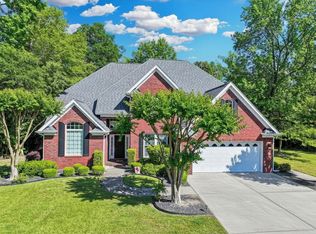 MLS ID #2612001, The Greg Sisson Team, The Ocean Forest Company. CCAR
 - $429,0004 bd3 ba2.1k sqft4025 Ridgewood Dr., Conway, SC 29526For SaleMLS ID #2620215, Bryan M Ricci, LPT Realty, LLC.. CCAR
- $749,9004 bd4 ba4.1k sqft3725 Willow Springs Rd., Conway, SC 29527For SaleMLS ID #2611343, Matt Harris, Real Broker, LLC. CCAR
- $1,125,0003 bd2 ba2k sqft4337 Highway 65, Conway, SC 29526For SaleMLS ID #2618587, Jason T Ellis, JTE Real Estate. CCAR
- $474,9004 bd4 ba2.5k sqft515 River Rd., Conway, SC 29526For SaleMLS ID #2619888, Greg Harrelson Sales Team, Century 21 The Harrelson Group. CCAR
- $874,9004 bd5 ba3.1k sqft5727 Pauley Swamp Rd., Conway, SC 29527For SaleMLS ID #2618634, Steven T Koleno, Beycome Brokerage Realty LLC. CCAR
- $585,0004 bd2 ba3.4k sqft118 Clemson Rd., Conway, SC 29526For SaleMLS ID #2608453, Britni Gaddy, BHHS Coastal Real Estate. CCAR
- $494,9004 bd2 ba2.5k sqft1064 Page Dr., Conway, SC 29526For SaleMLS ID #2621658, Ali Shahid, Century 21 The Harrelson Group. CCAR
- $719,0004 bd3 ba2.6k sqft136 Pottery Landing Dr., Conway, SC 29527For SaleMLS ID #2618881, Nick A Paolozzi, RE/MAX Southern Shores. CCAR
- $689,0004 bd4 ba3.2k sqft5246 Krystal Ln., Conway, SC 29527For SaleMLS ID #2619732, Jeremy R Jenks, Keller Williams Oak and Ocean. CCAR
- $485,0004 bd3 ba2.1k sqft1870 Gray Oaks Dr., Conway, SC 29526For SaleMLS ID #2617912, Maureen Shaffer, Keller Williams Innovate South. CCAR
- $415,0004 bd3 ba2k sqft238 Board Landing Circle, Conway, SC 29526For SaleMLS ID #2622060, Sam Wood, BHHS Myrtle Beach Real Estate. CCAR
- $539,0004 bd3 ba2.5k sqft2851 Highway 984, Galivants Ferry, SC 29544For SaleMLS ID #2522115, Jonathan M Hyman, Dunes Realty Sales. CCAR
- $469,0004 bd2 ba2.2k sqft1071 Forest Dr., Conway, SC 29526For SaleMLS ID #2616141, William Jackson, Weichert Realtors Southern Coast. CCAR
- $439,0003 bd3 ba3k sqft104 Clemson Rd., Conway, SC 29526For SaleMLS ID #2614383, Prime Group Team, The Litchfield Company Real Estate-PrinceCrk. CCAR
- $625,0003 bd3 ba2.8k sqft1850 Pitch Landing Rd., Conway, SC 29527For SaleMLS ID #2622748, Chris Sansbury, Sansbury Butler Properties. CCAR
- $824,9005 bd4 ba3.4k sqft1911 Arundel Rd., Myrtle Beach, SC 29577For SaleMLS ID #2621303, Keri A Schaeffer, Keller Williams Oak and Ocean. CCAR
