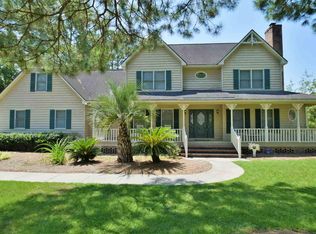
Elegantly maintained all-brick executive home on a spacious, private lot overlooking the Burning Ridge Golf Course in desirable Forest Lake Estates, offering refined living and spectacular views. This light-filled residence features four bedrooms and three-and-a-half baths, including two private primary suites—one on the main level with walk-in closets and a spa-like bath with whirlpool tub, dual-head shower, and dual vanities—and a second suite upstairs for guests or extended family. Main-level living is defined by 10' ceilings, a dramatic living room with recessed niche, bamboo flooring, a cozy gas-fireplace office/flex room, and a vaulted family room with expansive windows framing fairway views that flow to a chef’s kitchen, bright Carolina room, and screened porch for seamless indoor-outdoor entertaining. Upstairs, a generous recreation/media room with built-in bookshelves and wet bar opens to a Trex deck overlooking the course, while additional bedrooms and flexible spaces accommodate a home office or fitness room. Practical amenities include abundant storage, first-floor laundry, a side-entry three-car garage with high ceilings, propane hookup for grilling, and recent Pella windows; ideally located near Conway Hospital, Coastal Carolina University, excellent schools, shopping, dining, and historic downtown Conway—this move-in-ready home is a rare opportunity.
140 days
|
314
|
9
|
Zillow last checked:
Listing updated:
Listed by:
The Stopper Group843-685-2751,
Century 21 Stopper &Associates,
Lawrence "Lance" J Stopper843-685-2751,
Century 21 Stopper &Associates
Source: CCAR,MLS#: 2606406Originating MLS: Coastal Carolinas Association of Realtors
Facts & features
Interior
Bedrooms & bathrooms
Bedrooms: 4
Bathrooms: 4
Full bathrooms: 3
1/2 bathrooms: 1
Rooms
Room types: Bonus Room, Carolina Room, Den, Foyer, In-Law Suite, Loft, Media Room, Screened Porch, Utility Room
Primary bedroom
Features: Tray Ceiling(s), Ceiling Fan(s), Main Level Primary, Walk-In Closet(s)
Level: First
Primary bathroom
Features: Dual Sinks, Garden Tub/Roman Tub, Separate Shower
Dining room
Features: Separate/Formal Dining Room
Family room
Features: Ceiling Fan(s), Vaulted Ceiling(s)
Kitchen
Features: Breakfast Bar, Breakfast Area, Dishwasher, Kitchen Island, Pantry, Stainless Steel Appliances, Solid Surface Counters
Living room
Features: Fireplace
Other
Features: Bedroom on Main Level, Entrance Foyer, In-Law Floorplan, Library, Loft, Utility Room
Explore the cost of this home by adjusting the details. Changes won't be saved.
Principal & interest
$1,547
Mortgage insurance
$0
Property taxes
$170
Home insurance
$105
HOA fees
$0
Utilities
Not included
All calculations are estimates and provided by Zillow, Inc. for informational purposes only. Actual amounts may vary.
HOA fees may include property taxes on listings classified as Co-Ops. Contact the listing agent and/or owner for fee details.
Mortgage interest rates are dependent on a number of factors, including credit score, down payment, and repayment length. Interest rate data provided by Zillow Group Marketplace, Inc. as of 1/1/1970 from various mortgage lenders with which we have lead or other similar arrangements; the Estimated Payment is an average of those rates.
See how much you could borrow to make a competitive offer.