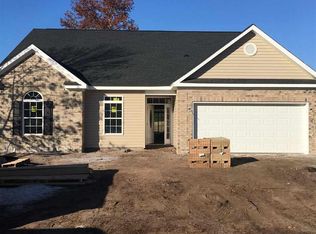
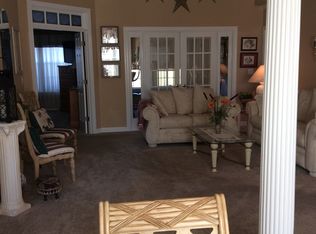
Welcome to this immaculately maintained 3-bedroom, 3.5-bath home in The Sanctuary at Wild Wing Plantation, one of Myrtle Beach's most desirable golf course communities. From the moment you arrive, you'll notice the thoughtful upgrades and pride of ownership that make this home truly special. Inside, the spacious living room is designed for both comfort and entertaining, featuring a lighted tray ceiling, cozy fireplace, and custom built-ins. The gourmet kitchen is the heart of the home, offering upgraded cabinetry, granite countertops, stainless steel appliances, a large work island, and breakfast bar---perfect for everything from casual mornings to holiday gatherings. The primary suite is a private retreat with a lighted tray ceiling, sitting area, walk-in closet, and a luxurious ensuite bath featuring dual vanities, a garden tub, and separate shower. Additional bedrooms provide plenty of space for family and guests. Step outside to the screened-in lanai and enjoy peaceful evenings in your outdoor living space, complete with a propane hookup for grilling and beautiful new accent landscape lighting. Recent upgrades provide peace of mind, including a new roof (2025) with three solar attic fans, HVAC system (2021), hurricane-rated patio door, underground propane tank, plantation shutters and blinds, whole-house speaker system wiring, and a portable generator with dedicated garage hookup. With a 2-car garage, exceptional upgrades, and a location in a premier golf course community close to shopping, dining, and the beach, this home offers the perfect blend of luxury, comfort, and everyday convenience.
For sale
Price cut: $15K (10/1)
$399,900
2793 Sanctuary Blvd., Conway, SC 29526
3beds
2,252sqft
Single Family Residence
Built in 2005
7,840 Square Feet Lot
$-- Zestimate®
$178/sqft
$66/mo HOA
What's special
Cozy fireplaceGarden tubUnderground propane tankPropane hookup for grillingStainless steel appliancesLuxurious ensuite bathLarge work island
- 113 days
- 723
- 27
Zillow last checked:
Listing updated:
Listed by:
The Mills Group Team 843-252-0847,
Century 21 Barefoot Realty,
Amanda Olszowka 847-345-6617,
Century 21 Barefoot Realty
Source: CCAR,MLS#: 2616094 Originating MLS: Coastal Carolinas Association of Realtors
Originating MLS: Coastal Carolinas Association of RealtorsFacts & features
Interior
Bedrooms & bathrooms
- Bedrooms: 3
- Bathrooms: 4
- Full bathrooms: 3
- 1/2 bathrooms: 1
Rooms
- Room types: Bathroom, Den, Foyer, Screened Porch, Utility Room
Primary bedroom
- Features: Ceiling Fan(s), Main Level Primary, Sitting Area in Primary, Vaulted Ceiling(s), Walk-In Closet(s)
- Level: First
Primary bathroom
- Features: Dual Sinks, Garden Tub/Roman Tub, Separate Shower, Vanity
Dining room
- Features: Tray Ceiling(s), Separate/Formal Dining Room
Kitchen
- Features: Breakfast Bar, Dishwasher, Kitchen Exhaust Fan, Kitchen Island, Pantry, Stainless Steel Appliances, Solid Surface Counters
Living room
- Features: Tray Ceiling(s), Ceiling Fan(s), Fireplace, Vaulted Ceiling(s)
Other
- Features: Bedroom on Main Level, Entrance Foyer, Library, Utility Room
Heating
- Central, Electric
Cooling
- Attic Fan, Central Air
Appliances
- Included: Dishwasher, Disposal, Microwave, Range, Refrigerator, Range Hood
- Laundry: Washer Hookup
Features
- Attic, Ceiling Fan(s), Dual Sinks, Fireplace, Garden Tub/Roman Tub, Main Level Primary, Pull Down Attic Stairs, Permanent Attic Stairs, Sitting Area in Primary, Split Bedrooms, Separate Shower, Vanity, Vaulted Ceiling(s), Walk-In Closet(s), Window Treatments, Breakfast Bar, Bedroom on Main Level, Entrance Foyer, Kitchen Island, Stainless Steel Appliances, Solid Surface Counters
- Flooring: Carpet, Tile, Wood
- Doors: Storm Door(s)
- Windows: Window Treatments
- Attic: Pull Down Stairs,Permanent Stairs
- Has fireplace: Yes
Interior area
- Total structure area: 3,054
- Total interior livable area: 2,252 sqft
Property
Parking
- Total spaces: 2
- Parking features: Attached, Two Car Garage, Garage, Garage Door Opener
- Attached garage spaces: 2
Features
- Levels: One and One Half
- Stories: 1.5
- Patio & porch: Rear Porch, Patio, Porch, Screened
- Exterior features: Sprinkler/Irrigation, Porch, Patio
- Pool features: Community, Outdoor Pool
Lot
- Size: 7,840 Square Feet
- Features: Near Golf Course, Outside City Limits, On Golf Course
Details
- Additional parcels included: ,
- Parcel number: 38416020011
- Zoning: RES
- Special conditions: None
- Other equipment: Generator
Construction
Type & style
- Home type: SingleFamily
- Architectural style: Traditional
- Property subtype: Single Family Residence
Materials
- Vinyl Siding
- Foundation: Slab
Condition
- Resale
- Year built: 2005
Utilities & green energy
- Electric: Generator
- Water: Public
- Utilities for property: Cable Available, Electricity Available, Phone Available, Sewer Available, Underground Utilities, Water Available
Community & HOA
Community
- Features: Clubhouse, Golf Carts OK, Recreation Area, Tennis Court(s), Golf, Long Term Rental Allowed, Pool
- Security: Smoke Detector(s)
- Subdivision: The Sanctuary at Wild Wing Plantation
HOA
- Has HOA: Yes
- Amenities included: Clubhouse, Owner Allowed Golf Cart, Owner Allowed Motorcycle, Pet Restrictions, Tennis Court(s)
- Services included: Association Management, Common Areas, Legal/Accounting, Pool(s), Recreation Facilities
- HOA fee: $66 monthly
Location
- Region: Conway
Financial & listing details
- Price per square foot: $178/sqft
- Tax assessed value: $449,539
- Annual tax amount: $2,248
- Date on market: 6/25/2026
- Listing terms: Cash,Conventional
- Electric utility on property: Yes
Estimated market value
Not available
Estimated sales range
Not available
$2,715/mo
Price history
| Date | Event | Price |
|---|---|---|
| 10/1/2026 | Price change | $399,900-3.6%$178/sqft |
Source:  CCAR #2616094 Report a problem CCAR #2616094 Report a problem | ||
| 9/14/2026 | Price change | $414,900-3.5%$184/sqft |
Source: CCAR #2616094 Report a problem | ||
| 8/4/2026 | Price change | $429,900-2.3%$191/sqft |
Source: CCAR #2616094 Report a problem | ||
| 6/25/2026 | Listed for sale | $439,900+42.4%$195/sqft |
Source: CCAR #2616094 Report a problem | ||
| 5/31/2019 | Sold | $309,000-3.4%$137/sqft |
Source: CCAR #1904665 Report a problem | ||
| 5/9/2019 | Pending sale | $319,900$142/sqft |
Source: Surfside Beach - WEICHERT, REALTORS - Southern Coast #1904665 Report a problem | ||
| 2/28/2019 | Listed for sale | $319,900+26.4%$142/sqft |
Source: Weichert Realtors SB #1904665 Report a problem | ||
| 7/10/2018 | Sold | $253,000-1.5%$112/sqft |
Source: CCAR #1724453 Report a problem | ||
| 6/14/2018 | Pending sale | $256,900$114/sqft |
Source: Watermark Real Estate Group #1724453 Report a problem | ||
| 5/8/2018 | Price change | $256,900-4.8%$114/sqft |
Source: Watermark Real Estate Group #1724453 Report a problem | ||
| 3/15/2018 | Price change | $269,900-3.3%$120/sqft |
Source: Watermark Real Estate Group #1724453 Report a problem | ||
| 11/19/2017 | Listed for sale | $279,000+39.6%$124/sqft |
Source: Watermark Real Estate Group #1724453 Report a problem | ||
| 12/9/2011 | Listing removed | $199,900$89/sqft |
Source: RE/MAX Ocean Forest #1102487 Report a problem | ||
| 11/10/2011 | Listed for sale | $199,900$89/sqft |
Source: RE/MAX Ocean Forest #1102487 Report a problem | ||
| 8/25/2011 | Listing removed | $199,900+0.5%$89/sqft |
Source: RE/MAX OCEAN FOREST #1102487 Report a problem | ||
| 8/19/2011 | Sold | $199,000-0.5%$88/sqft |
Source: Public Record Report a problem | ||
| 2/13/2011 | Listed for sale | $199,900+426.1%$89/sqft |
Source: Thigpen Real Estate #1102487 Report a problem | ||
| 7/1/2003 | Sold | $38,000$17/sqft |
Source: Public Record Report a problem | ||
Public tax history
| Year | Property taxes | Tax assessment |
|---|---|---|
| 2025 | $2,248 +1.8% | $350,750 |
| 2024 | $2,208 +17.6% | $350,750 +15% |
| 2023 | $1,878 +5.5% | $305,000 |
| 2022 | $1,780 -62.4% | $305,000 |
| 2021 | $4,732 +1.5% | -- |
| 2020 | $4,663 | -- |
| 2019 | -- | -- |
| 2018 | $3,710 | $13,850 |
| 2017 | -- | $13,850 |
| 2016 | -- | $13,850 |
| 2015 | -- | $13,850 |
| 2014 | $3,710 | $13,850 |
| 2013 | -- | -- |
| 2012 | -- | -- |
| 2010 | -- | $8,544 +24% |
| 2009 | -- | $6,892 |
| 2008 | -- | $6,892 |
| 2007 | -- | $6,892 +315.2% |
| 2005 | -- | $1,660 |
| 2004 | $292 | $1,660 |
| 2003 | $292 | $1,660 |
| 2001 | -- | -- |
| 2000 | -- | -- |
Find assessor info on the county website
Monthly payment
Est. payment
Payment breakdown
Explore the cost of this home by adjusting the details. Changes won't be saved.Climate risks
Neighborhood: 29526
Nearby schools
Schools provided by the listing agent
- Elementary: Carolina Forest Elementary School
- Middle: Ten Oaks Middle
- High: Carolina Forest High School
Source: CCAR. This data may not be complete. We recommend contacting the local school district to confirm school assignments for this home.
Similar homes
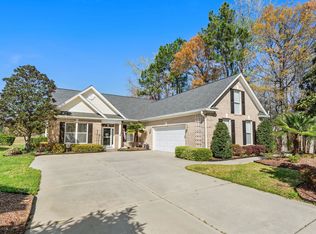
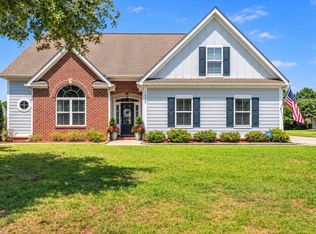
- $500,0004 bd3 ba2.3k sqft1025 Limpkin Dr., Conway, SC 29526For Sale
 MLS ID #2622607, Michelle Duncan, Duncan Group Properties, LLC. CCAR
 - $529,9003 bd3 ba2k sqft1208 Wood Stork Dr., Conway, SC 29526For Sale
 MLS ID #2620137, Michael Bralley, Keller Williams Oak and Ocean. CCAR
 - $424,0004 bd3 ba2.1k sqft4025 Ridgewood Dr., Conway, SC 29526For Sale
 MLS ID #2620215, Bryan M Ricci, LPT Realty, LLC.. CCAR
 - $419,0003 bd2 ba1.8k sqft4101 Ridgewood Dr., Conway, SC 29526For Sale
 MLS ID #2619348, Alexis Marino, Coastal Land & Home. CCAR
 - $319,9003 bd2 ba1.8k sqft4724 Southern Trail, Myrtle Beach, SC 29579For SaleMLS ID #2618593, Marinela Demolli, CENTURY 21 Broadhurst. CCAR
- $469,0004 bd2 ba2.2k sqft1071 Forest Dr., Conway, SC 29526For SaleMLS ID #2616141, William Jackson, Weichert Realtors Southern Coast. CCAR
- $384,9003 bd2 ba1.7k sqft105 Barons Bluff Dr., Conway, SC 29526For SaleMLS ID #2621484, Kimberly Guevarez, Real Estate By The Sea. CCAR
- $415,0004 bd3 ba2k sqft238 Board Landing Circle, Conway, SC 29526For SaleMLS ID #2622060, Sam Wood, Carolina One Real Estate. CCAR
- $315,0003 bd2 ba1.5k sqft220 Cedar Ridge Ln., Conway, SC 29526For SaleMLS ID #2618149, Daniel C Krupke, Carolina One Real Estate. CCAR
- $369,9003 bd3 ba2.2k sqft3664 White Wing Circle, Myrtle Beach, SC 29579For SaleMLS ID #2617660, Eric T Butler, Realty ONE Group Dockside. CCAR
- $449,0004 bd2 ba2.2k sqft4709 Bluewater Ln., Myrtle Beach, SC 29579For SaleMLS ID #2624528, Mark Bolick, Sands Realty Group Inc.. CCAR
- $489,9904 bd2 ba2.5k sqft1064 Page Dr., Conway, SC 29526For SaleMLS ID #2621658, Ali Shahid, Century 21 The Harrelson Group. CCAR
- $449,9004 bd4 ba2.9k sqft1076 Caprisia Loop, Myrtle Beach, SC 29579For SaleMLS ID #2625441, Blake Sloan, Sloan Realty Group. CCAR
- $395,0003 bd2 ba1.9k sqft113 Haig Dr., Myrtle Beach, SC 29579For SaleMLS ID #2619290, The Vaught Group, EXP Realty LLC. CCAR
- $360,0003 bd2 ba1.7k sqft810 Indianola Ct., Myrtle Beach, SC 29579For SaleMLS ID #2622192, Joe M Scaturro, Keller Williams The Forturro Group. CCAR
- $540,0004 bd3 ba2.6k sqft1051 Academy Dr., Conway, SC 29526For SaleMLS ID #2621099, Michael A Caso, Century 21 Palms Realty. CCAR
- $374,9003 bd2 ba2.1k sqft117 Black Bear Rd., Myrtle Beach, SC 29588For SaleMLS ID #2618679, Matt Harper Team, Coastal Tides Realty. CCAR
- $424,9994 bd4 ba2.2k sqft3955 Camden Dr., Myrtle Beach, SC 29588For SaleMLS ID #2613417, Brandy Campbell, Century 21 Palms Realty. CCAR
- $489,0003 bd2 ba2k sqft4807 Harvest Dr., Myrtle Beach, SC 29579For SaleMLS ID #2624493, Natalie Cruse, Oasis Realty Collective. CCAR
- $529,0003 bd3 ba2.4k sqft254 Rivers Edge Dr., Conway, SC 29526For SaleMLS ID #2622670, The Mills Group Team, Century 21 Barefoot Realty. CCAR
