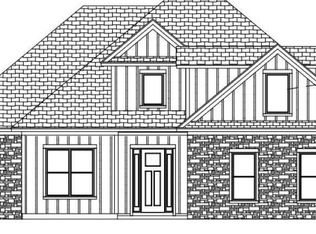
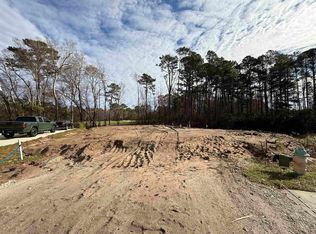
Located in the desirable Wild Wing Plantation community in Conway, this 4-bedroom, 2.5-bath home offers a functional layout with distinctive features and inviting character. The kitchen is designed with both style and practicality in mind, featuring butcher block countertops, a matching butcher block island, a gas stove, and a large walk-in pantry providing ample storage. A charming breakfast nook offers a comfortable spot for casual dining and enjoying your morning coffee. The living room features a beautiful brick accent wall with a fireplace, creating a warm focal point and adding character to the space. With four bedrooms and 2.5 bathrooms, the home offers versatile living space to accommodate a variety of needs. One of the highlights of living in Wild Wing Plantation is the community's fantastic amenities and lifestyle. Residents can enjoy access to a variety of recreational opportunities, including golf, community pools, tennis, and pickleball, along with beautiful surroundings and outdoor activities. The community's convenient location also offers easy access to shopping, dining, schools, and the beautiful beaches of the Grand Strand. This home combines functional living spaces with warm, distinctive details in a sought-after Conway community.
For sale
$524,900
1004 Maccoa Dr., Conway, SC 29526
4beds
2,506sqft
Single Family Residence
Built in 2023
0.29 Acres Lot
$513,500 Zestimate®
$209/sqft
$135/mo HOA
What's special
Gas stoveMatching butcher block islandVersatile living spaceFunctional layoutCharming breakfast nookButcher block countertops
- 1 day
- 158
- 8
Zillow last checked:
Listing updated:
Listed by:
Greg Harrelson Sales Team 843-457-7816,
Century 21 The Harrelson Group
Source: CCAR,MLS#: 2625173 Originating MLS: Coastal Carolinas Association of Realtors
Originating MLS: Coastal Carolinas Association of RealtorsFacts & features
Interior
Bedrooms & bathrooms
- Bedrooms: 4
- Bathrooms: 3
- Full bathrooms: 2
- 1/2 bathrooms: 1
Rooms
- Room types: Den, Foyer, Utility Room
Primary bedroom
- Features: Tray Ceiling(s), Ceiling Fan(s), Walk-In Closet(s)
- Level: Second
Bedroom 1
- Level: Second
Bedroom 2
- Level: Second
Bedroom 3
- Level: Second
Primary bathroom
- Features: Bathtub, Dual Sinks, Separate Shower, Vanity
Dining room
- Features: Ceiling Fan(s), Kitchen/Dining Combo
Kitchen
- Features: Breakfast Area, Dishwasher, Kitchen Exhaust Fan, Kitchen Island, Pantry, Stainless Steel Appliances, Solid Surface Counters
Living room
- Features: Ceiling Fan(s), Fireplace
Other
- Features: Entrance Foyer, Library, Utility Room
Heating
- Central, Electric
Cooling
- Central Air
Appliances
- Included: Dishwasher, Disposal, Range, Refrigerator, Range Hood, Dryer, Washer
- Laundry: Washer Hookup
Features
- Bathtub, Tray Ceiling(s), Ceiling Fan(s), Dual Sinks, Fireplace, Separate Shower, Vanity, Walk-In Closet(s), Window Treatments, Breakfast Area, Entrance Foyer, Kitchen Island, Stainless Steel Appliances, Solid Surface Counters
- Flooring: Carpet, Laminate, Tile
- Windows: Window Treatments
- Has fireplace: Yes
Interior area
- Total structure area: 2,906
- Total interior livable area: 2,506 sqft
Property
Parking
- Total spaces: 6
- Parking features: Attached, Garage, Two Car Garage, Garage Door Opener
- Attached garage spaces: 2
Features
- Levels: Two
- Stories: 2
- Patio & porch: Rear Porch, Front Porch
- Exterior features: Porch
- Pool features: Community, Outdoor Pool
Lot
- Size: 0.29 Acres
- Features: Cul-De-Sac, City Lot, Near Golf Course
Details
- Additional parcels included: ,
- Parcel number: 38401040001
- Zoning: RES
- Special conditions: None
Construction
Type & style
- Home type: SingleFamily
- Architectural style: Traditional
- Property subtype: Single Family Residence
Materials
- Masonry, Wood Frame
- Foundation: Slab
Condition
- Resale
- Year built: 2023
Utilities & green energy
- Water: Public
- Utilities for property: Cable Available, Electricity Available, Natural Gas Available, Phone Available, Sewer Available, Water Available
Community & HOA
Community
- Features: Clubhouse, Golf Carts OK, Recreation Area, Tennis Court(s), Golf, Long Term Rental Allowed, Pool
- Security: Smoke Detector(s), Security Service
- Subdivision: Wild Wing Plantation
HOA
- Has HOA: Yes
- Amenities included: Clubhouse, Owner Allowed Golf Cart, Owner Allowed Motorcycle, Pet Restrictions, Security, Tennis Court(s)
- Services included: Common Areas, Pool(s), Recreation Facilities, Trash
- HOA fee: $135 monthly
Location
- Region: Conway
Financial & listing details
- Price per square foot: $209/sqft
- Tax assessed value: $125,741
- Annual tax amount: $2,091
- Date on market: 10/14/2026
- Listing terms: Cash,Conventional
- Electric utility on property: Yes
Estimated market value
$513,500
$488,000 - $539,000
$2,693/mo
Price history
| Date | Event | Price |
|---|---|---|
| 10/14/2026 | Listed for sale | $524,900$209/sqft |
Source:  CCAR #2625173 Report a problem CCAR #2625173 Report a problem | ||
| 10/14/2026 | Listing removed | -- |
Source: Owner Report a problem | ||
| 9/24/2026 | Price change | $524,900-4.4%$209/sqft |
Source: CCAR #2618187 Report a problem | ||
| 8/29/2026 | Price change | $549,000-1.8%$219/sqft |
Source: CCAR #2618187 Report a problem | ||
| 8/6/2026 | Price change | $559,000-1.9%$223/sqft |
Source: CCAR #2618187 Report a problem | ||
| 7/21/2026 | Listed for sale | $569,900+307.1%$227/sqft |
Source: CCAR #2618187 Report a problem | ||
| 7/10/2026 | Sold | $140,000-76.1%$56/sqft |
Source: Public Record Report a problem | ||
| 6/2/2026 | Listed for sale | $584,900$233/sqft |
Source: Owner Report a problem | ||
| 6/1/2026 | Listing removed | $584,900$233/sqft |
Source: CCAR #2527340 Report a problem | ||
| 5/15/2026 | Price change | $584,900-1.8%$233/sqft |
Source: CCAR #2527340 Report a problem | ||
| 4/18/2026 | Price change | $595,900-0.7%$238/sqft |
Source: CCAR #2527340 Report a problem | ||
| 3/31/2026 | Price change | $599,999-1.6%$239/sqft |
Source: CCAR #2527340 Report a problem | ||
| 3/9/2026 | Price change | $609,900-0.8%$243/sqft |
Source: CCAR #2527340 Report a problem | ||
| 2/2/2026 | Price change | $614,900-0.8%$245/sqft |
Source: CCAR #2527340 Report a problem | ||
| 11/13/2025 | Listed for sale | $620,000+933.3%$247/sqft |
Source: CCAR #2527340 Report a problem | ||
| 11/17/2023 | Sold | $60,000-87.7%$24/sqft |
Source: Public Record Report a problem | ||
| 7/29/2023 | Listed for sale | $486,384+685.8%$194/sqft |
Source:  Great Southern Homes Report a problem Great Southern Homes Report a problem | ||
| 1/14/2021 | Listing removed | -- |
Source:  CCAR Report a problem CCAR Report a problem | ||
| 9/30/2020 | Price change | $61,900+7.7%$25/sqft |
Source: Circa Real Estate #1716223 Report a problem | ||
| 6/28/2020 | Listed for sale | $57,500-55.1%$23/sqft |
Source: Circa Real Estate #1716223 Report a problem | ||
| 9/10/2007 | Sold | $128,049$51/sqft |
Source: Public Record Report a problem | ||
Public tax history
| Year | Property taxes | Tax assessment |
|---|---|---|
| 2025 | $2,091 +4.1% | $125,741 |
| 2024 | $2,009 +157.4% | $125,741 +162.9% |
| 2023 | $781 +3% | $47,829 |
| 2022 | $758 +2.1% | $47,829 |
| 2021 | $742 +1.5% | -- |
| 2020 | $731 | -- |
| 2019 | -- | -- |
| 2018 | $670 | $2,500 +0.2% |
| 2017 | -- | $2,495 |
| 2016 | -- | $2,495 0% |
| 2015 | -- | $2,496 |
| 2014 | $670 | $2,496 |
| 2013 | -- | -- |
| 2012 | -- | -- |
| 2010 | -- | $6,204 +56.7% |
| 2009 | -- | $3,960 -48.4% |
| 2008 | -- | $7,680 |
Find assessor info on the county website
Monthly payment
Est. payment
Payment breakdown
Explore the cost of this home by adjusting the details. Changes won't be saved.Climate risks
Neighborhood: 29526
Nearby schools
Schools provided by the listing agent
- Elementary: Carolina Forest Elementary School
- Middle: Ten Oaks Middle
- High: Carolina Forest High School
Source: CCAR. This data may not be complete. We recommend contacting the local school district to confirm school assignments for this home.

Similar homes
- $529,0003 bd3 ba2.4k sqft254 Rivers Edge Dr., Conway, SC 29526For Sale
 MLS ID #2622670, The Mills Group Team, Century 21 Barefoot Realty. CCAR
 - $555,4324 bd3 ba2.8k sqft9729 Armelise Dr., Myrtle Beach, SC 29579For Sale
 MLS ID #2624764, Catherine Marie Critelli, Realty ONE Group Dockside. CCAR
 - $539,9004 bd3 ba2.8k sqft1000 Englemann Oak Dr., Myrtle Beach, SC 29579For Sale
 MLS ID #2613190, Shelley L Pettijohn, Weichert Realtors Southern Coast. CCAR
 - $469,9004 bd3 ba2.2k sqft191 Carlisle Way, Myrtle Beach, SC 29579For Sale
 MLS ID #2624901, Joseph A Barrientos Fierros, Century 21 The Harrelson Group. CCAR
 - $510,0004 bd3 ba1.9k sqft3085 Moss Bridge Ln., Myrtle Beach, SC 29579For SaleMLS ID #2615470, Thomas L Shoupe, Opendoor Brokerage LLC. CCAR
- $540,0003 bd4 ba1.9k sqft2487 Long Ave., Conway, SC 29526For SaleMLS ID #2616032, Cynthia Greene, Oasis Realty Collective. CCAR
- $329,9003 bd3 ba1.7k sqft170 Jessica Dr., Conway, SC 29526For SaleMLS ID #2623798, Ravin Willis, Home Run Realty. CCAR
- $465,0004 bd4 ba2.9k sqft962 Henry James Dr., Myrtle Beach, SC 29579For SaleMLS ID #2618991, John Padgett, CB Sea Coast Advantage CF. CCAR
- $539,0004 bd3 ba2.5k sqft2851 Highway 984, Galivants Ferry, SC 29544For SaleMLS ID #2522115, Jonathan M Hyman, Dunes Realty Sales. CCAR
- $499,9994 bd3 ba3k sqft3812 Tyford Ct., Myrtle Beach, SC 29579For SaleMLS ID #2613078, Greg G Martz, Elite Realty Myrtle Beach. CCAR
- $579,9005 bd4 ba3.4k sqft4918 Westwind Dr., Myrtle Beach, SC 29579For SaleMLS ID #2614379, The Greg Sisson Team, The Ocean Forest Company. CCAR
- $579,9005 bd3 ba2.6k sqft381 Saint Ives Rd., Longs, SC 29568For SaleMLS ID #2612103, Emily Otto, EXP Realty, LLC. CCAR
- $325,0004 bd2 ba1.7k sqft2806 Nursery Rd., Conway, SC 29526For SaleMLS ID #2605515, Tracy Vereen, Diamond Shores Realty. CCAR
- $279,9004 bd3 ba2.3k sqft3056 Woodbury Ct., Conway, SC 29527For SaleMLS ID #2622234, Josh A Bowers, Realty ONE Group DocksideNorth. CCAR
- $570,0004 bd3 ba2.5k sqft564 Hickman St., Surfside Beach, SC 29575For SaleMLS ID #2619632, Joey J Sewell, Keller Williams Innovate South. CCAR
- $439,0003 bd2 ba1.2k sqft3700 Limerick Rd., Myrtle Beach, SC 29579For SaleMLS ID #2621381, Keri Mallozzi, Realty ONE Group Dockside. CCAR
- $499,9005 bd3 ba2.6k sqft976 Saluda River Rd., Myrtle Beach, SC 29588For SaleMLS ID #2621501, Karla G Tanner, South Strand Realty. CCAR
- $375,0005 bd3 ba2.6k sqft637 W Oak Circle Dr., Myrtle Beach, SC 29588For SaleMLS ID #2613379, Timmy Nash, Seaside Realty. CCAR
- $294,5004 bd2 ba1.3k sqft3120 Belgrove Ln., Conway, SC 29526For SaleMLS ID #2609449, Alan E Hoffman, Carolina Pines Realty. CCAR
- $319,0003 bd2 ba1.6k sqft2108 Cultra Rd., Conway, SC 29526For SaleMLS ID #2601587, Anthony A Wise, mygoodagent. CCAR
