Welcome to 3056 Woodbury Court, a spacious 4-bedroom, 2.5-bath home located in the Oak Glenn community of Conway. In addition to four generously sized bedrooms, the home features a dedicated office on the main level with beautiful French doors—perfect for working from home, studying, or creating a quiet flex space. The inviting floor plan offers plenty of room for everyday living and entertaining, with an open-concept kitchen, dining, and living area that keeps everyone connected. The kitchen features a large center island, stainless steel appliances, generous counter space, and a walk-in pantry. Upstairs, the spacious primary suite provides a comfortable retreat with a walk-in closet and private bath featuring dual sinks and a separate shower. Three additional bedrooms offer flexibility for family, guests, or hobbies. Step outside to your own private backyard oasis, complete with a privacy fence and two rear decks that create multiple spaces for grilling, relaxing, and entertaining. With a wooded backdrop and no home directly behind it, the backyard feels peaceful and tucked away. Conveniently located just minutes from Historic Downtown Conway, the Riverwalk, shopping, dining, and everyday necessities, this home offers space, comfort, and an outdoor retreat ready to enjoy!
For sale
Price cut: $10K (9/22)
$279,900
3056 Woodbury Ct., Conway, SC 29527
4beds
2,340sqft
Single Family Residence
Built in 2020
9,147 Square Feet Lot
$277,600 Zestimate®
$120/sqft
$40/mo HOA
What's special
Privacy fenceWooded backdropLarge center islandWalk-in pantryGenerous counter spaceStainless steel appliancesInviting floor plan
- 22 days
- 1,414
- 190
Likely to sell faster than
Zillow last checked:
Listing updated:
Listed by:
Josh A Bowers Cell:843-655-4089,
Realty ONE Group DocksideNorth,
Stephanie Bowers 843-360-2484,
Realty ONE Group DocksideNorth
Source: CCAR,MLS#: 2622234 Originating MLS: Coastal Carolinas Association of Realtors
Originating MLS: Coastal Carolinas Association of RealtorsFacts & features
Interior
Bedrooms & bathrooms
- Bedrooms: 4
- Bathrooms: 3
- Full bathrooms: 2
- 1/2 bathrooms: 1
Primary bedroom
- Features: Linen Closet, Walk-In Closet(s)
- Dimensions: 20x13
Primary bathroom
- Features: Dual Sinks, Separate Shower
Kitchen
- Features: Dishwasher, Kitchen Island, Pantry, Stainless Steel Appliances, Solid Surface Counters
Heating
- Central, Electric
Cooling
- Central Air
Appliances
- Included: Dishwasher, Disposal, Microwave, Range, Refrigerator, Dryer, Washer
Features
- Dual Sinks, Linen Closet, Split Bedrooms, Separate Shower, Walk-In Closet(s), Kitchen Island, Stainless Steel Appliances, Solid Surface Counters
- Flooring: Carpet, Other, Vinyl
Interior area
- Total structure area: 2,843
- Total interior livable area: 2,340 sqft
Property
Parking
- Total spaces: 4
- Parking features: Attached, Garage, Two Car Garage, Garage Door Opener
- Attached garage spaces: 2
Features
- Levels: Two
- Stories: 2
Lot
- Size: 9,147 Square Feet
Details
- Additional parcels included: ,
- Parcel number: 36905040030
- Zoning: Res
- Special conditions: None
Construction
Type & style
- Home type: SingleFamily
- Architectural style: Traditional
- Property subtype: Single Family Residence
Materials
- Other
Condition
- Resale
- Year built: 2020
Details
- Builder model: Galen
- Builder name: DR Horton
Community & HOA
Community
- Security: Smoke Detector(s)
- Subdivision: Oak Glenn
HOA
- Has HOA: Yes
- HOA fee: $40 monthly
Location
- Region: Conway
Financial & listing details
- Price per square foot: $120/sqft
- Date on market: 9/8/2026
Estimated market value
$277,600
$264,000 - $291,000
$2,227/mo
Price history
| Date | Event | Price |
|---|---|---|
| 9/22/2026 | Price change | $279,900-3.4%$120/sqft |
Source:  CCAR #2622234 Report a problem CCAR #2622234 Report a problem | ||
| 9/15/2026 | Price change | $289,900-3.3%$124/sqft |
Source: CCAR #2622234 Report a problem | ||
| 9/8/2026 | Listed for sale | $299,900$128/sqft |
Source: CCAR #2622234 Report a problem | ||
| 1/16/2026 | Listing removed | $299,900$128/sqft |
Source: CCAR #2528040 Report a problem | ||
| 12/12/2025 | Price change | $299,900-9.1%$128/sqft |
Source: CCAR #2528040 Report a problem | ||
| 11/22/2025 | Listed for sale | $329,900$141/sqft |
Source: CCAR #2528040 Report a problem | ||
Public tax history
Tax history is unavailable.
Monthly payment
Est. payment
Payment breakdown
Explore the cost of this home by adjusting the details. Changes won't be saved.Climate risks
Neighborhood: 29527
Nearby schools
Schools provided by the listing agent
- Elementary: Pee Dee Elementary School
- Middle: Whittemore Park Middle School
- High: Conway High School
Source: CCAR. This data may not be complete. We recommend contacting the local school district to confirm school assignments for this home.
- $245,8003 bd2 ba1.3k sqft3052 Woodbury Ct LOT 17, Conway, SC 29527Off Market

- $252,8003 bd2 ba1.3k sqft3016 Woodbury Ct LOT 25, Conway, SC 29527Off Market

- $254,7003 bd2 ba1.3k sqft1047 Donald St LOT 12, Conway, SC 29527Off Market
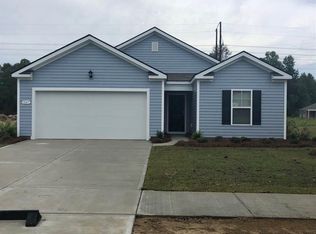
- $260,5003 bd2 ba1.4k sqft1037 Donald St LOT 10, Conway, SC 29527Off Market

Similar homes
- $300,0003 bd2 ba1.4k sqft1403 Heirloom Dr., Conway, SC 29527For Sale

 MLS ID #2620829, Blake Sloan, Sloan Realty Group. CCAR
 - $279,9003 bd2 ba1.2k sqft405 Beulah Circle, Conway, SC 29526For Sale
 MLS ID #2622298, Terri A Furlong, Iron Oak Properties. CCAR
 - $294,5004 bd2 ba1.3k sqft3120 Belgrove Ln., Conway, SC 29526For Sale
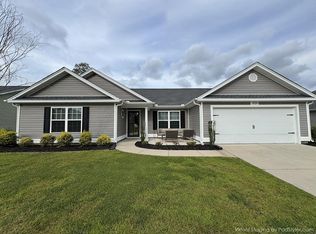 MLS ID #2609449, Alan E Hoffman, Carolina Pines Realty. CCAR
 - $249,5003 bd2 ba1.2k sqft145 Ecum Secum Pl., Conway, SC 29527For Sale
 MLS ID #2614098, Shelley L Pettijohn, Weichert Realtors Southern Coast. CCAR
 - $259,9003 bd2 ba1.2k sqft1508 Stilley Circle, Conway, SC 29526For SaleMLS ID #2620338, Lori L Mendieta, Century 21 The Harrelson Group. CCAR
- $325,0004 bd2 ba1.7k sqft2806 Nursery Rd., Conway, SC 29526For SaleMLS ID #2605515, Tracy Vereen, Diamond Shores Realty. CCAR
- $315,0004 bd2 ba1.6k sqft172 Palm Terrace Loop, Conway, SC 29526For SaleMLS ID #2621139, Abe Safa Sales Team, Century 21 The Harrelson Group. CCAR
- $289,0003 bd2 ba1.2k sqft6905 Browns Way Shortcut Rd., Conway, SC 29527New ConstructionMLS ID #2620681, Betsy Hyman, Diamond Shores Realty. CCAR
- $319,9004 bd2 ba1.7k sqft309 Acosta Circle, Conway, SC 29527For SaleMLS ID #2621829, Ryan Mandigo, Realty ONE Group Dockside. CCAR
- $307,0003 bd2 ba1.4k sqft216 Palm Terrace Loop, Conway, SC 29526For SaleMLS ID #2612251, Ricky F Pabon, INNOVATE Real Estate. CCAR
- $279,0003 bd2 ba1.6k sqft328 Woodcross Court, Conway, SC 29526For SaleMLS ID #2606857, Dana Ghit, Award SC Homes. CCAR
- $360,0004 bd3 ba1.9k sqft2449 Campton Loop, Conway, SC 29527For SaleMLS ID #2611500, Blue Mahi Real Estate Team, INNOVATE Real Estate. CCAR
- $267,0003 bd2 ba1.3k sqft882 Owls Nest Dr., Conway, SC 29527For SaleMLS ID #2612663, Deborah ''Debbie'' Burns, Oasis Realty Collective. CCAR
- $259,0003 bd2 ba1.9k sqft5032 Guendalose Ct., Conway, SC 29526For SaleMLS ID #2622840, Andreas Verikokkos, DeFalco Realty, LLC. CCAR
- $349,9005 bd3 ba2.7k sqft800 Wild Leaf Loop, Conway, SC 29526For SaleMLS ID #2622419, Nathaniel Wilson, Century 21 Palms Realty. CCAR
- $310,0004 bd3 ba2.3k sqft714 Woodland Farms Circle, Aynor, SC 29511For SaleMLS ID #2609314, Heather A Morse, Carson Realty Group. CCAR
- $309,9004 bd3 ba1.9k sqft1019 Oak Meadow Dr., Conway, SC 29526For SaleMLS ID #2618954, The Greg Sisson Team, The Ocean Forest Company. CCAR
- $223,5004 bd2 ba1.2k sqft3950 Mayfield Dr., Conway, SC 29526For SaleMLS ID #2612628, Aaron Rhody, Navigate Realty. CCAR
- $373,0004 bd3 ba2.4k sqft1221 Boswell Ct., Conway, SC 29526For SaleMLS ID #2615417, The Greg Sisson Team, The Ocean Forest Company. CCAR
- $364,7005 bd3 ba2.5k sqft143 Averyville Dr., Conway, SC 29526For SaleMLS ID #2618502, Tommy L Sawyer, Century 21 Barefoot Realty. CCAR
