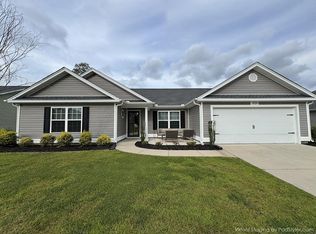
Comfort, style and space, all in one in this move-in ready beautiful 3 bedrooms 2 full bathrooms home. Built in 2022 features a desirable split bedroom floor plan and a thoughtfully designed open-concept layout that is perfect for both everyday living and entertaining. Wood-look flooring flows throughout the main living areas, creating a warm and modern feel. The large kitchen serves as the heart of the home, showcasing granite countertops, a spacious island with breakfast bar, stainless steel appliances—including a side-by-side refrigerator—a large walk-in pantry, and 36” gray staggered cabinets that offer both style and ample storage. Just off the kitchen, the formal dining area is perfect for hosting gatherings and provides direct access to the 12’ x 8’ covered porch, making indoor-outdoor entertaining effortless. The spacious owner’s suite is privately located and offers a relaxing retreat with a generous walk-in closet, a 5-foot walk-in shower, and a cultured marble double vanity with dual sinks. The split bedroom layout provides added privacy, with two additional bedrooms and a full bath located on the opposite side of the home. Additional features include 2-inch faux wood blinds on all windows and abundant natural light throughout. This home also includes America’s Smart Home® technology package, allowing you to conveniently control the thermostat, front door light, door lock, and video doorbell directly from your smartphone or through Alexa voice commands. Ideally located just minutes from dining, shopping, and the vibrant riverfront of downtown Conway, this home offers the perfect combination of convenience and modern living, your new chapter starts here.
For sale
Price cut: $6K (8/10)
$279,000
328 Woodcross Court, Conway, SC 29526
3beds
1,618sqft
Single Family Residence
Built in 2022
7,840 Square Feet Lot
$274,100 Zestimate®
$172/sqft
$66/mo HOA
What's special
Large walk-in pantryStainless steel appliancesThoughtfully designed open-concept layoutAbundant natural light throughoutGranite countertopsSide-by-side refrigeratorGenerous walk-in closet
- 209 days
- 78
- 1
Zillow last checked:
Listing updated:
Listed by:
Dana Ghit Cell:843-410-7889,
Award SC Homes
Source: CCAR,MLS#: 2606857 Originating MLS: Coastal Carolinas Association of Realtors
Originating MLS: Coastal Carolinas Association of RealtorsFacts & features
Interior
Bedrooms & bathrooms
- Bedrooms: 3
- Bathrooms: 2
- Full bathrooms: 2
Rooms
- Room types: Foyer, Utility Room
Primary bedroom
- Features: Linen Closet, Walk-In Closet(s)
Primary bathroom
- Features: Dual Sinks, Separate Shower, Vanity
Dining room
- Features: Separate/Formal Dining Room
Kitchen
- Features: Breakfast Bar, Dishwasher, Kitchen Island, Pantry, Stainless Steel Appliances, Solid Surface Counters
Other
- Features: Entrance Foyer, Utility Room
Heating
- Central, Electric
Cooling
- Central Air
Appliances
- Included: Dishwasher, Disposal, Microwave, Range, Refrigerator, Dryer, Washer
- Laundry: Washer Hookup
Features
- Dual Sinks, Linen Closet, Separate Shower, Vanity, Walk-In Closet(s), Window Treatments, Breakfast Bar, Entrance Foyer, Kitchen Island, Stainless Steel Appliances, Solid Surface Counters
- Flooring: Carpet, Luxury Vinyl, Luxury VinylPlank, Tile
- Windows: Window Treatments
Interior area
- Total structure area: 2,179
- Total interior livable area: 1,618 sqft
Property
Parking
- Total spaces: 4
- Parking features: Attached, Garage, Two Car Garage
- Attached garage spaces: 2
Features
- Levels: One
- Stories: 1
- Patio & porch: Patio
- Exterior features: Patio
Lot
- Size: 7,840 Square Feet
- Dimensions: 135 x 58 x 135 x 58
Details
- Additional parcels included: ,
- Parcel number: 27914020014
- Zoning: RES
- Special conditions: None
Construction
Type & style
- Home type: SingleFamily
- Architectural style: Ranch
- Property subtype: Single Family Residence
Materials
- Foundation: Slab
Condition
- Resale
- Year built: 2022
Community & HOA
Community
- Features: Long Term Rental Allowed
- Security: Security System
- Subdivision: Woodland Farms
HOA
- Has HOA: Yes
- Services included: Common Areas, Trash
- HOA fee: $66 monthly
Location
- Region: Conway
Financial & listing details
- Price per square foot: $172/sqft
- Date on market: 3/16/2026
- Listing terms: Cash,Conventional,FHA,VA Loan
Estimated market value
$274,100
$260,000 - $288,000
$2,115/mo
Price history
| Date | Event | Price |
|---|---|---|
| 8/10/2026 | Price change | $279,000-2.1%$172/sqft |
Source:  CCAR #2606857 Report a problem CCAR #2606857 Report a problem | ||
| 5/8/2026 | Price change | $285,000-1.6%$176/sqft |
Source: CCAR #2606857 Report a problem | ||
| 3/16/2026 | Listed for sale | $289,500$179/sqft |
Source: CCAR #2606857 Report a problem | ||
| 10/2/2025 | Listing removed | $1,800$1/sqft |
Source: Zillow Rentals Report a problem | ||
| 1/28/2025 | Listed for rent | $1,800+5.9%$1/sqft |
Source: Zillow Rentals Report a problem | ||
| 6/8/2024 | Listing removed | -- |
Source: Zillow Rentals Report a problem | ||
| 3/8/2024 | Price change | $1,700-15%$1/sqft |
Source: Zillow Rentals Report a problem | ||
| 1/11/2024 | Listed for rent | $2,000$1/sqft |
Source: Zillow Rentals Report a problem | ||
Public tax history
Tax history is unavailable.
Monthly payment
Est. payment
Payment breakdown
Explore the cost of this home by adjusting the details. Changes won't be saved.Climate risks
Neighborhood: 29526
Nearby schools
Schools provided by the listing agent
- Elementary: Midland Elementary School
- Middle: Aynor Middle School
- High: Aynor High School
Source: CCAR. This data may not be complete. We recommend contacting the local school district to confirm school assignments for this home.
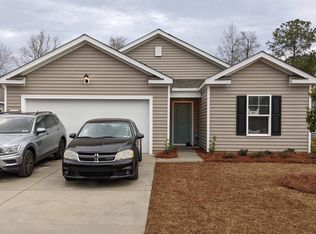
- $255,9003 bd2 ba1.3k sqft324 Woodcross Ct LOT 107, Macon A Conway, SC 29526Off Market
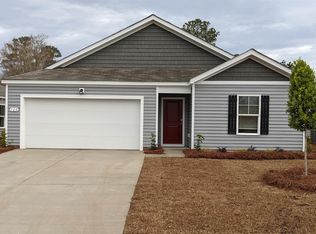
- $270,1004 bd2 ba1.7k sqft336 Woodcross Ct LOT 109, Cali A Conway, SC 29526Off Market

- $269,1003 bd2 ba1.4k sqft340 Woodcross Ct LOT 110, Kerry C Conway, SC 29526Off Market

- $260,7003 bd2 ba1.4k sqft320 Woodcross Ct LOT 106, Kerry B Conway, SC 29526Off Market
Similar homes
- $265,0003 bd2 ba1.6k sqft323 Woodcross Court, Conway, SC 29526For Sale

 MLS ID #2604454, Evan M Boruch, CB Sea Coast Advantage MI. CCAR
 - $279,9003 bd2 ba1.2k sqft405 Beulah Circle, Conway, SC 29526For Sale
 MLS ID #2622298, Terri A Furlong, Iron Oak Properties. CCAR
 - $260,0003 bd2 ba1.6k sqft142 Pine Forest Dr., Conway, SC 29526For Sale
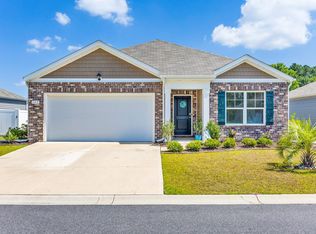 MLS ID #2606354, Jason M Cooksey, Realty ONE Group Dockside. CCAR
 - $294,5004 bd2 ba1.3k sqft3120 Belgrove Ln., Conway, SC 29526For Sale
 MLS ID #2609449, Alan E Hoffman, Carolina Pines Realty. CCAR
 - $259,9003 bd2 ba1.2k sqft1508 Stilley Circle, Conway, SC 29526For SaleMLS ID #2620338, Lori L Mendieta, Century 21 The Harrelson Group. CCAR
- $325,0004 bd2 ba1.7k sqft2806 Nursery Rd., Conway, SC 29526For SaleMLS ID #2605515, Tracy Vereen, Diamond Shores Realty. CCAR
- $279,9004 bd3 ba2.3k sqft3056 Woodbury Ct., Conway, SC 29527For SaleMLS ID #2622234, Josh A Bowers, Realty ONE Group DocksideNorth. CCAR
- $307,0003 bd2 ba1.4k sqft216 Palm Terrace Loop, Conway, SC 29526For SaleMLS ID #2612251, Ricky F Pabon, INNOVATE Real Estate. CCAR
- $285,0003 bd2 ba1.6k sqft2261 Blackthorn Dr., Conway, SC 29526For SaleMLS ID #2609063, Abe Safa Sales Team, Century 21 The Harrelson Group. CCAR
- $300,0003 bd2 ba1.4k sqft1403 Heirloom Dr., Conway, SC 29527For SaleMLS ID #2620829, Blake Sloan, Sloan Realty Group. CCAR
- $245,9003 bd2 ba1.2k sqft596 Shallow Cove Dr. Lot 152, Conway, SC 29526New ConstructionMLS ID #2522205, Jennifer Talley, Tradd Residential. CCAR
- $267,0003 bd2 ba1.3k sqft882 Owls Nest Dr., Conway, SC 29527For SaleMLS ID #2612663, Deborah ''Debbie'' Burns, Oasis Realty Collective. CCAR
- $249,9003 bd2 ba1.2k sqft1511 6th Ave., Conway, SC 29526For SaleMLS ID #2618744, Lori L Mendieta, Century 21 The Harrelson Group. CCAR
- $249,0003 bd2 ba1.2k sqft32 Cape Point Dr., Conway, SC 29527For SaleMLS ID #2618900, Coastal Land & Home Team, Coastal Land & Home. CCAR
- $329,9003 bd3 ba1.7k sqft170 Jessica Dr., Conway, SC 29526For SaleMLS ID #2623798, Ravin Willis, Home Run Realty. CCAR
- $319,9004 bd2 ba1.7k sqft309 Acosta Circle, Conway, SC 29527For SaleMLS ID #2621829, Ryan Mandigo, Realty ONE Group Dockside. CCAR
- $339,9003 bd2 ba1.7k sqft387 Dunbarton Ln., Conway, SC 29526For SaleMLS ID #2614845, Sara Mosseri, Resourceful Realty. CCAR
- $285,0004 bd2 ba1.8k sqft355 Fennec Loop, Conway, SC 29526For SaleMLS ID #2621715, Lailah Turner, Plantation Realty Group. CCAR
- $289,0003 bd2 ba1.2k sqft6905 Browns Way Shortcut Rd., Conway, SC 29527New ConstructionMLS ID #2620681, Betsy Hyman, Diamond Shores Realty. CCAR
- $249,5003 bd2 ba1.2k sqft145 Ecum Secum Pl., Conway, SC 29527For SaleMLS ID #2614098, Shelley L Pettijohn, Weichert Realtors Southern Coast. CCAR
