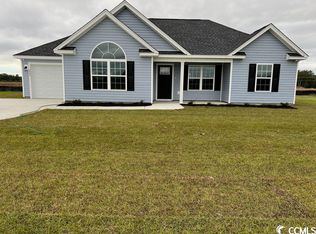
**Charming Ranch-Style Home on Half-Acre Lot** ** NEW CONSTRUCTION** ** NO HOA!!! Welcome to your dream home! This stunning no-HOA ranch-style residence is nestled on a spacious half-acre lot, offering plenty of room for outdoor activities and privacy. Step inside to discover an inviting open floor plan designed for effortless entertaining and family gatherings. The heart of the home features a vaulted ceiling in the kitchen, creating an airy and bright atmosphere. Enjoy cooking in this beautifully appointed space, complete with sleek quartz countertops and classic white shaker-style cabinets. All LVP flooring throughout. The seamless flow from the kitchen to the living area makes hosting a breeze. Convenience is key, with a dedicated laundry room and a one-car garage providing ample storage space. Location is everything, and this home delivers! Just 30 minutes from the stunning beaches and a short 15-minute drive to the charming Historic Downtown Conway, you’ll have access to a vibrant dining scene and the scenic downtown riverwalk. Don’t miss this opportunity to own a beautiful home in a fantastic location. Schedule your showing today!
New construction
$289,000
6905 Browns Way Shortcut Rd., Conway, SC 29527
3beds
1,269sqft
Single Family Residence
Built in 2026
0.54 Acres Lot
$284,900 Zestimate®
$228/sqft
$-- HOA
What's special
Classic white shaker-style cabinetsAiry and bright atmosphereSpacious half-acre lotLvp flooring throughoutSleek quartz countertopsInviting open floor planRanch-style residence
- 47 days
- 1,038
- 105
Zillow last checked:
Listing updated:
Listed by:
Betsy Hyman 843-446-9602,
Diamond Shores Realty
Source: CCAR,MLS#: 2620681 Originating MLS: Coastal Carolinas Association of Realtors
Originating MLS: Coastal Carolinas Association of RealtorsFacts & features
Interior
Bedrooms & bathrooms
- Bedrooms: 3
- Bathrooms: 2
- Full bathrooms: 2
Rooms
- Room types: Bathroom, Utility Room
Heating
- Central
Cooling
- Central Air
Appliances
- Included: Dishwasher, Microwave, Range, Refrigerator
- Laundry: Washer Hookup
Features
- Ceiling Fan(s), Main Level Primary, Breakfast Bar, Bedroom on Main Level
- Flooring: Luxury Vinyl, Luxury VinylPlank, Vinyl
Interior area
- Total structure area: 1,683
- Total interior livable area: 1,269 sqft
Property
Parking
- Total spaces: 4
- Parking features: Attached, Garage, One Space
- Attached garage spaces: 1
Features
- Levels: One
- Stories: 1
- Patio & porch: Patio
- Exterior features: Patio
Lot
- Size: 0.54 Acres
- Features: Outside City Limits, Rectangular, Rectangular Lot
Details
- Additional parcels included: ,
- Parcel number: 37815040006
- Zoning: FA
- Special conditions: None
Construction
Type & style
- Home type: SingleFamily
- Architectural style: Ranch
- Property subtype: Single Family Residence
Materials
- Vinyl Siding
- Foundation: Slab
Condition
- Never Occupied
- New construction: Yes
- Year built: 2026
Details
- Warranty included: Yes
Utilities & green energy
- Water: Public
- Utilities for property: Electricity Available, Sewer Available, Water Available
Community & HOA
Community
- Subdivision: Not within a Subdivision
HOA
- Has HOA: No
Location
- Region: Conway
Financial & listing details
- Price per square foot: $228/sqft
- Date on market: 8/21/2026
- Listing terms: Cash,Conventional,FHA,VA Loan
- Electric utility on property: Yes
Estimated market value
$284,900
$271,000 - $299,000
$1,806/mo
Price history
| Date | Event | Price |
|---|---|---|
| 8/21/2026 | Listed for sale | $289,000$228/sqft |
Source:  CCAR #2620681 Report a problem CCAR #2620681 Report a problem | ||
Public tax history
Tax history is unavailable.
Monthly payment
Est. payment
Payment breakdown
Explore the cost of this home by adjusting the details. Changes won't be saved.Climate risks
Neighborhood: 29527
Nearby schools
Schools provided by the listing agent
- Elementary: Pee Dee Elementary School
- Middle: Whittemore Park Middle School
- High: Conway High School
Source: CCAR. This data may not be complete. We recommend contacting the local school district to confirm school assignments for this home.
Similar homes
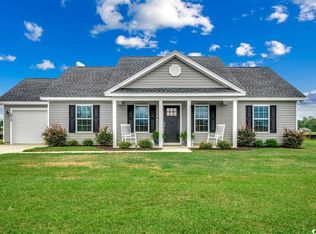
- $288,9904 bd2 ba1.7k sqft272 Red Buckeye Dr., Conway, SC 29527New Construction
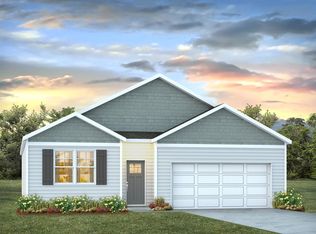
 CCAR
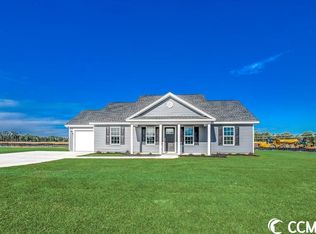
CCAR - $288,9904 bd2 ba1.7k sqft248 Red Buckeye Dr., Conway, SC 29527New ConstructionCCAR
- $296,9904 bd2 ba1.7k sqft317 Black Gum Dr., Conway, SC 29527New Construction
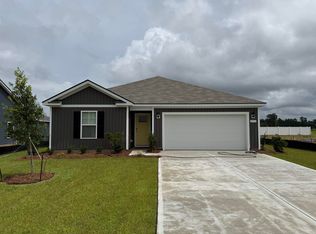
 CCAR
CCAR - $296,9904 bd2 ba1.7k sqft265 Red Buckeye Dr., Conway, SC 29527New ConstructionCCAR
- $298,9904 bd2 ba1.7k sqft420 Green Ash Dr., Conway, SC 29527New ConstructionCCAR
- $301,9904 bd2 ba1.7k sqft277 Red Buckeye Dr., Conway, SC 29527New ConstructionCCAR
- $289,4904 bd2 ba1.7k sqft120 Cottage Red Ct., Conway, SC 29527New ConstructionCCAR
- $298,4904 bd2 ba1.7k sqft128 Cottage Red Ct., Conway, SC 29527New ConstructionCCAR
- $249,5003 bd2 ba1.2k sqft145 Ecum Secum Pl., Conway, SC 29527For SaleMLS ID #2614098, Shelley L Pettijohn, Weichert Realtors Southern Coast. CCAR
- $238,9003 bd2 ba1.1k sqft1321 Leatherman Rd., Conway, SC 29527For SaleMLS ID #2621864, Lee S Lott, Century 21 The Harrelson Group. CCAR
- $267,0003 bd2 ba1.3k sqft882 Owls Nest Dr., Conway, SC 29527For SaleMLS ID #2612663, Deborah ''Debbie'' Burns, Oasis Realty Collective. CCAR
- $280,0003 bd2 ba1.2k sqft163 Timber Run Dr., Georgetown, SC 29440For SaleMLS ID #2620283, Evelyn A Sherman, Century 21 McAlpine Associates. CCAR
- $297,5003 bd2 ba1.5k sqft192 Long Leaf Pine Dr., Conway, SC 29526For SaleMLS ID #2624365, Ivey I Ridders, Living South Realty. CCAR
- $255,0003 bd2 ba1.2k sqft1716 Foster Ave Lot 1 Melanie, Conway, SC 29527New ConstructionMLS ID #2612540, Brett A Corder, Corder Properties, Inc.. CCAR
- $294,5004 bd2 ba1.3k sqft3120 Belgrove Ln., Conway, SC 29526For SaleMLS ID #2609449, Alan E Hoffman, Carolina Pines Realty. CCAR
- $319,9004 bd2 ba1.7k sqft309 Acosta Circle, Conway, SC 29527For SaleMLS ID #2621829, Ryan Mandigo, Realty ONE Group Dockside. CCAR
- $260,9003 bd2 ba1.2k sqft135 Springtide Dr. Lot 165, Conway, SC 29527New ConstructionMLS ID #2608153, Jennifer Talley, Tradd Residential. CCAR
- $259,9003 bd2 ba1.2k sqft603 Shallow Cove Dr. Lot 166, Conway, SC 29527New ConstructionMLS ID #2608157, Jennifer Talley, Tradd Residential. CCAR
- $275,9903 bd3 ba1.6k sqft537 Briarfield Loop Lot 45 Driftwood-II, Conway, SC 29527New ConstructionMLS ID #2522177, James T Dombek, SM South Carolina Brokerage, LLC. CCAR
- $265,9904 bd2 ba1.5k sqft705 Bramble Way Lot 35 Courtney-II, Conway, SC 29527New ConstructionMLS ID #2521167, James T Dombek, SM South Carolina Brokerage, LLC. CCAR
